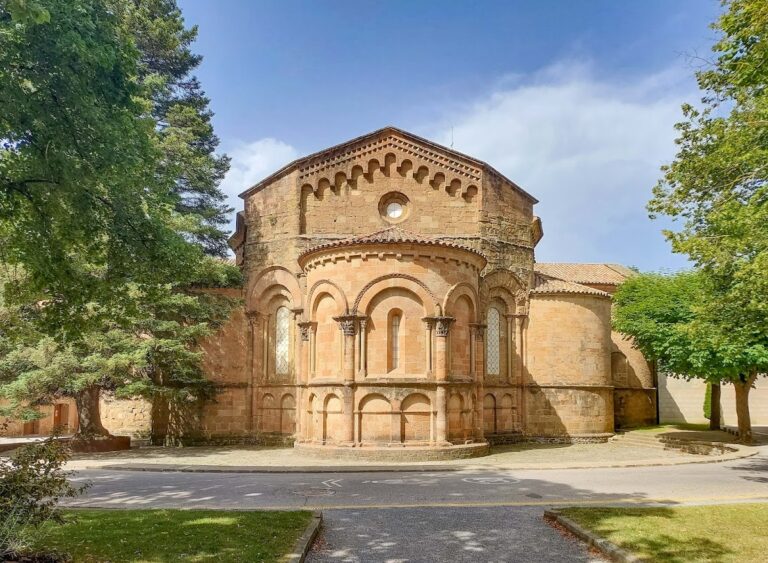
Castell de Llaés: A Medieval Castle in Catalonia


Site at a Glance
- Rating
- 4.6
- Popularity
- Low
- Country
- Spain
- Primary era
- Medieval
- External website
- Open
- Eras represented
- Medieval, Early Modern
- Civilizations
- Unclassified
- Site type
- Military
- Remains
- Castle
On this page13 sections
History
Early References and Feudal Lordship
Castell de Llaés is a medieval castle in Spain, in the settlement of Llaés within the municipality of Ripoll. Its earliest documented reference dates to 919, when Abbess Emma of the Monastery of Sant Joan acquired land on which the castle stood. The site belonged to the medieval political and ecclesiastical landscape of the Ripollès region, with authority divided between the monastery and secular nobles.
In 1004 or 1005, Count Bernet of Besalú and his wife Toda sold the monastery half of an allod, land held outright rather than as a feudal tenancy, on which the castle stood. Castell de Llaés consequently lay within the monastery’s high lordship, while jurisdiction over the surrounding area belonged during the eleventh and twelfth centuries to the lords of Milany, who also held the rank of viscounts of Besalú.
Thirteenth-Century Agreements
The castle’s layered chain of allegiance is recorded in two oaths from 1221. Udalard II, Viscount of Bas and lord of Milany, swore loyalty to Abbot Berenguer for Castell de Llaés. In the same year, the castellan Guillem Ramon, the official responsible for holding and administering a castle for a superior lord, swore loyalty to Udalard II for the fortress.
In 1230, Abbot Ramon pledged the rock and fortress of Llaés, the parish of Sant Bartomeu, and other possessions in Ripollès to the Viscounts of Castellnou for 30,000 sous. A pledge transferred control temporarily as security for a debt or financial agreement. The arrangement ended when the pledge was returned three years later.
Monastic Jurisdiction
In 1342, Abbot Ramon de Bianya purchased high and low jurisdiction over Llaés and several other places from King Peter IV. This judicial authority included the administration of both serious and lesser cases. The transaction prompted a protest from the Abbot of Camprodon, who considered his interests harmed. After a prolonged dispute, the king confirmed the purchase in 1351 in exchange for 15,000 sous. From that point, Llaés came under the complete lordship of the Monastery of Sant Joan de les Abadesses.
The Church and Later Transformation
The religious history of the summit is closely connected with the castle. Abbess Ranlo founded the original church of Sant Bartomeu, which Bishop Ató consecrated in 960. That building was replaced by another church consecrated by Abbot Oliba in 1025. Oliba was a prominent medieval Catalan churchman, abbot of Ripoll and bishop of Vic, associated with major ecclesiastical building and reform in medieval Catalonia.
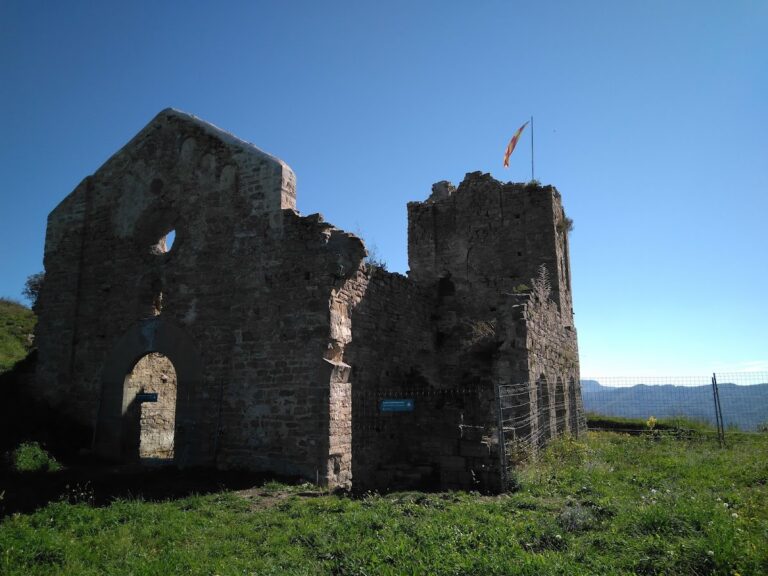
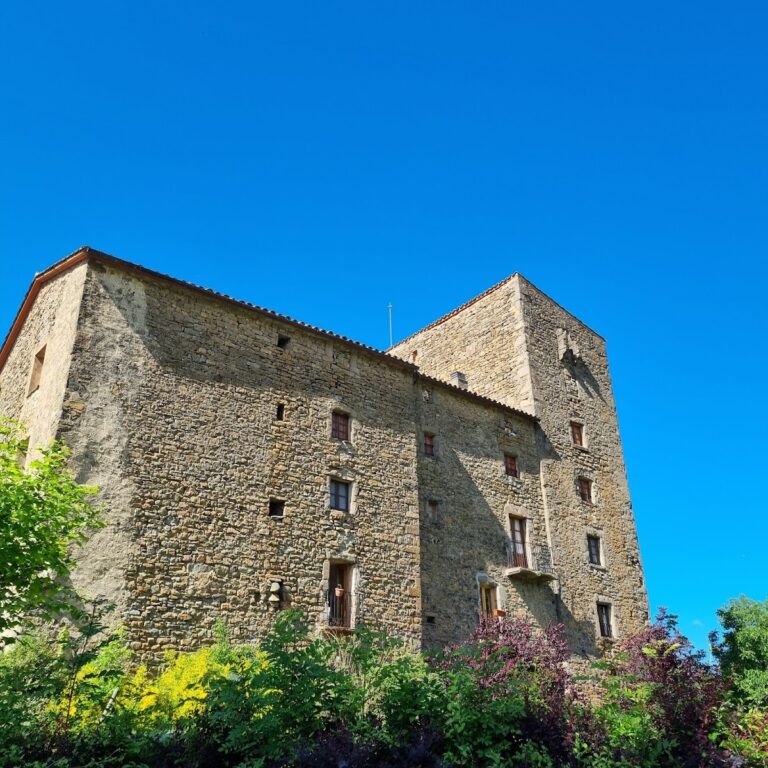
The present rectory, the residence of the parish priest, occupies the site of the former castle, where the principal defensive buildings probably stood. It was constructed in the sixteenth century. The surviving castle remains are now incorporated into a complex containing the church, cemetery, and rectory. The ruins received protection as a Cultural Asset of National Interest and as a Spanish cultural-interest monument in 1988, under reference RI-51-0006050. The site is also listed in the Catalan Architectural Heritage Inventory as entry 1540.
Remains
Hilltop Layout and Fortifications
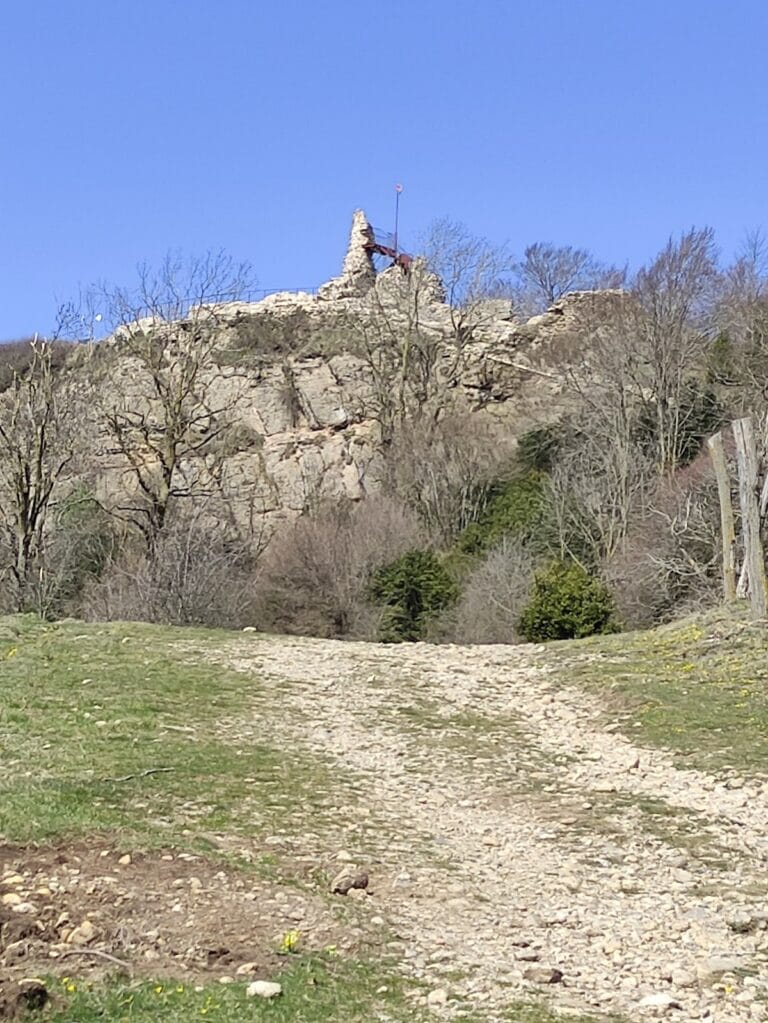
Castell de Llaés occupied the summit of a rocky hill approximately 1,000 metres high on the mountain of Sant Bartomeu. The summit platform measures about 72 metres from east to west and 23 metres from south to north. A small cliff, between 6 and 8 metres high, surrounds the summit, while a wall or other fortification probably followed the upper perimeter. The eastern part of the platform contains the church of Sant Bartomeu and its cemetery. The western sector is occupied by the rectory, and the space between them corresponds to the former arms court.
Entrance and Masonry
Southern Entrance Portal
Access to the summit is provided by a paved, zigzagging path on the southern side of the hill. The entrance portal measures 1.70 metres across at its upper part and is covered by an arch formed from 12 wedge-shaped stones, or voussoirs, each about 50 centimetres long. Its jambs and adjoining walls use relatively large, carefully worked stones. Beside the left side of the entrance, sections of wall overlap the jambs, indicating that those wall sections were built later than the portal.
Surviving Defensive Structures
Some walls are made from large, well-squared ashlar blocks, with individual stones measuring approximately 25 by 30 centimetres or 35 by 40 centimetres. A substantial part of the keep, the castle’s principal fortified tower, survives together with the entrance portal and much of the exterior and interior walling. At a slightly lower level, a chamber is covered by a stone vault built with book-fold masonry, in which stones are arranged in a pattern resembling the opening or folded leaves of a book.
Water Installations and Sant Bartomeu
Castle Water Supply
The fortress included a cistern cut into the rock and a small well at an upper level. These installations supplied water for the people living within the castle and formed part of its surviving physical infrastructure.
Church of Sant Bartomeu
Sant Bartomeu is a single-nave church that retains its Romanesque orientation despite later alterations. Romanesque architecture is a medieval European style characterized by substantial masonry and rounded-arch forms. The church has a pointed vault, a tiled roof, a bell tower on the right side of the facade, and a circular window above the entrance. A door behind the presbytery, the area around the main altar, leads to the sacristy, which occupies the position where the apse, the projecting end of the church, was probably located.
Nearby sites