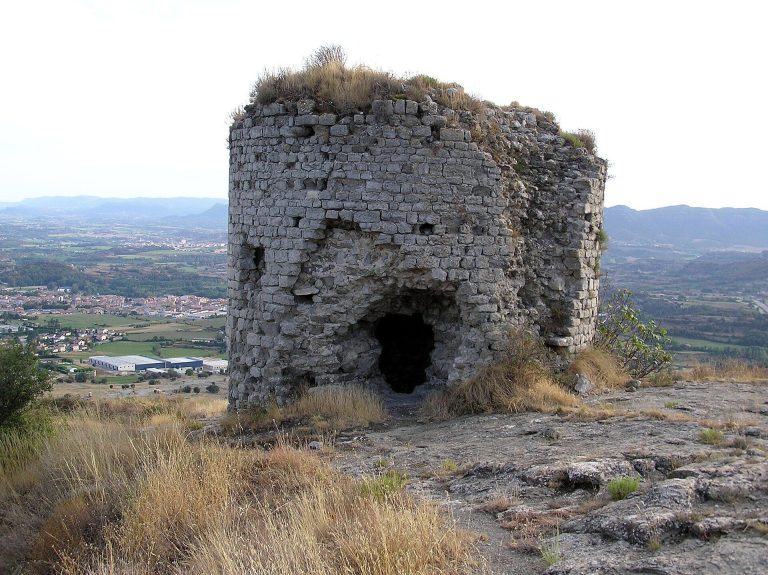
Castell de Milany: Fortress and Seat of the Barony of Milany
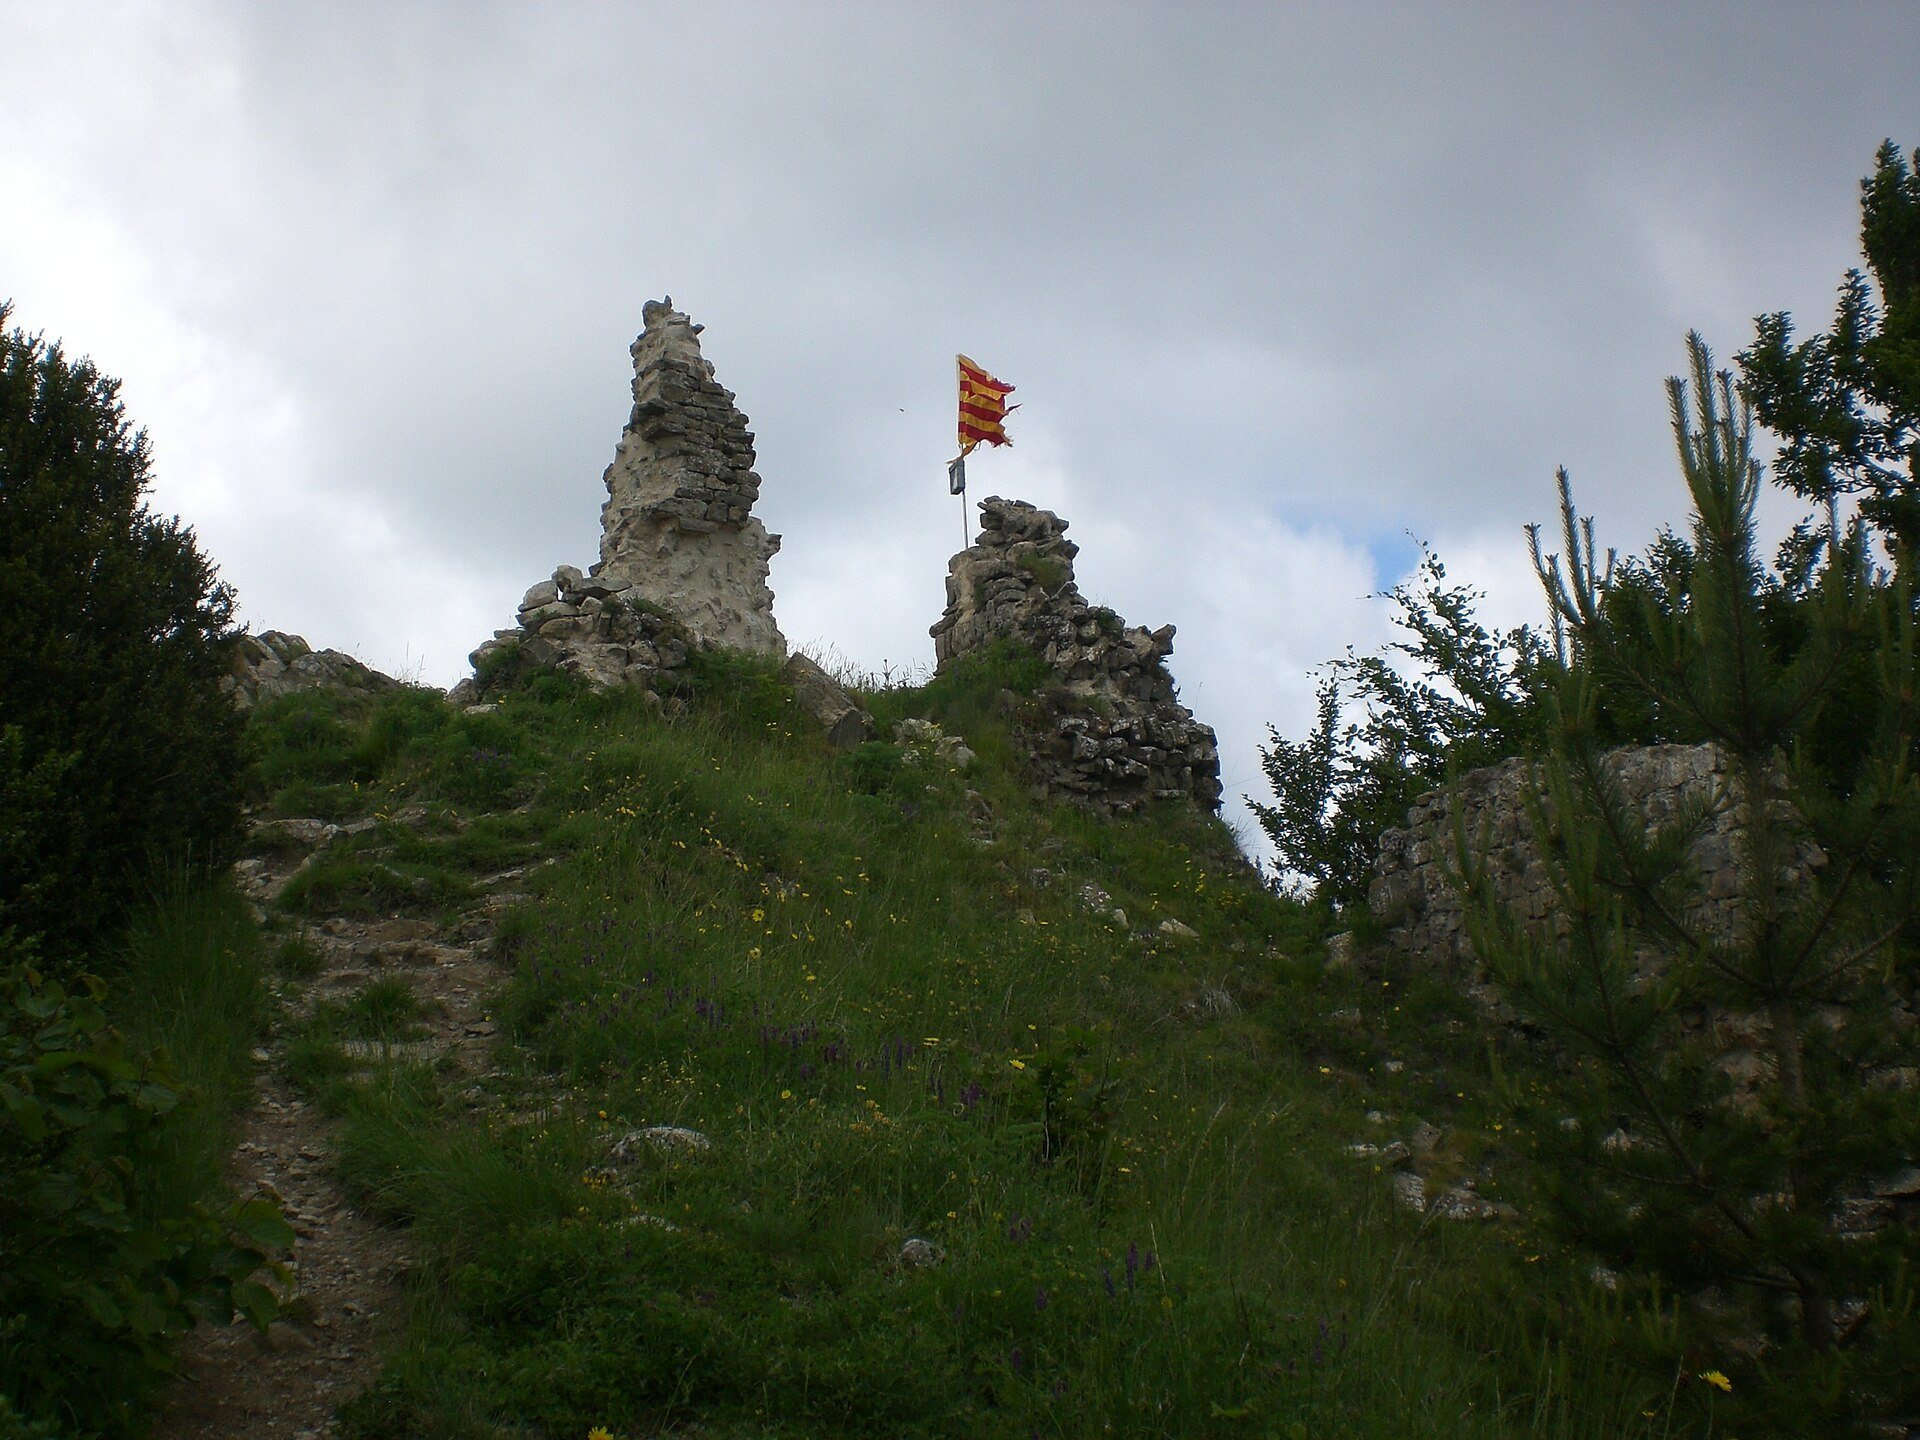
Site at a Glance
- Rating
- 4.6
- Popularity
- Low
- Country
- Spain
- Primary era
- Medieval
- Eras represented
- Medieval
- Civilizations
- Crown of Aragon
- Site type
- Military
- Remains
- Castle
On this page9 sections
History
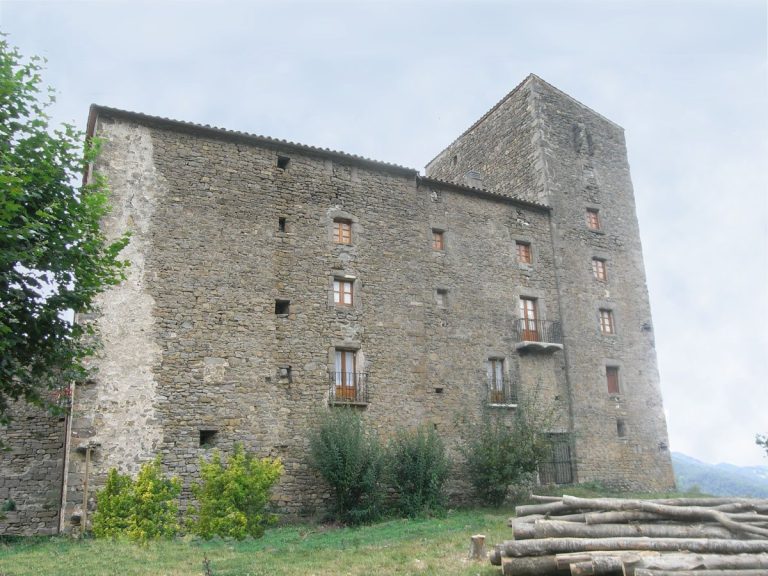
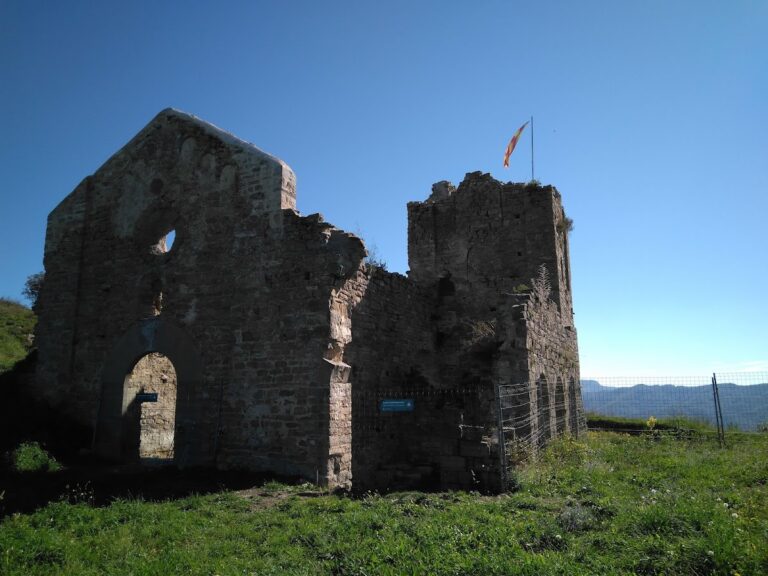
Castell de Milany is a ruined tenth-century fortress in Spain, above Vallfogona de Ripollès in Girona. Built during the tenth century, it became the center of the Barony of Milany, a territorial lordship whose holder exercised authority and rights over its domain. The place-name Milany appears by 918, while the castle itself is first recorded in 962.
Feudal lordship
Control of Milany shifted among several major political powers. The castle was associated with the counties of Osona and Besalú and later with the House of Barcelona. The Monastery of Sant Joan de les Abadesses also held rights there, reflecting the shared and layered nature of medieval feudal ownership.
By the end of the thirteenth century, three eminent lords held rights over Milany: the Monastery of Sant Joan de les Abadesses, the Viscount of Bas, and Dalmau de Palau. An eminent lord was a superior feudal lord whose overarching rights could coexist with those of other institutions or nobles. Dalmau acquired his property from Sibil·la de Palau, the wife of Count Hugh V of Empúries and mother of Ponç Hug IV. He then strengthened his position by obtaining further rights and carrying out fortification works, including the rebuilding of Castell de Milany.
Damage and abandonment
The castle probably suffered damage during the earthquakes that affected the region in the fifteenth century. This may help explain why the remences captured it with relative ease in 1462. The remences were Catalan peasant tenants involved in conflicts over feudal obligations and servile rights. Castell de Milany appears to have been abandoned after the end of that war.
After the abandonment, ownership passed to Joana Estefania de Pinós i de Fonollet, Viscountess of Illa and Canet. In the seventeenth century, the castle’s heiress, Francesca de Pinós, married Juan Francisco Cristóbal Fernández, Duke of Híjar.
Excavation and protection
The Girona Provincial Council conducted excavation and consolidation campaigns in 2011, 2012, 2013, and 2014. Excavation from 2012 to 2014 formed part of a project intended to consolidate the surviving remains. Castell de Milany is designated a Cultural Asset of National Interest as a historical monument and is included in the Catalan Architectural Heritage Inventory. It also lies within the protected area of the Milany-Santa Magdalena and Puigsacalm-Bellmunt ranges.
Remains
Summit fortress and enclosure
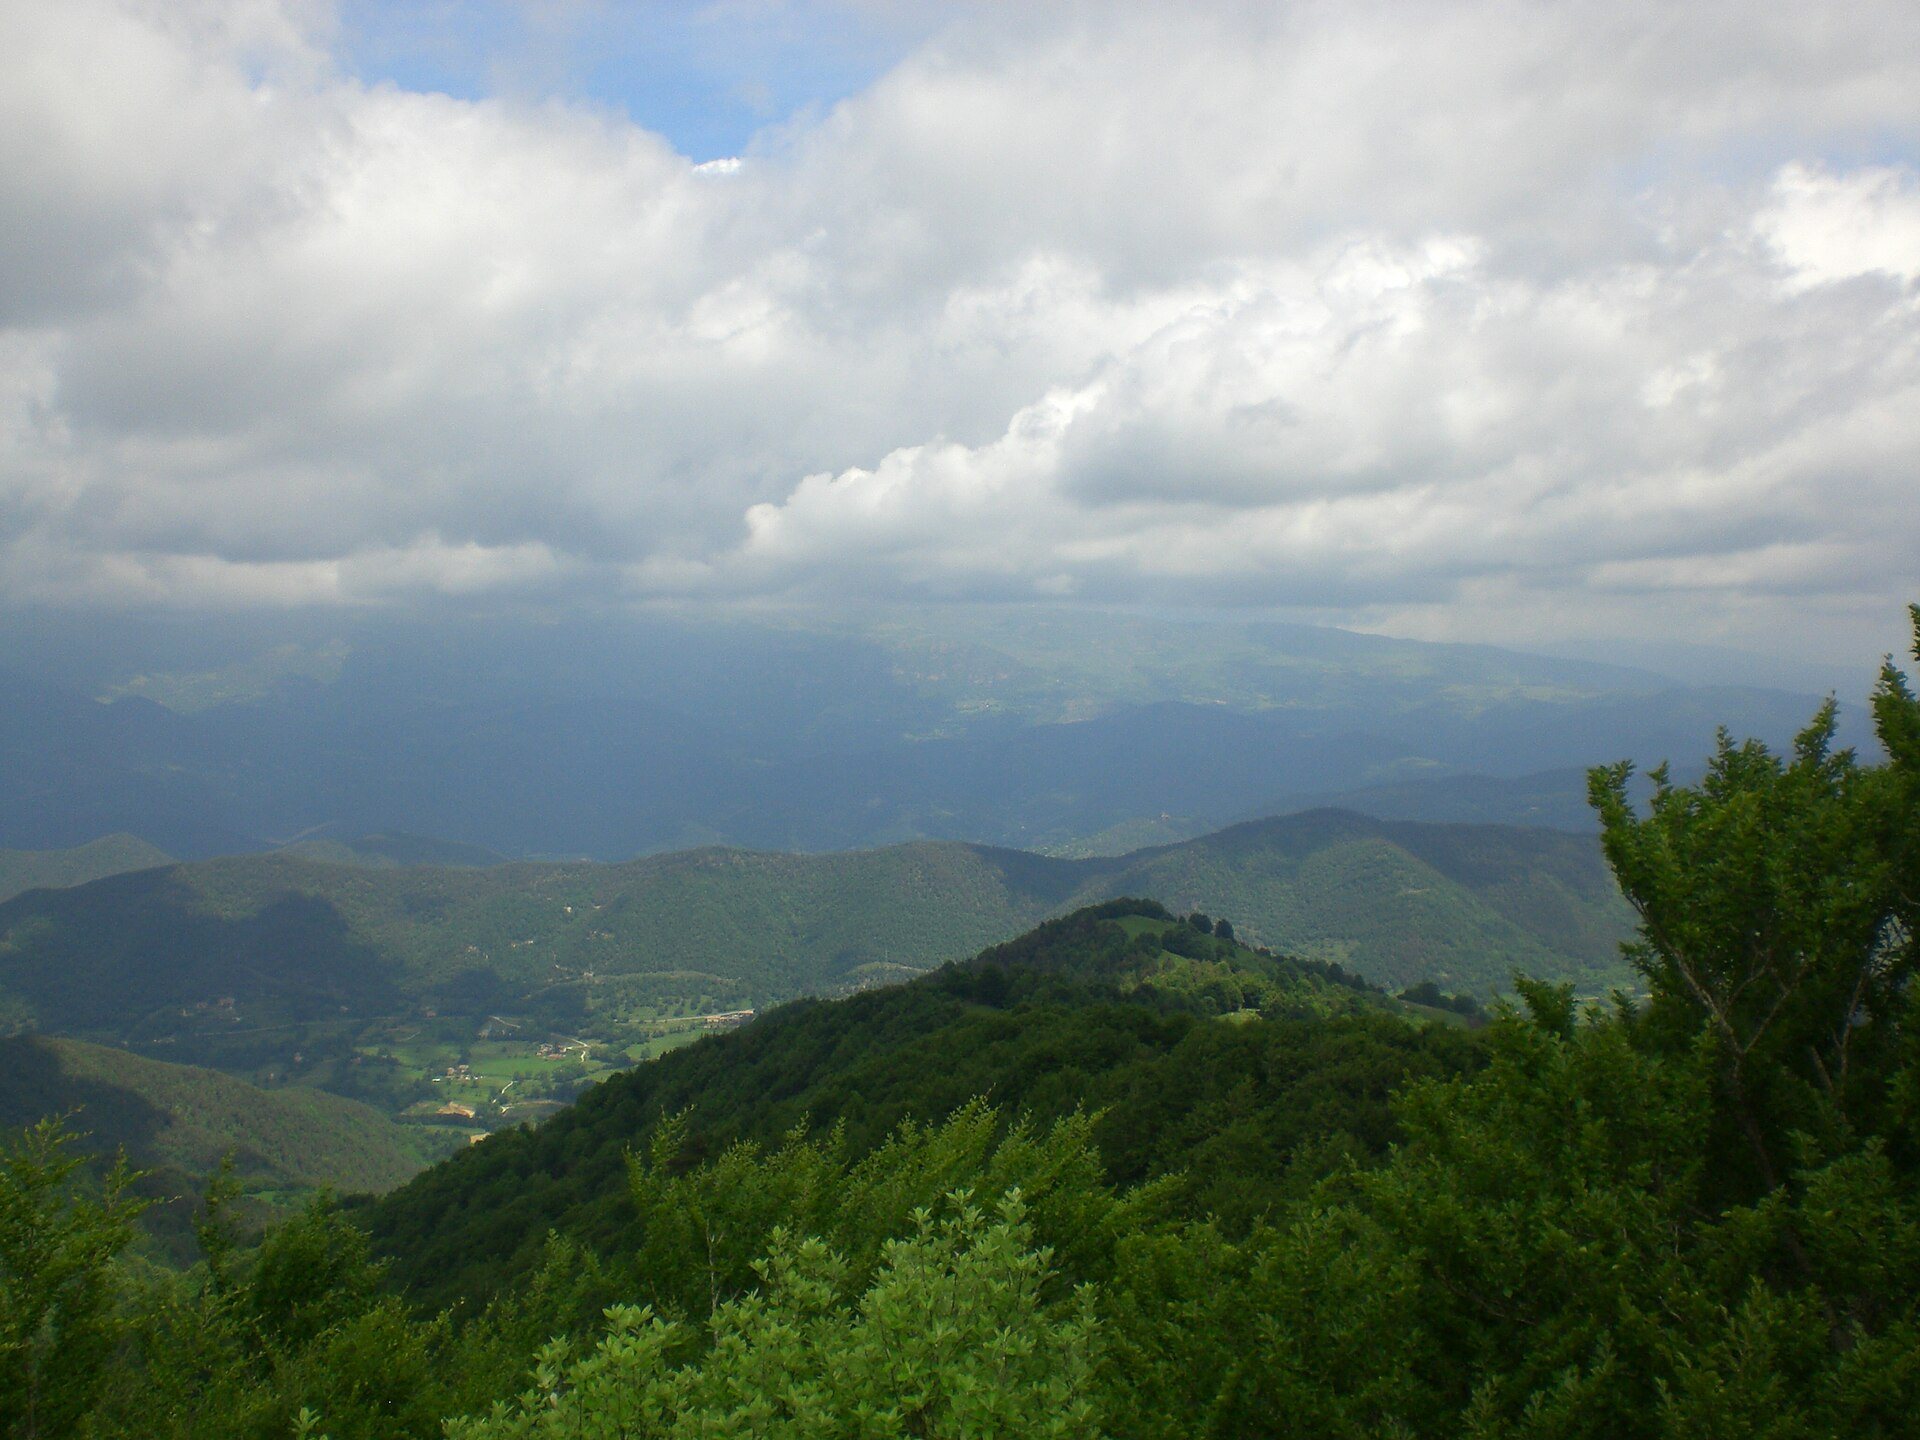
The castle occupies the summit of Milany at 1,529 metres, on the boundary between Vallfogona de Ripollès and Vidrà. From this elevated position, it overlooks the valley linking Vallfogona with the plain of Vic. The fortress is described as the castle built at the highest elevation in Catalonia.
The surviving masonry is extensively ruined and generally low. The remains include parts of the keep, an adjoining rectangular room, a cistern, and sections of the wider enclosure. Test trenches placed southwest of the principal tower show that the complex extended into that sector.
Principal tower
The keep, the castle’s principal fortified tower, was square in plan. Its walls were approximately 1.6 metres thick, the tower measured about 6.5 metres overall, and its interior covered roughly 9 square metres. The walls rested on stepped masonry benches laid directly on bedrock, the solid natural rock beneath the soil and later deposits.
Collapse layers contained stone-slab vaulting bonded with mortar. This evidence suggests that the tower had several levels, each covered by a vaulted floor. A surviving portion of the keep contains stone blocks arranged in opus spicatum, a herringbone masonry pattern created by laying stones diagonally in alternating directions. Excavation also showed that the tower and the northern wall were built at the same time.
Central building
The enclosure appears to have been arranged around a large central building that was almost square in plan. This structure may belong to the rebuilding undertaken during the late thirteenth century. Until the late 1960s, remains of a chamber with a pointed vault could still be seen. A pointed vault rises to an apex rather than forming a rounded crown.
Church of Sant Pere de Milany
The castle enclosure also included the church of Sant Pere de Milany. In 2013, excavation exposed part of a rectangular room that may have been covered by a barrel vault, a continuous curved vault. The room may represent the church, which may have served as the castle chapel.