Castell de Vallfogona: A Fortified Manor in Spain


Site at a Glance
- Rating
- 4.1
- Popularity
- Very Low
- Country
- Spain
- Primary era
- Medieval
- External website
- Open
- Eras represented
- Medieval
- Civilizations
- Crown of Aragon
- Site type
- Military
- Remains
- Castle
On this page8 sections
History
Castell de Vallfogona is a fortified manor in Vallfogona de Ripollès, Spain, within the former territory of Castell de Milany. Its documented rebuilding belongs to the late thirteenth century, and its surviving fabric is vernacular in architectural character. The manor was connected with the Milany family, who resided in the territory from the thirteenth century.
The Milany territory and the Sala
In 1280, Sibil·la, Countess of Empúries and Viscountess of Bas, sold Dalmau de Palau, possibly her nephew, her hall or residence in Castell de Milany. The transaction also included Vallfogona and the parishes of Sant Bartomeu de Llaés and Sant Vicenç de Puigmal. Dalmau became the feudal holder, meaning a subordinate lord who held land or a fortified residence from a superior in return for obligations, and became head of the Milany family.
In 1295, Dalmau de Palau rebuilt the fortress, which was then known as the Sala. The building work caused a dispute in 1297 with the abbot of Sant Joan de les Abadesses, whose monastery exercised feudal authority over the territory. The complaint arose because Dalmau had undertaken the construction without the abbot’s permission. Around 1330, Ramon de Milany reconstructed the Sala again.
The comital title and later restoration
In 1600, Miquel Galceran de Pinós-Fenollet i de Zurita-Peramola received the title Count of Vallfogona. The title later passed to the Dukes of Híjar. Around 1910, Eusebi Budallés of Ripoll restored the manor and stayed there temporarily. Further restoration took place in more recent times, although part of the building remains ruined and the surviving complex is used as a residence for a farm caretaker.
Castell de Vallfogona is protected as a Cultural Asset of National Interest and a historical monument. It is also listed in the Spanish heritage register as a Bien de Interés Cultural under reference RI-51-0006150 and in the Catalan architectural heritage inventory under reference 1918. The associated Santa Maria del Pòpulo is separately listed in the Catalan inventory under reference 4372.
Remains
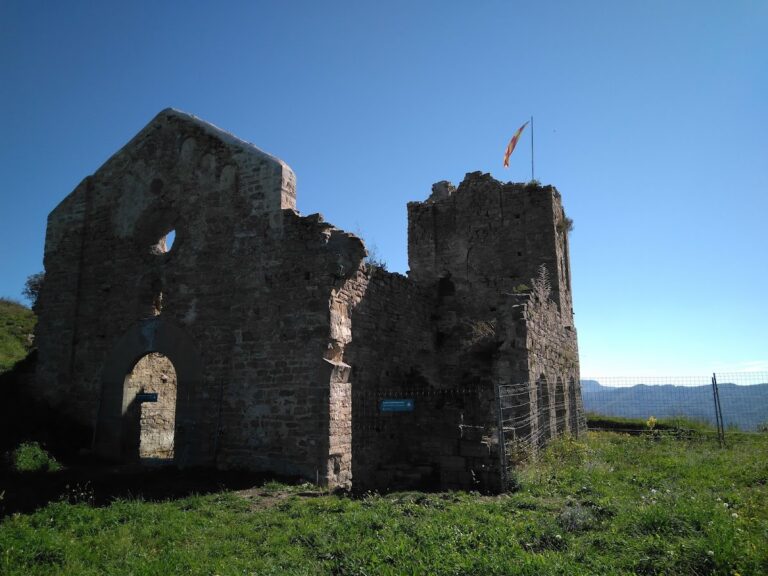
Castell de Vallfogona is a square-plan fortified manor at an elevation of 954 metres. Its layout is divided along an east-west axis into two unequal halves. The northern section survives with a ground floor and three upper floors, while the southern section retains a ground floor and one upper floor, although its walls rise to the height of the northern part. A large square tower occupies the northwest corner, and an associated component of the complex is Santa Maria del Pòpulo.
Manor layout
Northern half
The northern half remains standing through four levels. Its small interior rooms may have served as service areas, kitchens, or related domestic spaces. Their arrangement forms the more complete part of the manor and contrasts with the ruined southern half.
Southern half
The southern half preserves remains of what appears to have been the noble floor, including steps and halls. The building in this area is now ruined, while the perimeter walls survive to their full height. The space is used as a corral connected with the farm caretaker’s residence. An exterior staircase at the southeast corner, still standing, provided access to the noble floor.
Northwest tower
The large square tower at the northwest corner stands to its full height and may have served as the keep, the principal defensive tower of a medieval castle. It is divided into seven floors or chambers, each with a fireplace, and a single large smoke flue is built into the south wall. Remains of machicolations, projecting parapets with openings through which defenders could attack people below, survive at the top. The tower was recently consolidated after a large crack developed on its southern side.
Nearby sites