Ghemme Castle-Ricetto: a Fortified Refuge and Castle Complex in Italy



Site at a Glance
- Rating
- 4.3
- Popularity
- Low
- Country
- Italy
- Primary era
- Medieval
- External website
- Open
- Eras represented
- Medieval
- Civilizations
- Holy Roman Empire
- Site type
- Military
- Remains
- Fortified Town
On this page11 sections
History
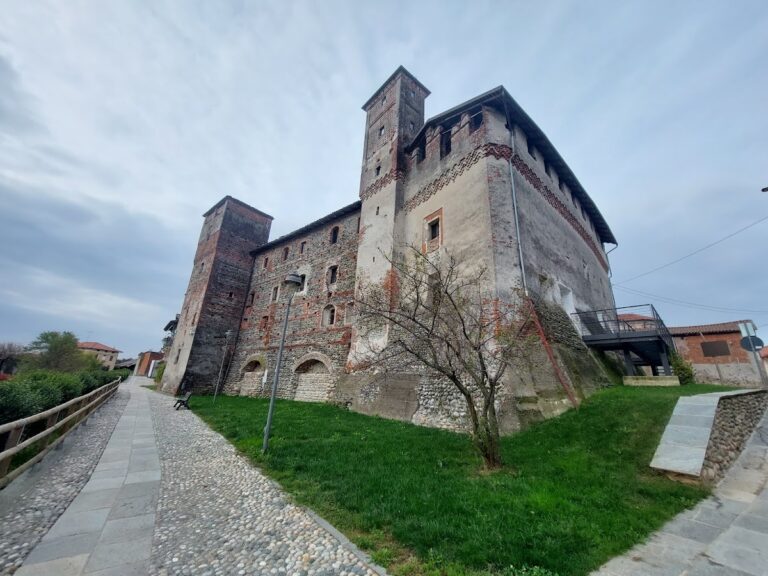
Ghemme Castle-Ricetto is a medieval fortified complex in Ghemme, Italy, built between the eleventh and fifteenth centuries on the initiative of the local inhabitants. It protected the population and food supplies from incursions and looting by French and Spanish forces. Although its form resembles a ricetto, a fortified settlement for refuge and provisions, its inhabited buildings led to its description as an extensive fortified castle.
Foundation and defensive purpose
The complex combined defensive walls with residential buildings, storage spaces, and controlled access. Its purpose was to give the people of Ghemme a protected place during periods of military danger while safeguarding essential supplies. This combination of refuge, habitation, and storage distinguishes it from a settlement used solely as a storehouse for provisions.
The Peace of Ghemme
In 1467, the complex hosted Galeazzo Maria Sforza, the fifteenth-century Duke of Milan from the Sforza ruling house. His presence was connected with negotiations that ended several years of rivalry between the Duchy of Milan and the Duchy of Savoy. The agreement became known as the Peace of Ghemme.
Eighteenth- and nineteenth-century changes
The castle-ricetto underwent substantial interventions during the eighteenth and nineteenth centuries. During the nineteenth century, the surrounding ditch was filled in, altering part of the defensive setting while leaving the complex’s historic character recognizable.
Ghemme Castle-Ricetto is regarded as one of the best-preserved examples of its kind in Piedmont and is designated Italian national heritage. Its cellars continue to be used to produce and age Ghemme DOCG wine. DOCG is Italy’s highest classification for controlled and guaranteed designation of origin, and the Ghemme designation applies to wine made under that protected classification.
Remains
Plan and defenses
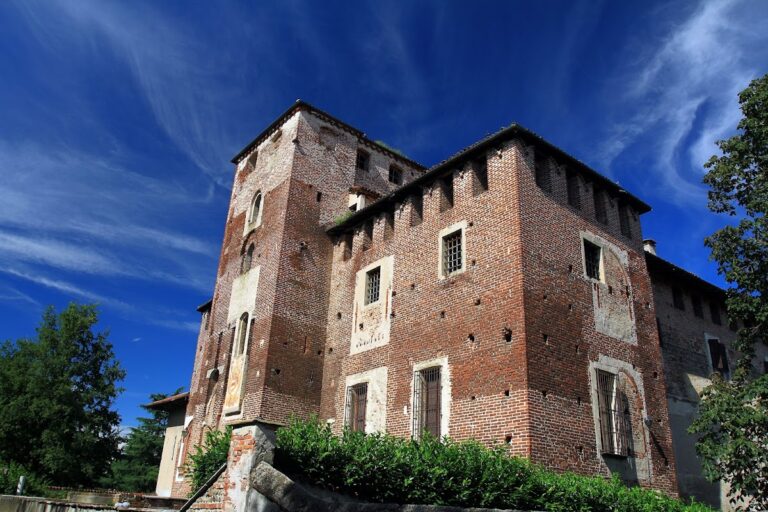
The fortified complex has a rectangular plan measuring approximately 153 by 83 metres and covering about 12,000 square metres. It stands northwest of Ghemme, with the Roggia Mora, an irrigation channel, along its western side. A ditch and perimeter walls approximately four metres high originally enclosed the site. Parts of the Ghibelline crenellation, a medieval battlement form associated with the imperial political faction in Italy, remain visible along three sides.
Central street and eastern entrance
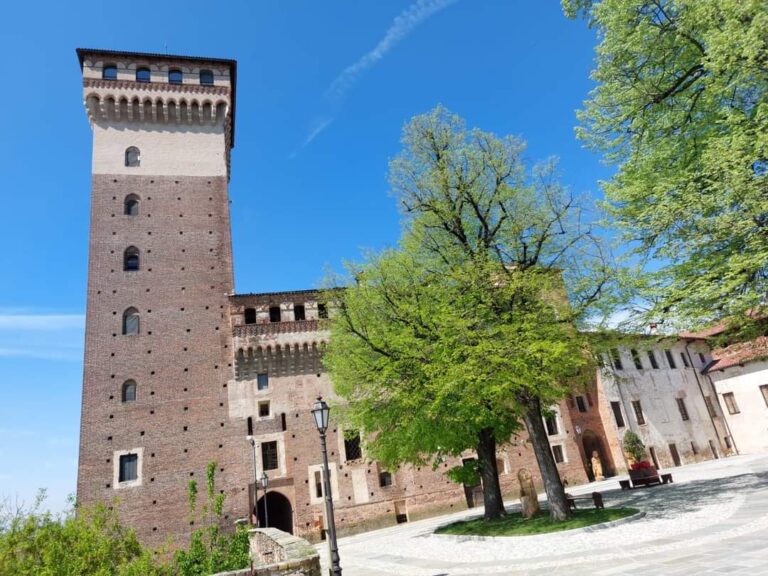
A principal street crosses the complex from end to end. Two opposing bands of buildings face it, while secondary lanes and covered passageways branch into irregular blocks containing central courtyards and smaller courtyards. The street terminated at the enclosing walls and ditch at both ends. Entry was provided through a tower with a drawbridge on the eastern short side, at the present Piazza Castello.
Western towers
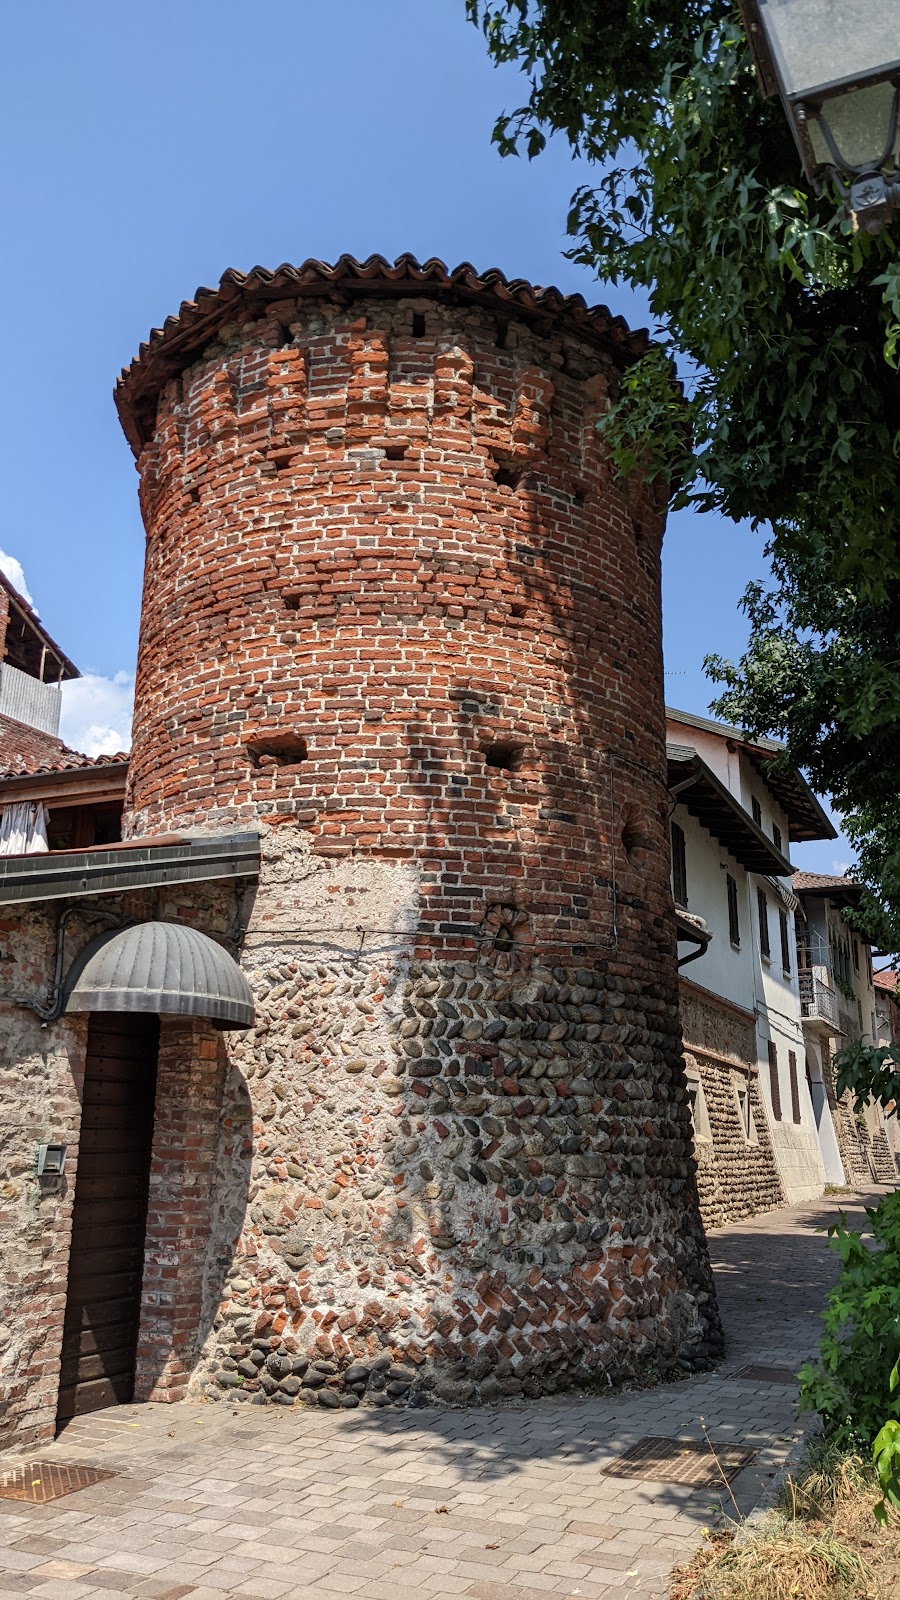
The western side, facing the Roggia Mora and the area beyond the town, was defended by two cylindrical corner towers. The southwestern tower survives as the remaining example of this pair.
Buildings and interior features
Residential and storage buildings
The buildings inside the walls generally rise to two storeys with a mezzanine beneath the roof. Their ground floors were used for storing wine and food, the middle floors provided living quarters, and the attic level stored grain. This vertical arrangement reflects the complex’s combined role as a refuge, inhabited settlement, and supply center.
Masonry, openings, and decoration
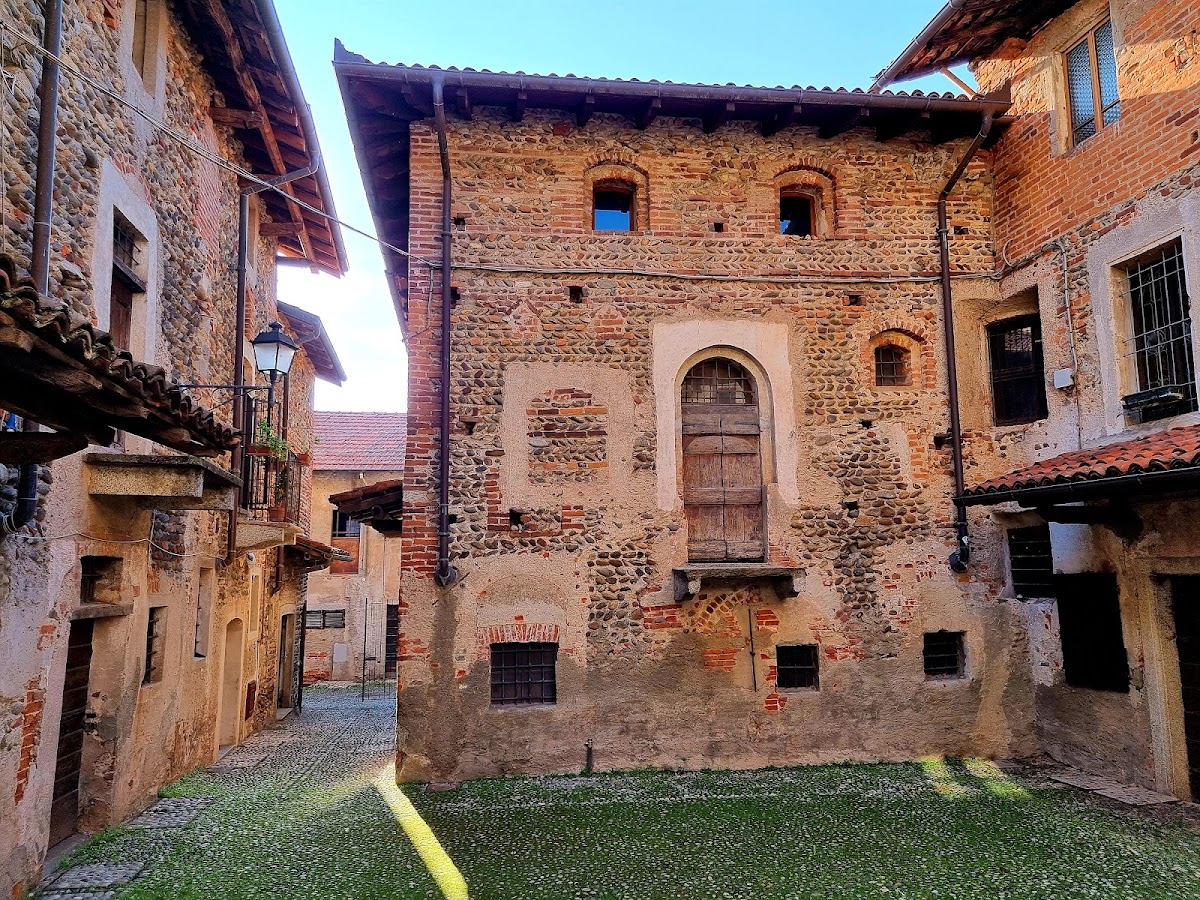
The walls were built from river pebbles arranged in a herringbone pattern and interspersed with bricks. In some places, the bricks also contribute decorative details. Several buildings have pointed-arch windows and doors with terracotta decoration. Old coffered ceilings survive in some houses, while the more prestigious residences once had frescoed walls.
One detached fresco from the complex is preserved in the civic museums of Novara. The surviving structures, defensive elements, courtyards, and interior details retain the arrangement and character of the medieval fortified settlement.