Monastery of Sant Joan de les Abadesses: A Romanesque Benedictine Foundation in Catalonia


Site at a Glance
- Rating
- 4.6
- Popularity
- Low
- Country
- Spain
- Primary era
- Medieval
- External website
- Open
- Eras represented
- Medieval, Early Modern
- Civilizations
- Crown of Aragon
- Site type
- Religious
- Remains
- Monastery
On this page15 sections
History
The Monastery of Sant Joan de les Abadesses in Spain, in the town of Sant Joan de les Abadesses, was founded by the ninth-century count Wilfred the Hairy around 885–887 for his daughter Emma. Its surviving complex is predominantly Romanesque and is centered on a church developed during the twelfth century. The foundation was the first, or until 945 the only, female monastery in the Catalan counties, giving it an exceptional place in the early history of Catalan religious institutions.
Foundation and the abbess Emma
An earlier church dedicated to Saint John the Baptist stood on the site by 880. The monastery church was consecrated on 24 June 887 by the bishop of Vic. Because Emma was still a child, priests initially administered the community and cared for her. She became abbess when she reached adulthood.
Wilfred endowed the monastery with extensive property, and Emma expanded its domains as far as Berguedà and La Roca del Vallès. A charter of 966 records negotiations over pasture at Coma de Vaca and Freser, together with rights to use water from their rivers. These records show the monastery managing land, grazing, and water resources across a wide territory.
Changes in religious administration
The community initially followed the Benedictine rule, a monastic way of life based on the Rule of Saint Benedict. Benedictine administration lasted from 898 to 1017. In 1017, accusations of immoral conduct were made against the nuns and their abbess, Ingilberge. Pope Benedict VIII ordered the female community to leave. The nuns were distributed between Saint-Pierre-des-Puelles in Barcelona and Saint-Daniel in Girona, while Ingilberge retired to Vic, where she died in 1049.
The monastery and its possessions then passed under the jurisdiction of Bernard Taillefer, and Augustinian canons replaced the nuns. Augustinian canons were clerics living according to the rule traditionally associated with Saint Augustine. The institutional sequence later included a renewed Benedictine phase from 1099 to 1111, followed by affiliation with the Congregation of Saint-Ruf, an Augustinian congregation based at Saint-Ruf in Avignon, from 1111 until the nineteenth century.
The events surrounding Ingilberge also contributed to the Catalan legend of Count Arnau. In the legend, Arnau is portrayed as a seducer who visited the abbess through an old mine tunnel and was condemned after death to ride eternally on a flaming horse. The story gave the monastery a lasting place in Catalan traditional culture, although the legend is distinct from the monastery’s institutional history.
Contested control and later secular use
Control of the monastery was contested during the late eleventh and early twelfth centuries. Bernard III of Besalú expelled the Augustinian canons in 1090. In 1099 he transferred the abbey to Richard of Millau, abbot of Saint-Victor of Marseille, who installed a female community. The canons continued to claim the institution, and part of the monastery’s archives was transferred to Marseille.
The monastery was linked to Saint-Victor of Marseille between 1083 and 1114. At the Council of Toulouse in 1110, Richard of Millau ordered the return of canons belonging to the Congregation of Saint-Ruf, and they took possession of the monastery in 1111. Local abbots governed the institution until 1484, after which commendatory abbots held the office and its revenues without necessarily residing in or directly managing the daily community.
In 1592 the monastery was secularized and converted into a collegiate institution. A collegiate church is governed by a chapter of clergy rather than by a monastic community. The collegiate chapter was suppressed in the mid-nineteenth century, after which the church became a parish church.
Earthquake damage, restoration, and collections
Political changes and earthquakes in the fifteenth century repeatedly altered the complex. The earthquake of 2 February 1428 caused major damage. Part of the church facade collapsed, one Romanesque cloister was destroyed, and the dome and bell tower were lost. The church was severely damaged, leaving later generations to modify and repair the medieval complex.
From 1592, archpriests commissioned decorative improvements that included wall paintings. Josep Puig i Cadafalch and, later, Raimundo Durán Reynals directed restoration work. Durán Reynals worked on the chapter house from 1948 to 1963, with the wider restoration seeking to recover the appearance associated with the monastery before the earthquake of 1428.
The historical remains were declared a protected historical monument and a property of cultural interest in 1931. A museum overlooking the cloister opened in 1975. Its collection ranges from the eighth to the twentieth century and includes sculpture, painting, textiles, goldsmiths’ work, and liturgical objects, some of which continue to be used during major religious festivities.
Remains
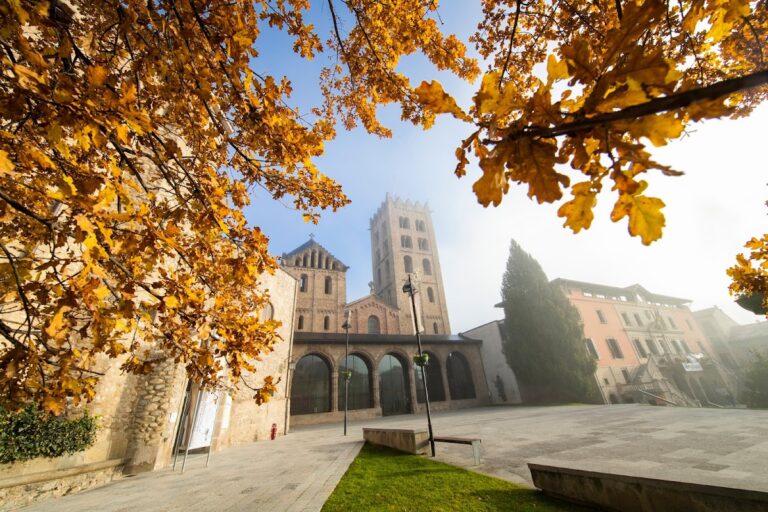
The surviving complex is organized around a predominantly Romanesque church, a Gothic cloister, the partly preserved monastery palace, chapels, and rooms connected with the former religious community. The church occupies the central position, while the cloister provides access to the chapter house and the Baroque Chapel of the Pains. Medieval stone construction, later Gothic rebuilding, and Baroque decoration together express the monastery’s successive phases.
The Romanesque church
The twelfth-century church has a Latin-cross plan, meaning that its nave and cross-arm form a cruciform layout. It contains a single nave and a broad transept, the cross-arm of the church crossing the nave. The transept originally stood at the center of the monastery and provided access to both the female and male sectors. Construction continued for about forty years, and Ponç de Monells, who was both abbot and bishop, consecrated the building on 2 November 1150 while work was still unfinished.
The church has a monumental front and a Romanesque eastern end arranged on two levels. Its five apses, semicircular or polygonal eastern terminations, consist of a central apse, two adjoining smaller apses called apsidioles, and two additional outer apsidioles attached to the arms of the transept. Arches carried on columns decorate both the interior and exterior faces of the apses. Their design reflects Occitan influence. Ponç de Monells later left funds in his testament for the vestment room, construction debts, further work, and a perpetual lamp on the altar of Saint John.
Cloister and monastic buildings
The Gothic cloister
The surviving Gothic cloister was built in 1442. Its plan is trapezoidal, and it rises in two levels. Its arcades retain Romanesque forms, linking the later structure visually with the earlier church. The cloister leads to the chapter house and to the Chapel of the Pains, making it a central organizing element of the preserved complex.
The Chapel of the Pains
The Baroque Chapel of the Pains has a dome and elaborate decorative elements. It contains a Pietà by the sculptor Josep Viladomat. A Pietà represents the Virgin Mary mourning over the dead Christ, a subject that gives the chapel its devotional focus.
The monastery palace and associated rooms
The monastery palace is partly preserved. It served as the abbots’ residence and as a place for administrative business, with fabric dating from the twelfth and fifteenth centuries. Many capitals in the inner Gothic cloister carry coats of arms belonging to Arnau de Villalba, the abbot associated with the cloister’s construction. The complex also includes the Tosca Room, or Pumice-Stone Room.
Chapels and medieval sculpture
The Chapel of the Infirmary
The twelfth-century Chapel of the Infirmary is dedicated to Saint Michael. It served religious members who were too ill to attend services in the main church. Ponç de Monells consecrated it in 1164, establishing a separate place of worship within the monastic complex.
The Descent from the Cross
The sculptural group known as the Descent, or the Most Holy Mystery, is carved in wood and was completed around 1251. It depicts the Descent from the Cross, the removal of Christ’s body from the cross, and combines Romanesque and Gothic characteristics. The group is regarded as an outstanding example of Catalan Romanesque sculpture. When its polychromy was renewed in 1426, a consecrated host was found in a receptacle inside Christ’s head. It had been placed there during the group’s consecration in 1251.
Altarpieces, tombs, and museum works
The Gothic altarpiece of the White Virgin was made in 1343 by Florentine artists. Other associated Gothic altarpieces are dedicated to Saint Augustine and Santa Maria la Blanca. An alabaster altarpiece from the monastery is preserved at the Episcopal Museum of Vic.
The tomb of the blessed Miró of Tagamanent is an important Gothic alabaster work of the fourteenth century. Miró died at Sant Joan de les Abadesses in 1161 and was venerated as a holy figure in the monastery and the surrounding region. His remains were transferred to the tomb in 1345.
The museum preserves tempera paintings on wood from the monastery’s main altarpiece. These include scenes of the Angel Zacharias, the Visitation, and the young Saint John in the desert, attributed to the sixteenth-century painter and sculptor Antoine Peytavi. The collection also contains liturgical sculpture, paintings, textiles, and metalwork dating from the eighth to the twentieth century.
Nearby sites