Castello Suardi: A Medieval Castle in Bianzano, Italy

Site at a Glance
- Rating
- 4.2
- Popularity
- Low
- Country
- Italy
- Primary era
- Medieval
- External website
- Open
- Eras represented
- Medieval, Early Modern
- Civilizations
- Duchy of Milan, Venetian
- Site type
- Military
- Remains
- Castle
On this page9 sections
History
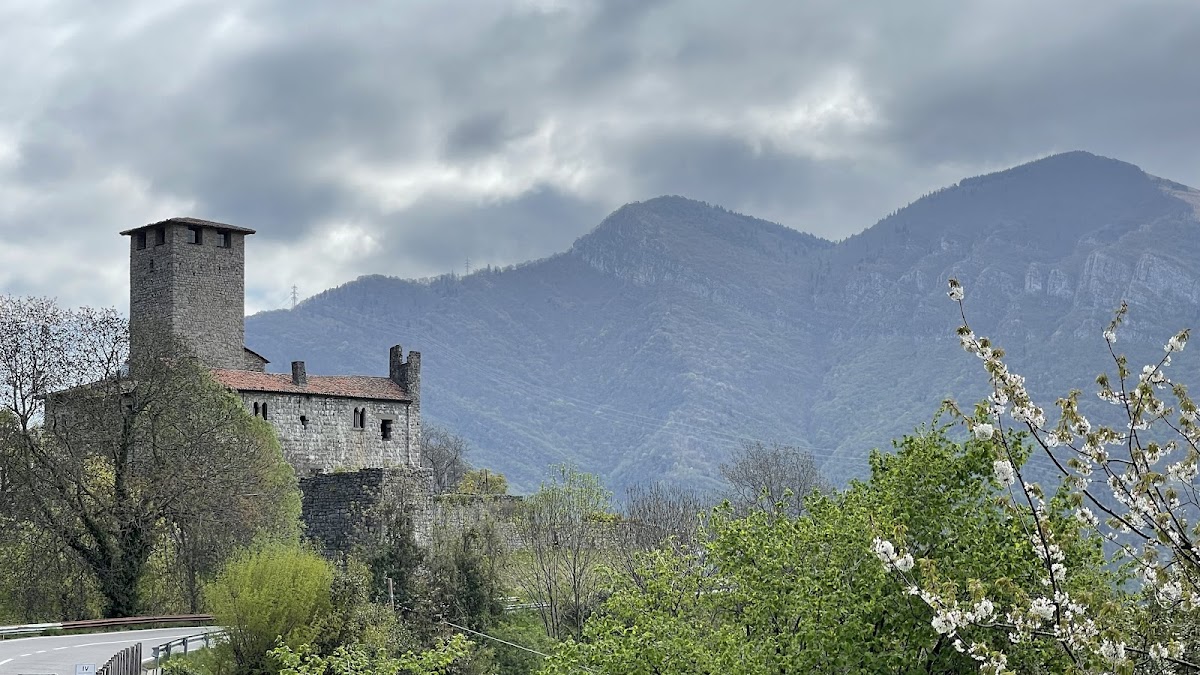
Castello Suardi is a medieval castle in Bianzano, Italy, in the Cavallina Valley of Bergamo Province. It is generally dated to the thirteenth or fourteenth century, although its origins remain uncertain. The castle occupied a strategic position above routes linking the Seriana Valley, the Rossa Valley, Bergamo, Lake Iseo, and the Camonica Valley, and its history reflects both military and residential functions.
Origins and Early Development
A stone beside the courtyard portal bears the date 1233, but historians question whether this inscription securely establishes the castle’s beginning. Nearby masonry and part of a tower base belong to a separate fortification and may indicate that the present building was erected later, after the village had been established. The castle may then have been placed at the edge of the settlement, in an area suitable for its construction.
By the fourteenth century, Castello Suardi certainly existed and belonged to the Suardi family. In 1367, Giovanni Suardi married Bernarda Visconti, daughter of Bernabò Visconti, a ruler and regent associated with the Duchy of Milan. The castle formed part of Giovanni’s marriage gift. A historical reenactment held in the village commemorates this Suardi and Visconti marriage.
Venetian Rule and Residential Transformation
When the Republic of Venice took control of the area, it ordered the destruction of fortifications in an effort to end conflicts between the Guelfs and Ghibellines. These were opposing political factions in medieval Italy, broadly associated with the papacy and the Holy Roman Empire, although local loyalties varied. To save the building from demolition, the Suardi family removed its battlements and covered the structure with a roof, turning it into a seigneurial residence, the home of a lord or noble household.
Later alterations included enlarging the cellars, work that caused part of the building to collapse toward the downhill side. The castle’s original purpose is not fully resolved. It probably combined defense and residence, and may also have served as a store for food. Architect and owner Vittorio Faglia proposed a possible connection with the Knights Templar, a medieval Catholic military-religious order associated with protecting pilgrims, drawing on alleged symbolism and surviving Guelf-style battlements despite the Suardi counts’ Ghibelline affiliation. The castle may also have helped control economically important traffic and provided accommodation for pilgrims and travelers.
Castello Suardi has been restored and is recognized as Italian national heritage.
Remains
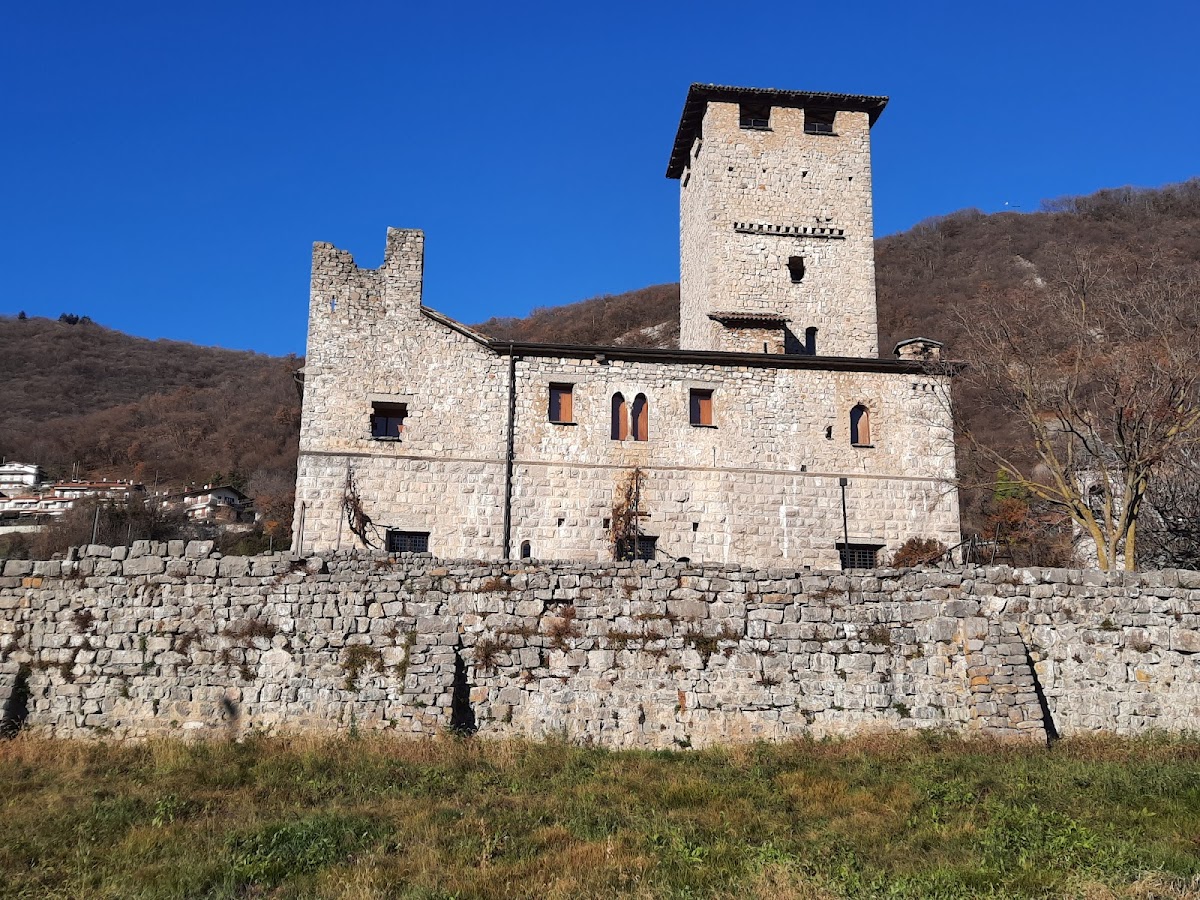
Castello Suardi stands at the edge of Bianzano’s medieval village on the western slope of the Cavallina Valley. It overlooks Lake Endine and Monte Torrezzo. The castle has a square plan, with its diagonals directed toward the cardinal points. Two curtain walls enclose fortified areas at different levels, organizing the building and its approaches into successive defensive spaces.
Fortified Enclosures
Inner Curtain Wall
The inner wall follows the sides of the square castle. A small tower once stood at the center of each side, although these structures survive only in part. The arrangement forms an enclosed inner defensive area around the principal building.
Outer Curtain Wall
The outer wall has an irregular outline and a turret at each of its four corners. Together with the inner enclosure, it creates a second fortified level around the castle. The two walls preserve the site’s layered defensive organization, even though later changes altered the building’s military appearance.
Entrance Tower
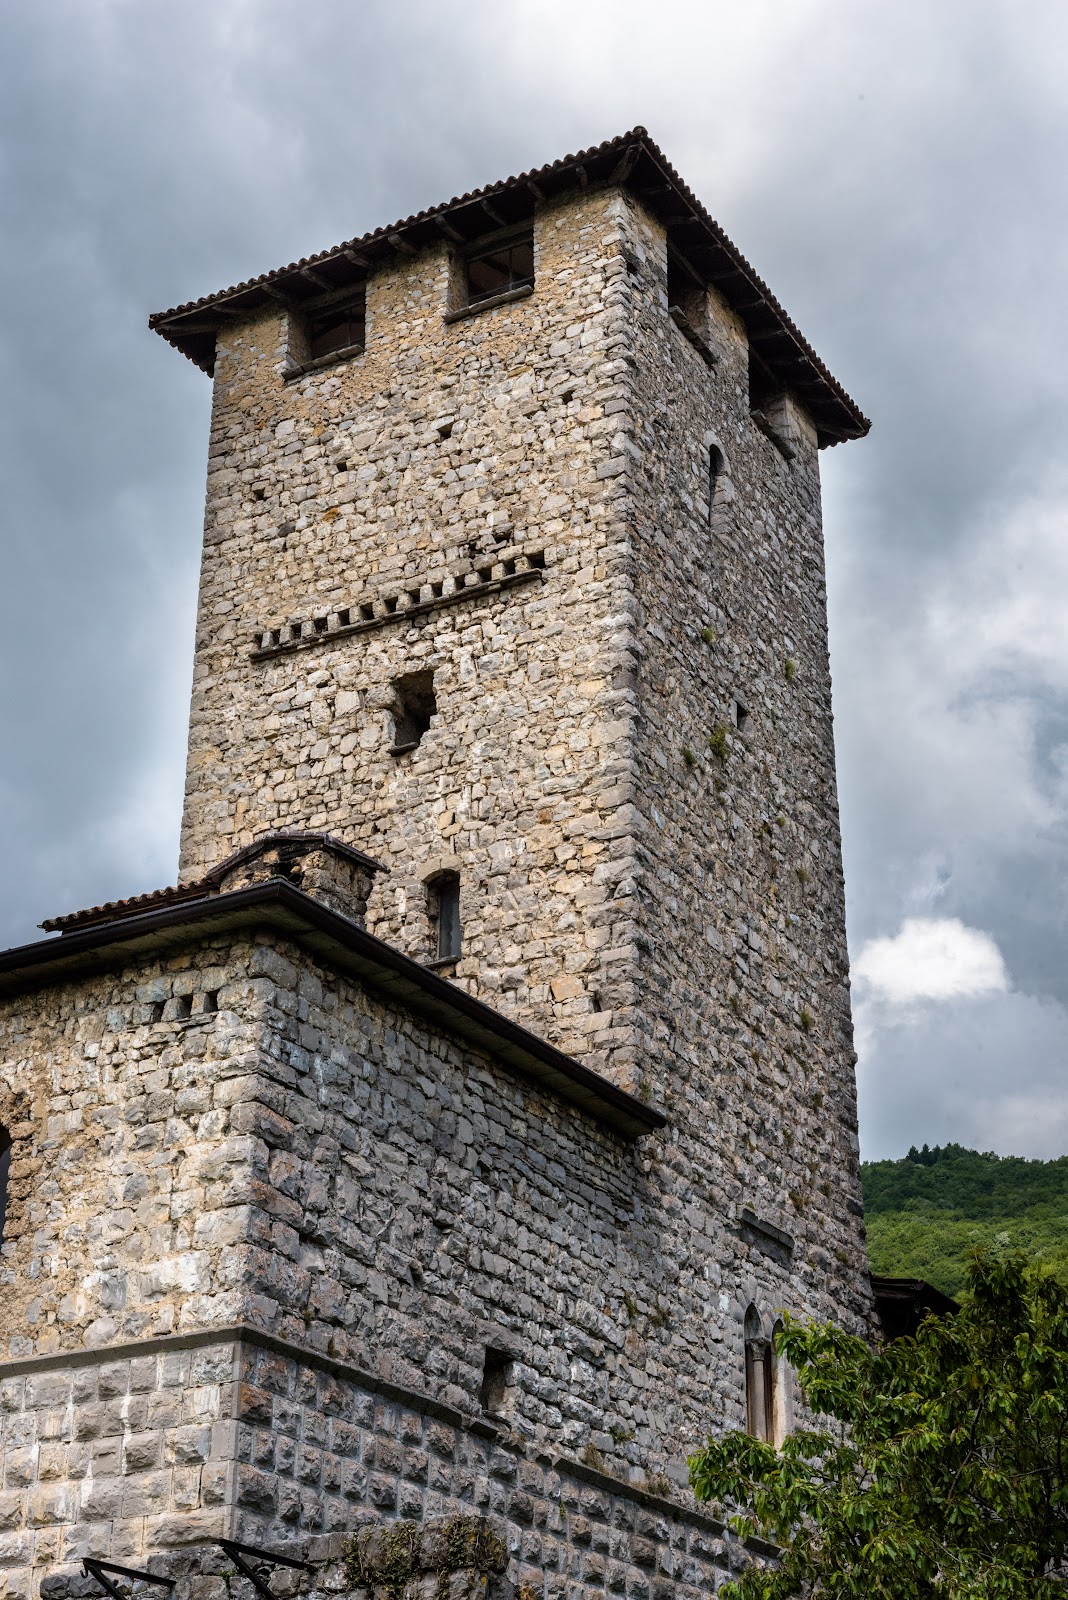
Access is formed by a tall entrance tower. At its base is a cycle of frescoes from the middle of the fourteenth century, and the painted decoration continues into the interior entrance hall. The tower therefore combines an approach to the fortified complex with one of its principal surviving artistic features.
Courtyard and Interior Features
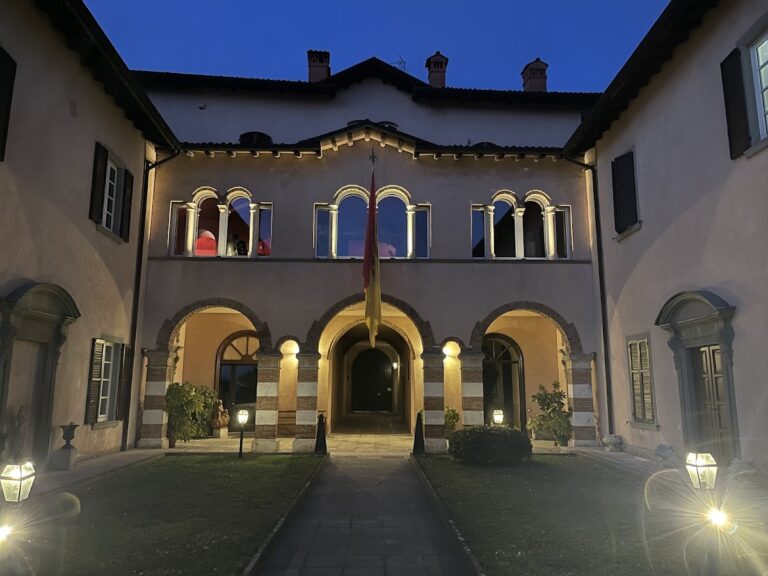
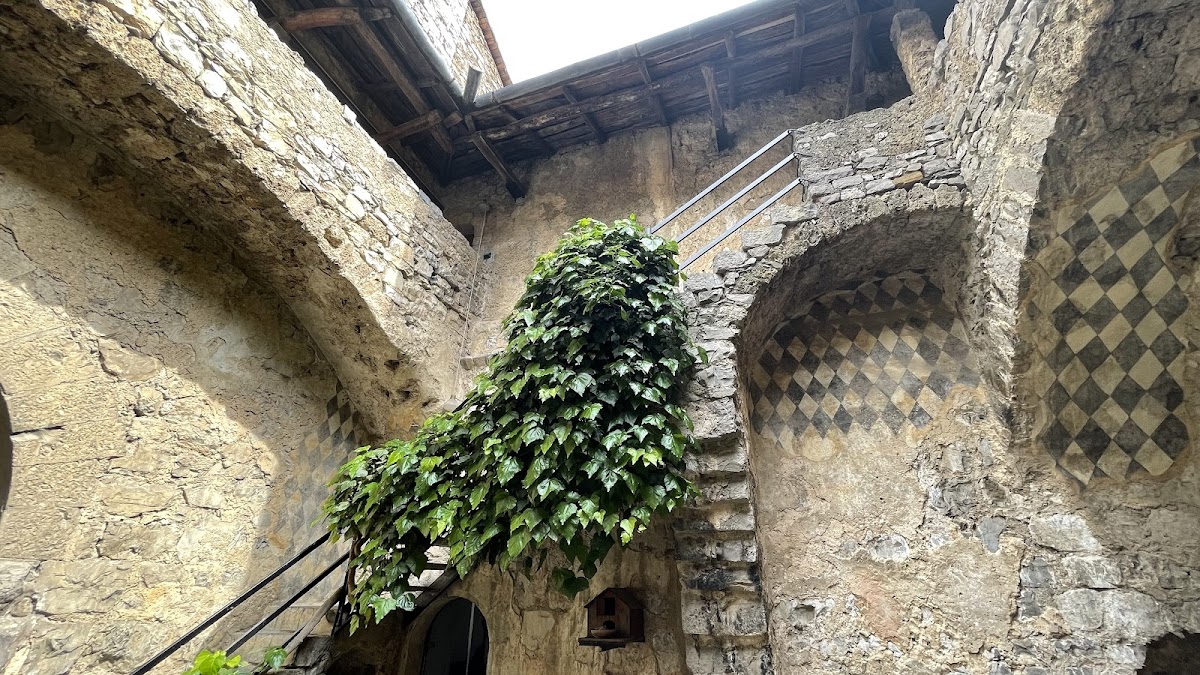
The small inner court has a walkway along three of its four sides. Its painted decoration includes the four virtues, dancing and playing putti, and white-and-black diamond patterns associated with the Visconti family. These paintings connect the courtyard’s appearance with the family’s history and with the fourteenth-century phase represented by the entrance frescoes.
Numerous two-light windows illuminate the building. Each has a pointed arch, but the windows differ from one another in form, giving the elevations a varied architectural character.