Castell de Torelló: A Medieval Castle in Spain
Site at a Glance
- Rating
- 4.5
- Popularity
- Very Low
- Country
- Spain
- Primary era
- Medieval
- Eras represented
- Medieval
- Civilizations
- Crown of Aragon
- Site type
- Military
- Remains
- Castle
On this page9 sections
History
Castell de Torelló, also known as Torelló Castle, is a medieval stronghold in Spain, near Sant Vicenç de Torelló in Barcelona. Its origins are uncertain: the site may have been established as early as the seventh century, while the surviving castle is generally associated with the eleventh or twelfth century and Romanesque architecture. Its first written mention dates to 881, when it appeared as castro torelonense. The castle served as the jurisdictional centre of the surrounding valley and gave its name to Torelló, Sant Pere de Torelló, and Sant Vicenç de Torelló.
Early jurisdiction and feudal lordship
During the Christian reconquest, the medieval expansion of Christian-ruled territories in the Iberian Peninsula, Castell de Torelló became a strategic stronghold and a political and geographical centre for the repopulation of the region. Its territory lay principally between the Bellmunt range and the Ges and Ter rivers, including the districts of Torelló, Sant Pere de Torelló, and Sant Vicenç de Torelló. Saderra originally belonged to the same jurisdiction but separated from it during the eleventh century. A transaction carried out within the castle’s territory was recorded in 937.
The counts of Barcelona were the castle’s overlords. Among its early feudal holders were the Besora family, whose lords Ermemir and Gombau are recorded between 941 and 1040. Gombau’s heiress married Mir Geribert of Olèrdola, a prominent Catalan nobleman. His revolt against Ramon Berenguer I, count of Barcelona, contributed to the transfer of several Besora castles to the Montcada family.
In 1136 Ramon Berenguer IV, also a count of Barcelona, entrusted Castell de Torelló to Guillem de Montcada. As seneschal, a senior officer in a noble or royal household, Guillem swore fealty for this castle and others under his charge. The office of castellan, the official responsible for administering and defending a castle for its lord, was held by the Torelló family from at least 1131 until 1280. It then passed by marriage to Berenguer of Orís, and the Orís family retained it until 1471, although its legal status was disputed. In 1358 the Viscount of Cabrera stated that both the Besora and Orís families exercised the office without establishing precedence. The position soon lost its practical function.
Royal transfers and Cabrera jurisdiction
In 1291 the castle formed part of Guilleuma de Montcada’s dowry when she married Infant Pere of Aragon, son of King Pere the Great. Guilleuma retained control after becoming widowed, but the lordship passed to the king after her death.
King Pere the Ceremonious entrusted the castle to Bernat de Vilademany in 1338. In 1347 the king transferred the castle and its jurisdictions to Pere de Vilademany through a redeemable sale for 30,000 sous, while reserving the right to reclaim it. He later transferred that right to Bernat III of Cabrera, viscount of Cabrera, who exercised it in 1351 by purchasing the castle from Pere de Vilademany’s widow. Cabrera received full feudal jurisdiction, including the authority to impose capital punishment and mutilation. Control later passed through the marquises of Aitona and Medinaceli and continued until 1820.
Damage, occupation, and demolition
Earthquakes in 1427 and 1428 badly damaged the castle. During the Catalan Civil War, a fifteenth-century conflict between the Generalitat and Council of One Hundred and the forces of Joan II, king of Aragon and count of Barcelona, peasants aligned with the Generalitat occupied the stronghold and resisted there from 1463 to 1465.
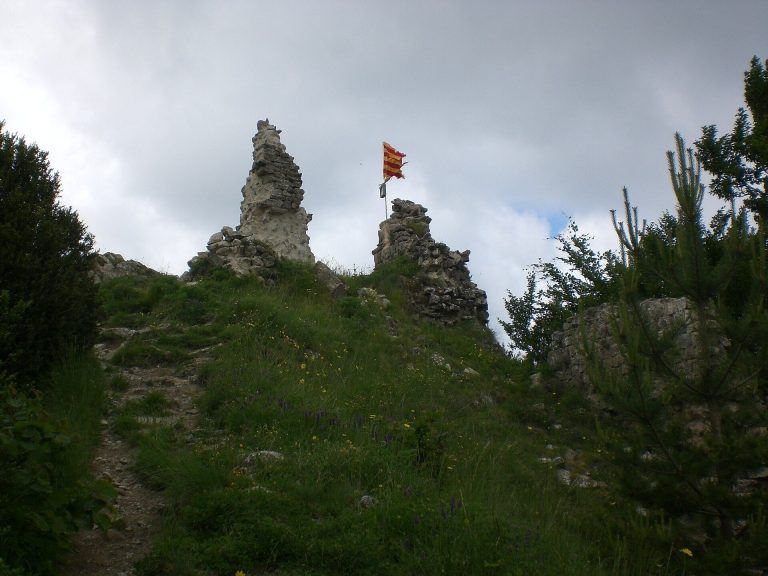
In 1554 the viceroy of Catalonia, the Marquis of Tarifa, ordered the castle demolished to prevent its use by bandits. A severe storm destroyed further remains during the eighteenth century, leaving only part of the tower. The surviving monument is also known as Castell dels Moros. It is protected as a Cultural Asset of National Interest and is registered as a historic monument under heritage reference RI-51-0005683. The remaining tower was partially restored during the final years of the twentieth century.
Remains
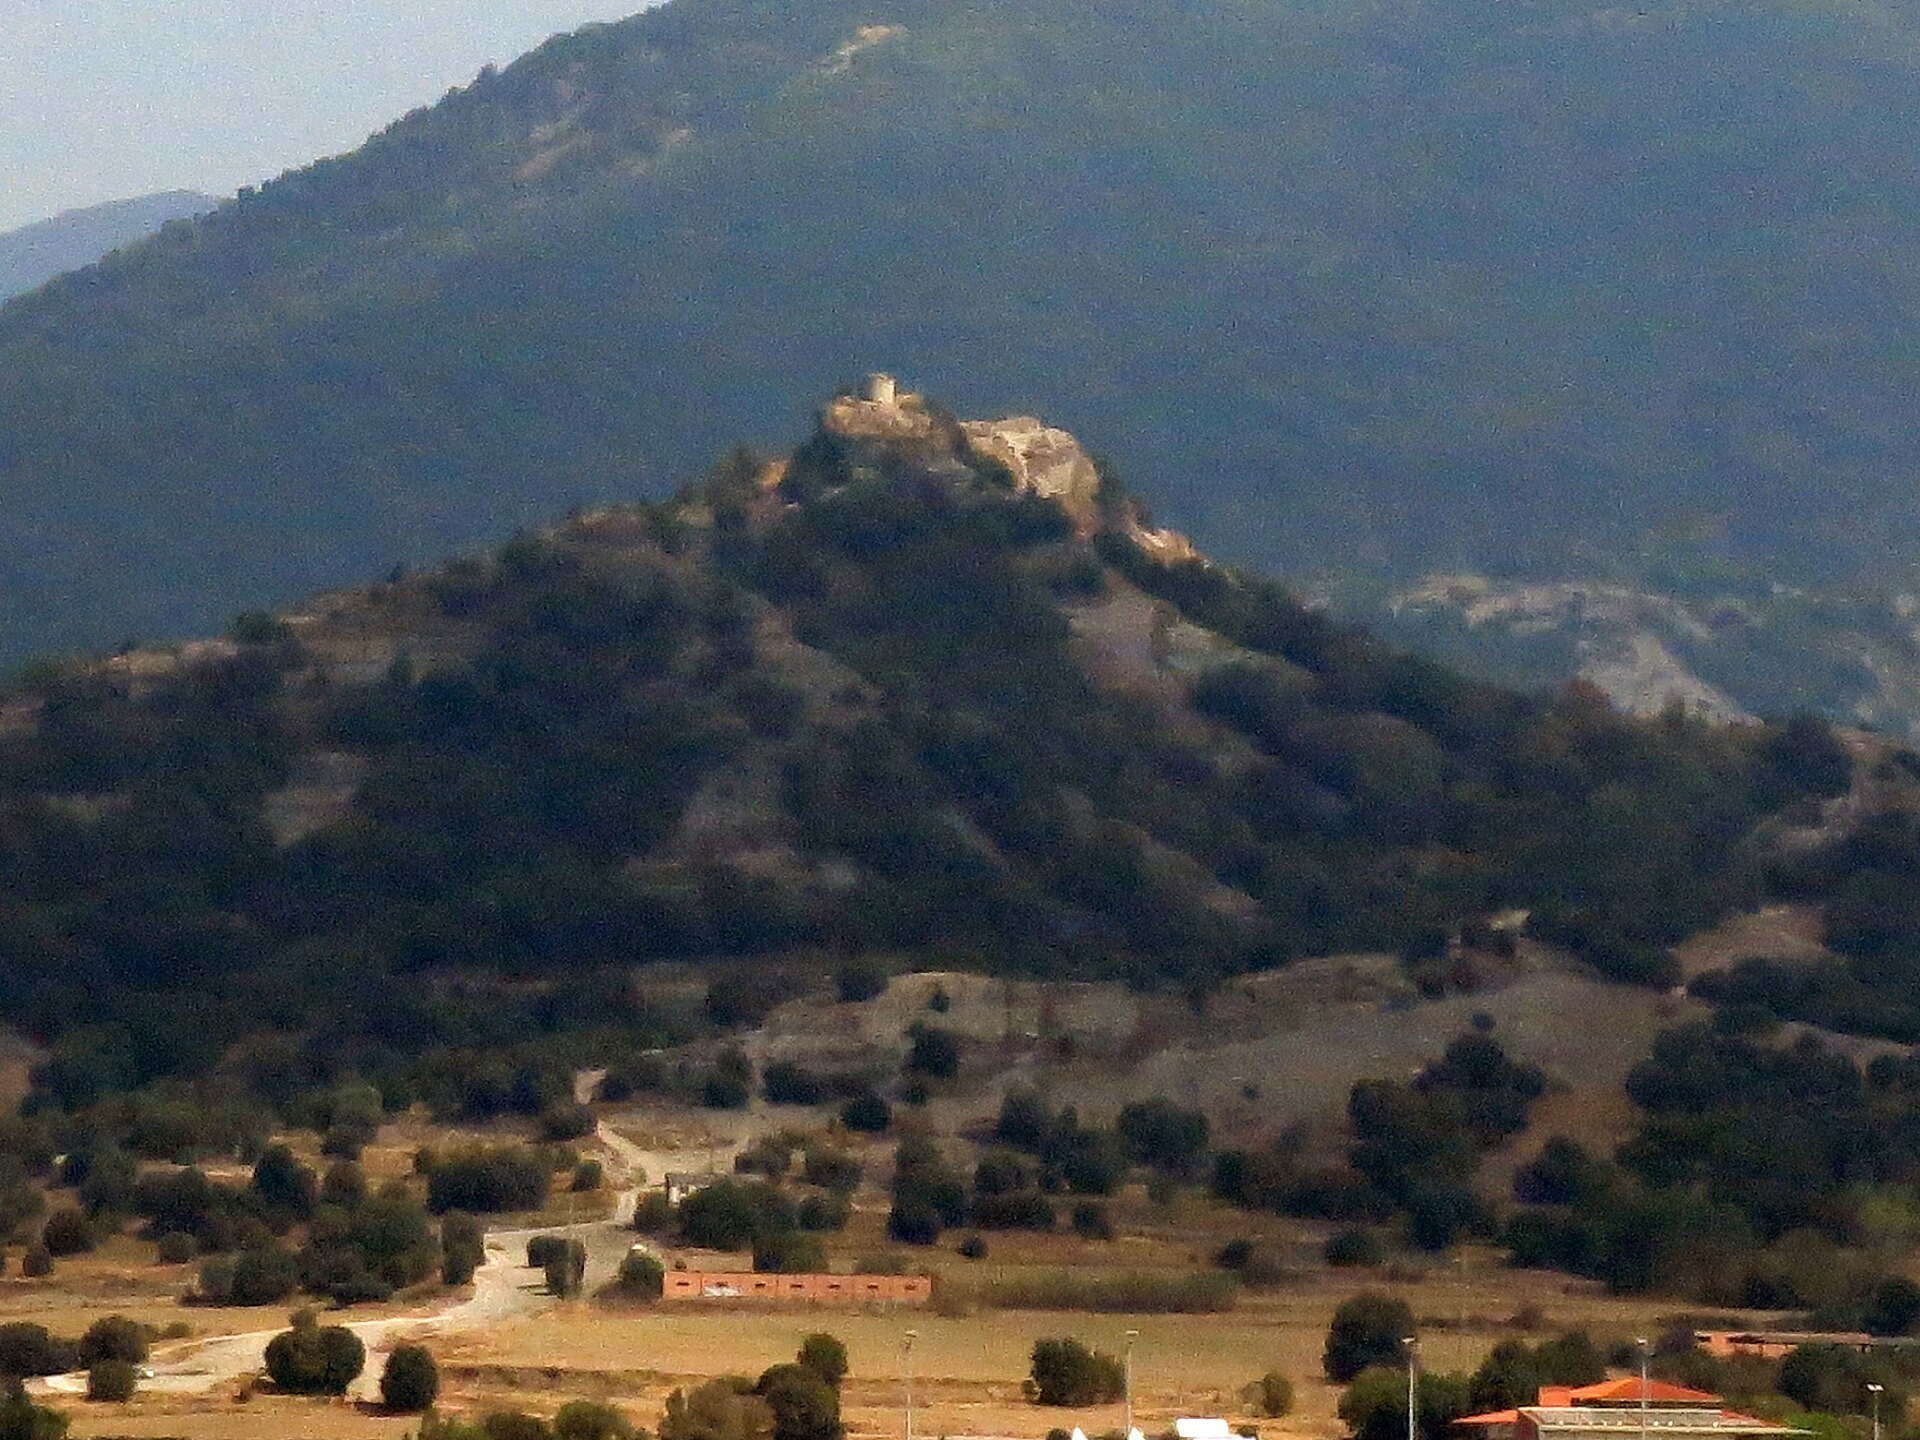
The castle occupies the crest of a small marl hill, a hill formed from soft sedimentary rock, at 781 metres above sea level. The site lies north of Sant Vicenç de Torelló, near the boundary with Sant Pere de Torelló. The hill has a plan resembling a beech leaf, with its point facing south, where the enclosure entrance was located. The rocky outcrop measures about 25 metres across and 80 metres long, rising four or five metres above the steep ridge slopes. The castle stood at the highest point, approximately 250 metres above the Ges and Ter valleys.
Fortifications and internal features
Defensive tower
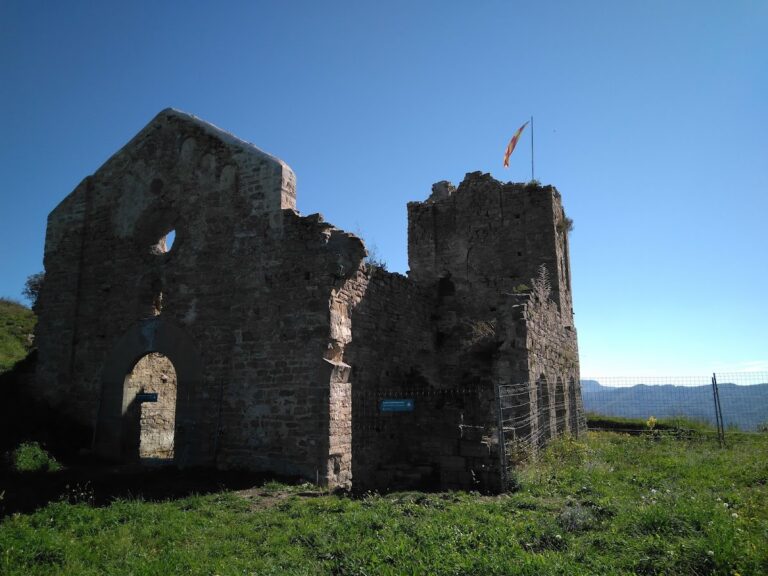
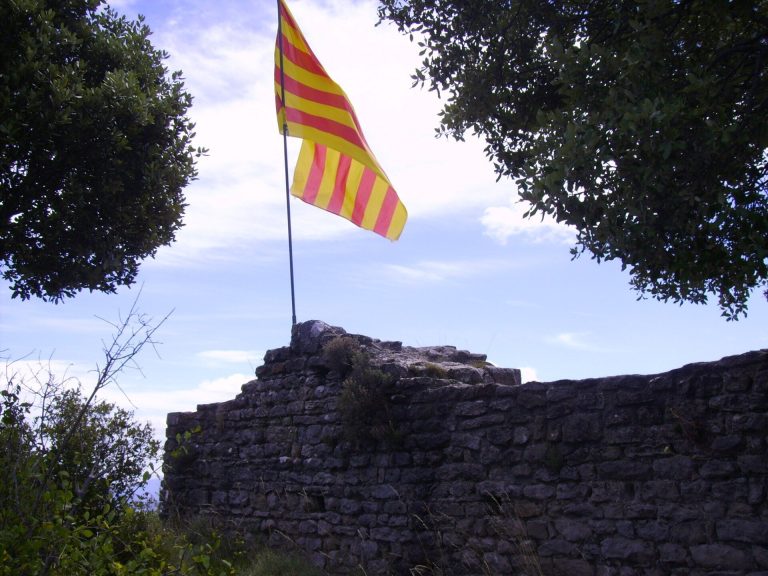
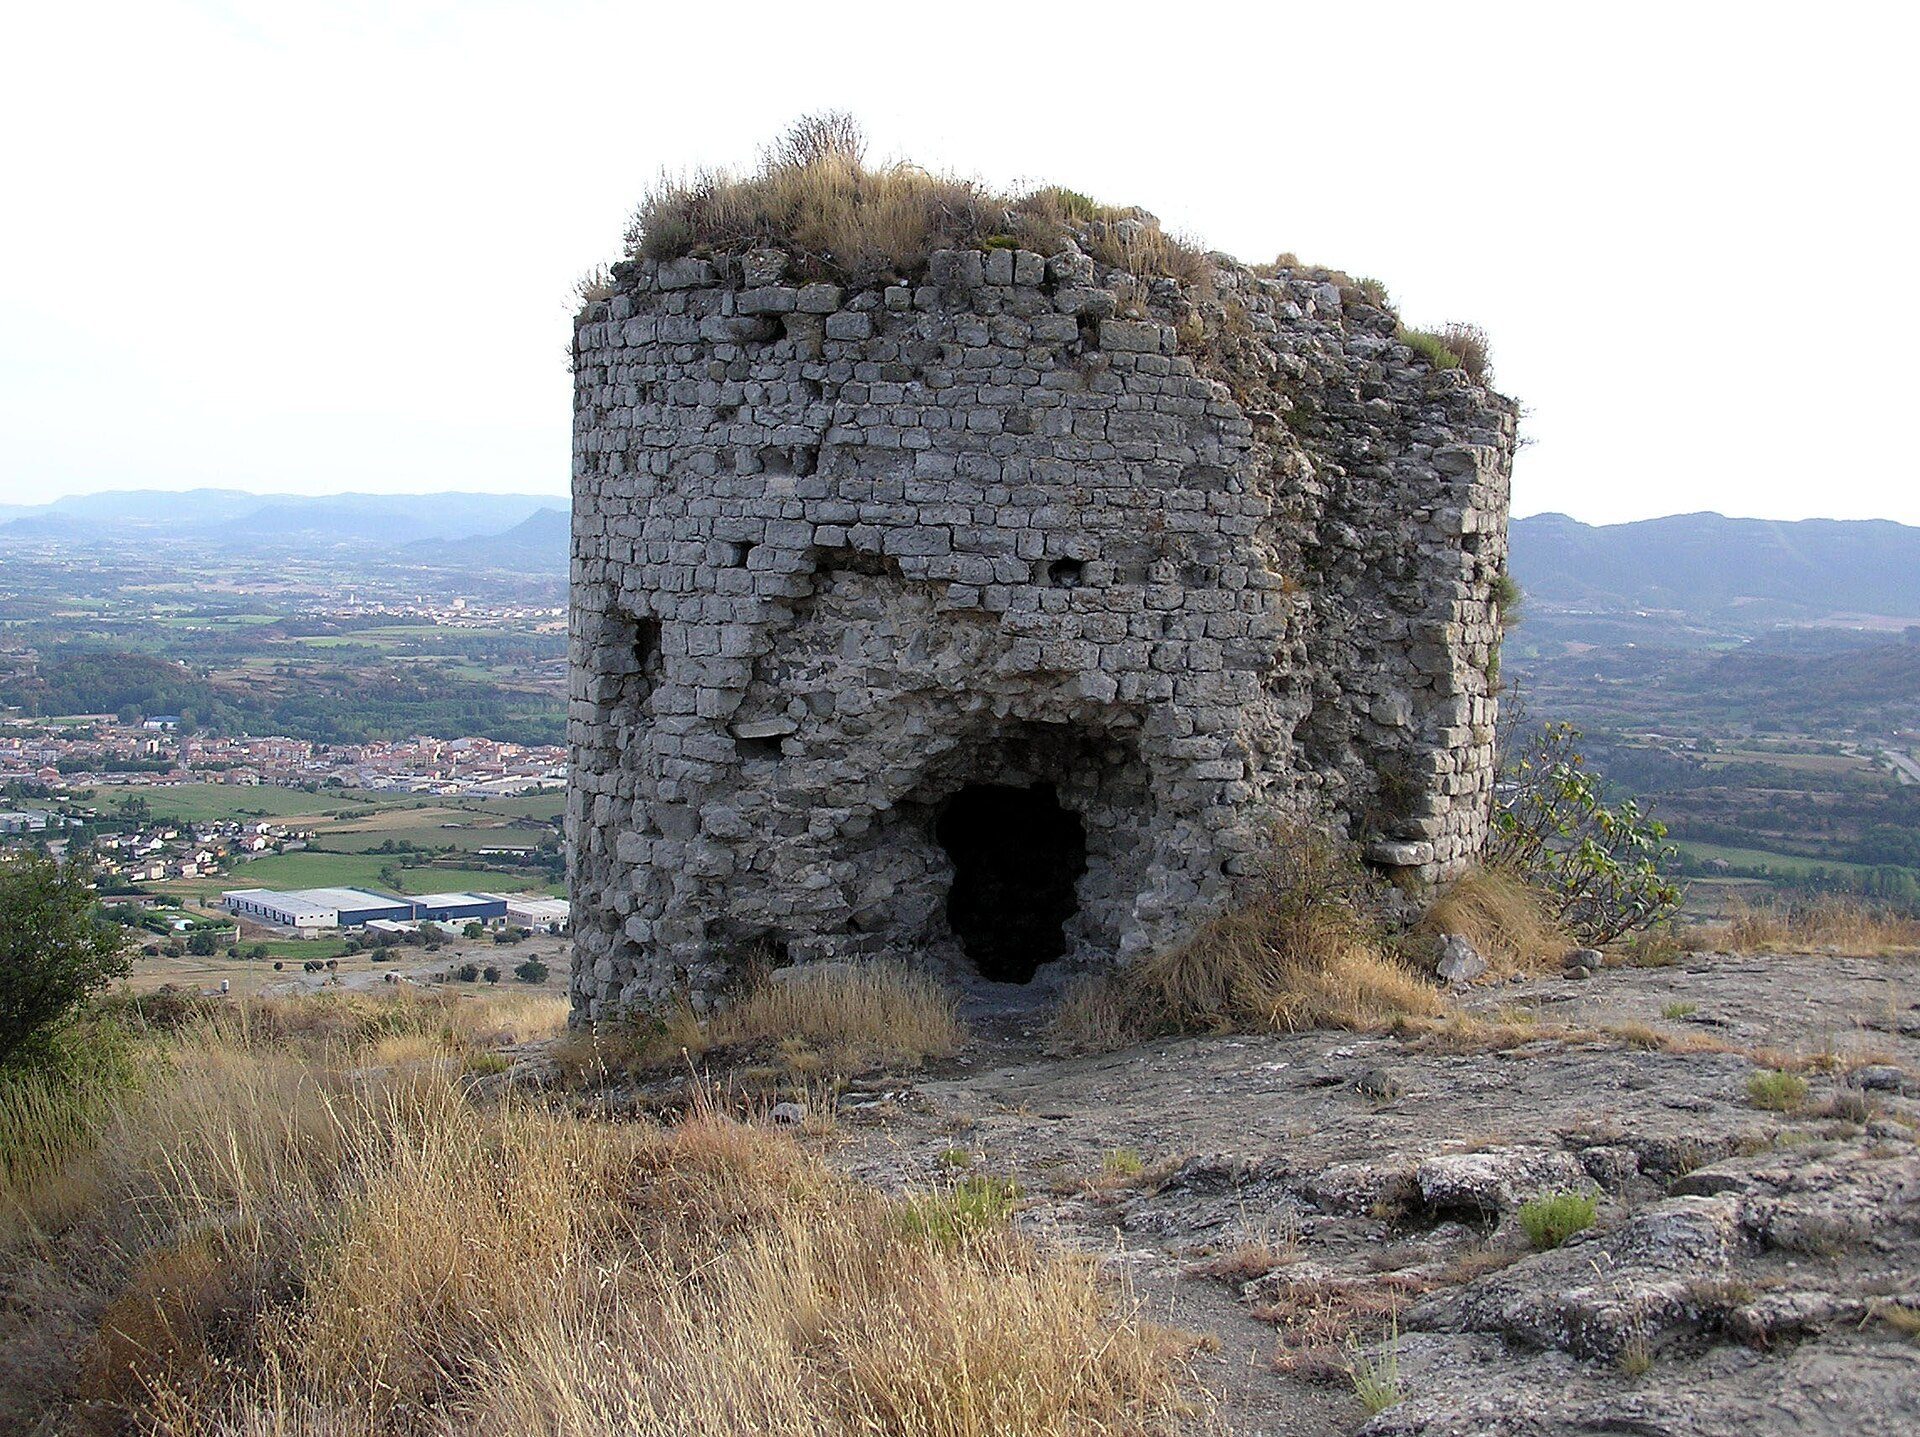
The surviving structure is a circular defensive tower of Romanesque character, generally dated to the eleventh or twelfth century. It is about 5.5 metres high and 6 metres wide, with walls approximately 2 metres thick. Small, regularly coursed rectangular ashlar blocks, joined with mortar, form its masonry. An opening remains in the western side. The original entrance was positioned at first-floor level and was reached through a large doorway by means of a retractable wooden stair. The tower is partially restored and forms the principal surviving element of the castle.
Enclosure and cistern
A wall once followed the cliff edge around the entire rocky outcrop. The enclosure was entered at its lowest point on the western side and contained the tower, a rock-cut cistern, and additional spaces for defenders and for storing weapons, provisions, and tools. The basic arrangement of a defensive tower within a walled enclosure reflects the castle form associated with the eleventh century.
The cistern remains visible in the southern third of the hill. Cut directly into the rock, it measures approximately 2 metres long by 1.5 metres wide. Other holes cut into the rock may have supported wooden beams and may belong to earlier Carolingian castles, linking the surviving medieval arrangement with possible earlier activity on the site.
Hilltop setting
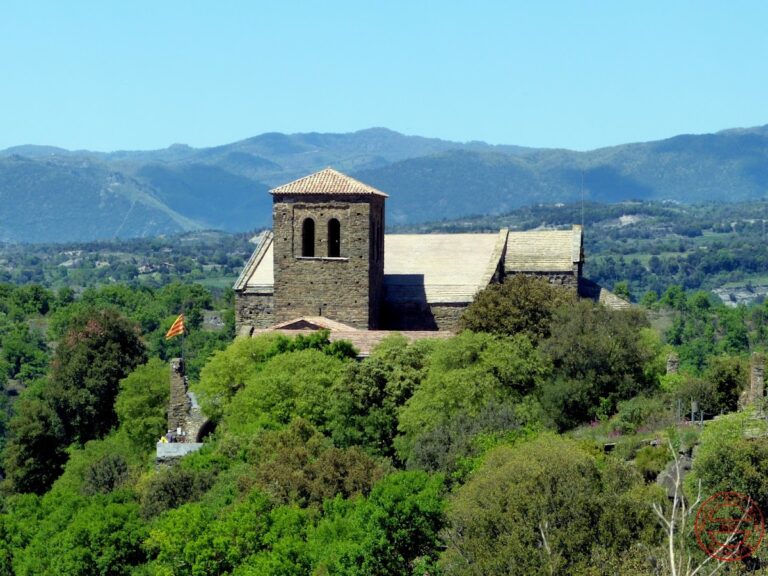
The elevated position provided broad views over the Vic plain, the surrounding ranges, the Ter valley, part of the Pre-Pyrenees, and distant peaks including Puigmal, Pedraforca, and Tossa d’Alp. The hill’s steep slopes and rocky crest shaped the castle’s compact defensive layout, with the enclosing wall following the edge of the outcrop.