Castell de Vespella: A Territorial Castle in Spain


Site at a Glance
- Rating
- 4.5
- Popularity
- Low
- Country
- Spain
- Primary era
- Medieval
- External website
- Open
- Eras represented
- Medieval, Early Modern
- Civilizations
- Crown of Aragon, Spanish
- Site type
- Military
- Remains
- Castle
On this page12 sections
History
Castell de Vespella is a territorial castle in Spain, standing above Vespella de Gaià on the left bank of the Gaià River. It was associated with the settlement below and served as the centre of a district whose earliest surviving remains may date from around the year 1000. The castle first appears in 1167, when Bernat de Viver and his wife, Ermessenda, authorized by Guillem de Claramunt, granted the castle and the place of Monnars to Ponç de Far for colonization.
Early lordships
Vespella was connected with the Montoliu lineage during the twelfth century through the marriage of Bernat de Montoliu and Ermessenda de Claramunt, who was lady of the district. Their second son, Pere, inherited the lordship. In the thirteenth century, Pere de Vespella was lord of the site and probably served as its castellan, the officer responsible for administering and defending a castle or its district. His testament of 1212 transferred the castrum de Vespela to his brother Bertran.
A 1229 agreement between Guillem de Cardona and Guillem de Claramunt assigned Claramunt jurisdiction over the castles of Tamarit and Montoliu, the entire district of Vespella, and other territories. These arrangements placed the castle within a wider network of lordships and jurisdictions in the medieval territory around the Gaià River.
The Queralt and Barcelona periods
In 1314, James II, king of the Crown of Aragon, sold the castle to Pere de Queralt. The Crown of Aragon was the medieval monarchy whose rulers held territories in northeastern Iberia and the western Mediterranean. The Queralt lineage retained Vespella until the end of the fourteenth century. Dalmau de Queralt appears as lord of Vespella in the hearth census of 1356 to 1370, and in 1368 the family acquired high and low jurisdiction over the district from Peter III, another king of the Crown of Aragon. This grant included major criminal authority as well as lesser civil and criminal cases.
In 1390, Vespella became the property of the city of Barcelona. Before the end of the century, Barcelona sold it to Pere d’Icart, whose lineage held the lordship until the end of the seventeenth century. From the final years of the eighteenth century and the beginning of the nineteenth, Vespella belonged to N. Desvalls.
Later settlement and heritage protection
By the middle of the nineteenth century, the settlement contained about fifty houses. During the Carlist Wars, conflicts in Spain caused by competing claims to the monarchy and opposing political visions, major fighting took place at Vespella in 1875. The troops of Captain Canastrer and the miquelets of Altafulla and Torredembarra were defeated and lost most of their strength. Miquelets were locally organized armed forces used in Catalonia and other areas for military and security purposes.
The castle has a sixteenth-century construction date, while the oldest surviving structures are considered to belong to around the year 1000. Their frontier-fortress characteristics and the protective exterior coating of the semicircular tower support this earlier dating. The site is a Cultural Asset of National Interest in Catalonia and a Spanish cultural-interest monument under heritage reference RI-51-0006783.
Remains
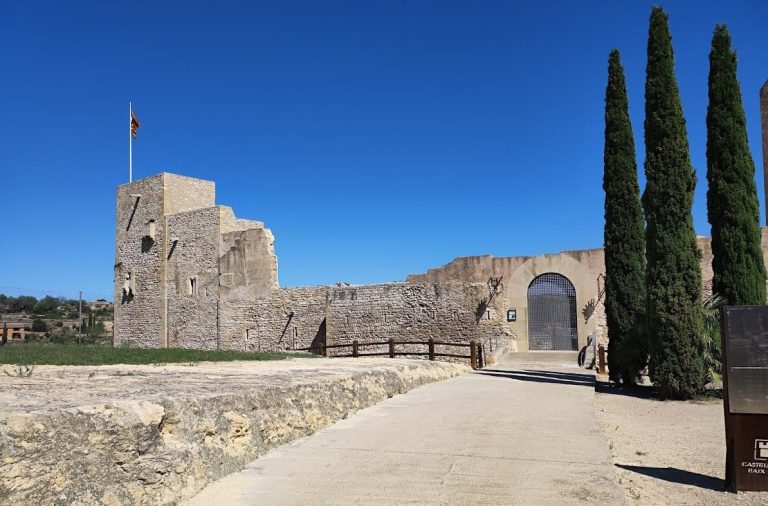
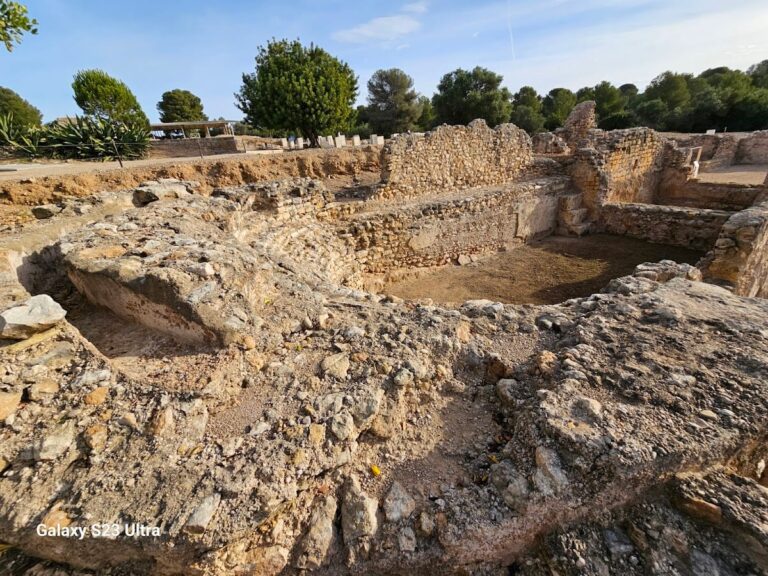
The castle remains occupy a level area beside the Church of Sant Miquel, measuring approximately 25 metres from north to south and 12 metres across. The ruins stand at about 201 metres above sea level, while medieval dwelling remains extend across all four slopes of the hill. The castle core includes a northern tower, an enclosure to its south, later masonry toward the southwest, and a rock-cut chamber beside the wall.
Castle structures
Semicircular tower
At the northern end of the level area are the remains of a semicircular tower. It measures 8.60 metres across externally and 7.60 metres internally. Its walls are between 85 and 95 centimetres thick, with the curved wall reaching the greater thickness. An exterior coating approximately 50 centimetres thick protected the military building. This construction method is associated with early medieval frontier territories and, together with comparisons to fortresses such as Mediona Castle in Alt Penedès, places the earliest tower remains around the year 1000.
Enclosure and later building
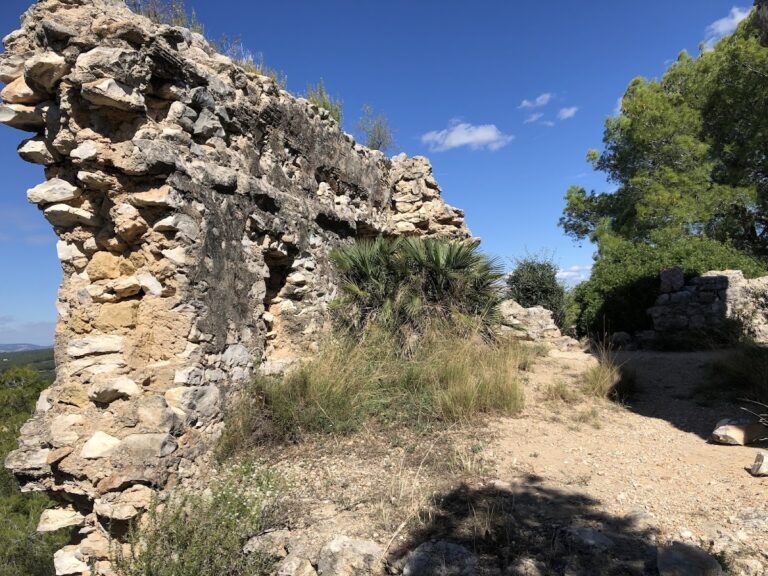
The enclosure lay south of the tower. On its southern side, particularly toward the west, about 7 metres of wall can be traced before the masonry changes direction and continues for a further 12 metres. The wall is approximately 90 centimetres thick and was built with roughly worked stones arranged in horizontal courses.
Toward the southwest, several walls, the springing of an arch, and a collapsed roof survive. The springing is the point where an arch begins to curve from its supports. These remains probably belonged to a building constructed inside the castle during the later Middle Ages.
Rock-cut chamber
Several metres east of the enclosure, a hole in the level ground leads to a chamber beside the wall. The chamber measures 7.40 by 3.85 metres and is 4.6 metres high. It is partly cut into the natural rock and enclosed by a wall made from large ashlar blocks, which are regularly cut building stones. Tradition identifies the chamber as the castle prison. Outside it, a broad hollow cut into the rock may have served as a press.
Medieval hill dwellings
Western cave dwelling
Rock-cut steps on the western side lead to a semicircular cave with the features of a medieval troglodytic dwelling, meaning a habitation partly excavated into natural rock. A wall 40 centimetres thick, containing a doorway, closed the entrance. The dwelling measures 2.9 metres wide, 2.4 metres deep, and 2.2 metres high at the centre. Five square beam sockets are cut into its exterior, together with a long recess that held part of a roof.
Other rock-cut spaces
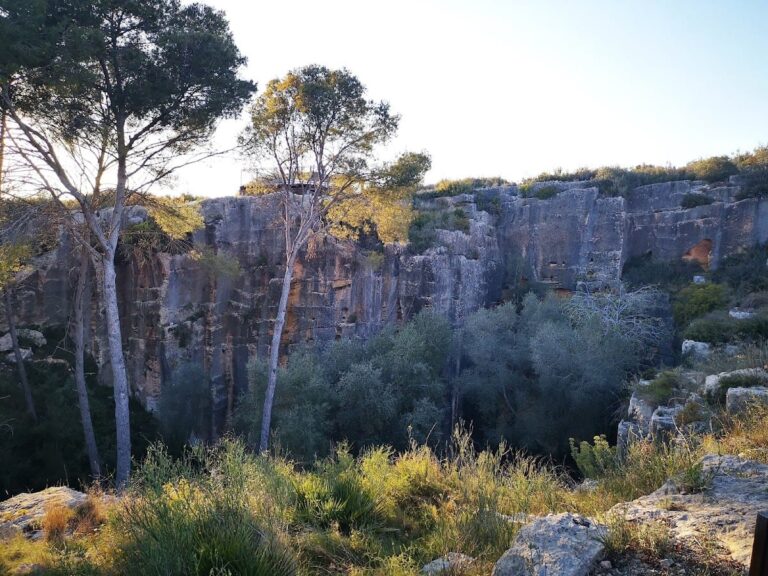
Additional caves existed on the eastern and western sides of the hill. Rock splitting has badly damaged these spaces, while other caves farther up the route toward the castle were sometimes reused. The hill also contains beam sockets, recesses for presses, and stairways cut into the rock. Some medieval dwellings were abandoned during the Middle Ages, while others were reused in the modern period as houses. Those on the northern side were also used as storehouses or animal pens.
The date of these dwellings is difficult to establish, but comparisons with rock-cut habitations in the Empordà, Baix Llobregat, Anoia, Valencia, Andalusia, and southern Italy suggest that settlement at the site may have begun around the year 1000. The Church of Sant Miquel stands beside the castle remains, completing the surviving built landscape on the hilltop.