Trachselwald Castle: A Medieval Hill Castle and Bernese Administrative Seat in Switzerland


Site at a Glance
- Rating
- 4.5
- Popularity
- Low
- Country
- Switzerland
- Primary era
- Medieval
- External website
- Open
- Eras represented
- Medieval, Early Modern
- Civilizations
- Swiss
- Site type
- Military
- Remains
- Castle
On this page11 sections
History
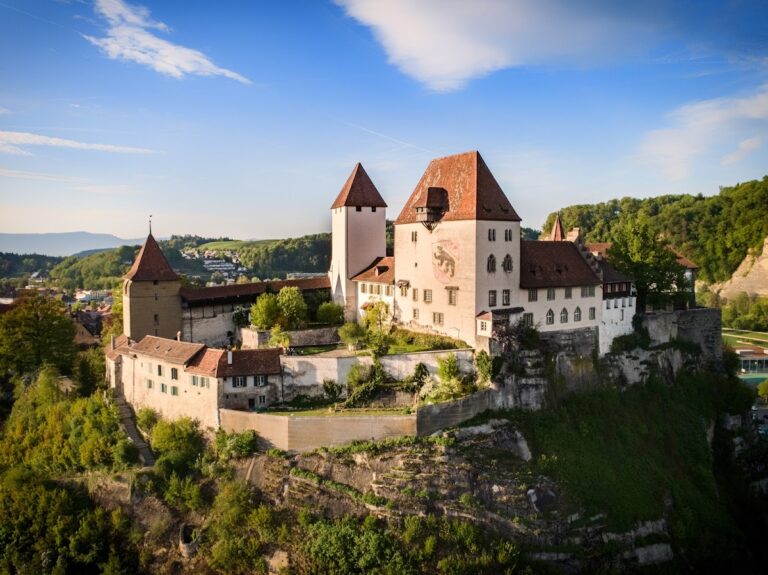
Trachselwald Castle is a medieval hill castle in Switzerland, in the municipality of Trachselwald in the canton of Bern. Its oldest surviving parts date to the second half of the twelfth century, and the castle became a symbol of Bern’s expansion into the upper Emmental and of the Swiss Peasant War.
Origins and medieval lordship
The associated lordship was first mentioned in 1131. The castle may have had origins in the tenth century, although construction in the eleventh or twelfth century is more likely. Its early history was linked to the barons of Trachselwald, the barons of Rüti bei Lyssach, and the barons of Sumiswald, as well as to the counts of Neu-Kyburg.
During the Burgdorf War of 1383, Burkhard von Sumiswald surrendered the castle to Bernese besiegers. In 1408, he sold the castle and lordship to the city and Republic of Bern. The purchase strengthened Bern’s position in the Emmental above Burgdorf and transformed Trachselwald into a sheriffdom, an administrative district governed by a bailiff or sheriff.
Bernese administration and conflict
After the dissolution of Trub monastery, a medieval religious institution, most of its property was transferred to the bailiwick in 1528. Trachselwald later became involved in the persecution of Mennonites, members of a Christian Anabaptist tradition that emphasizes adult baptism and congregational religious practice. Authorities aligned with the established Reformed Protestant order imprisoned some Mennonites at the castle, and some were executed because of their beliefs.
The castle was fortified or enlarged during the Swiss Peasant War of 1653, a rebellion by rural communities in the Swiss Confederation against economic and political pressure from the authorities. Niklaus Leuenberger, one of the principal peasant leaders, was arrested on 19 June 1653 and imprisoned at Trachselwald before being taken to Bern, where he was executed on 27 August.
Later institutional use
Trachselwald was looted during the French invasion of 1798 and subsequently became the administrative center of the Trachselwald district. From 1835 to 1876, the castle estate housed an institution for educating poor children, established through the efforts of Albert Bitzius, the Swiss pastor and writer also known as Jeremias Gotthelf. Between 1892 and 1928, it accommodated a cantonal compulsory education institution for young people. Its residents included the folklorist Emanuel Friedli and the writer Carl Albert Loosli.
The castle later served as the seat of the district governor of Trachselwald. After the merger of administrative districts in 2009, its former administrative offices stood empty. An exhibition on the regional persecution of Mennonites opened in the castle prison in 2021.
Remains
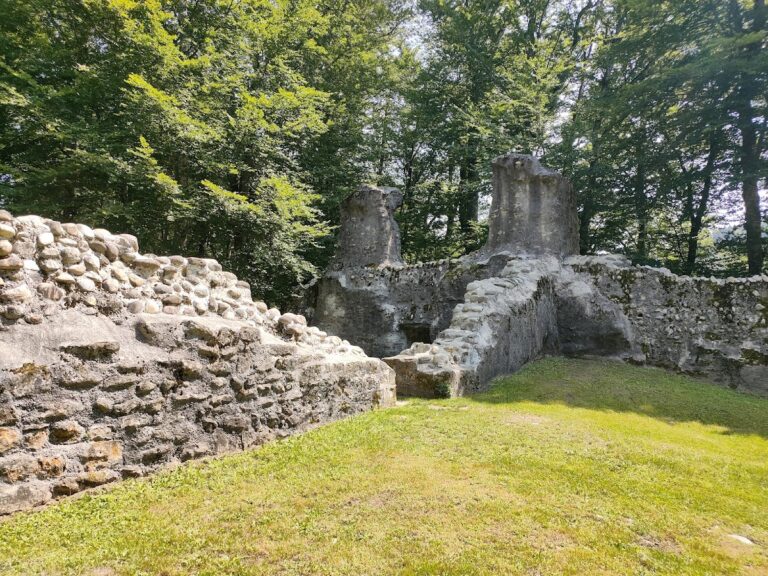
Trachselwald Castle stands in the Grüene Valley, a side valley of the Emme. Its layout is organized around a medieval keep, a residential main building, and an elliptical enclosure. The keep and outer walls use tuff, a porous stone formed from consolidated volcanic ash, cut into roughly squared blocks. The main tower and palas, the principal residential and representative building of a medieval castle, are covered by high hipped roofs, while the preserved ring wall continues to define the complex’s overall form.
Medieval core
Keep
The earliest castle included a square keep measuring about 10 metres on each side, with walls up to 2.7 metres thick. Its masonry consists of unusually well-shaped, rusticated tuff blocks, meaning stones that project slightly or have a deliberately textured surface. The tower originally had two storeys and was doubled in height during the fourteenth century. The added upper section contained two habitable storeys with early Gothic windows, linked by a spiral staircase cut through the thickness of the wall.
Palas and enclosure
Part of the palas was built alongside the keep during the first construction phase. The courtyard-side half of this building, together with the keep, is among the oldest surviving parts of the castle. Timber beams date to 1251–1253 through dendrochronology, the dating of wood by its annual growth rings. The early residential and defensive complex was probably surrounded by an elliptical ring wall, which remains a defining feature of the site.
Later buildings and interiors
Courtyard buildings
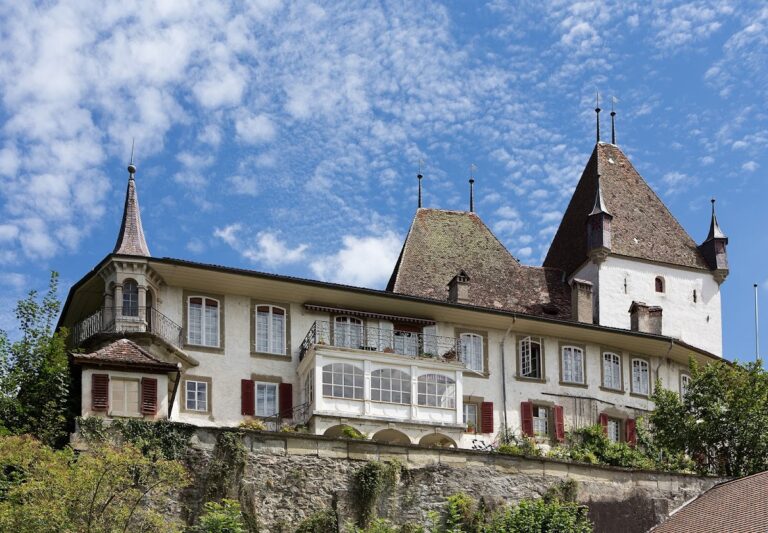
The courtyard contains the palas, a gate tower, and a granary. A stair tower was added in 1641, probably by a master craftsman from Prismell. Its upper room has Baroque detailing beneath a pointed roof. The granary dates from 1683. A palas, dungeon, and other buildings added during the sixteenth or seventeenth century used larger windows and thinner walls in a Romanesque style. Renovations during the seventeenth and eighteenth centuries gave the palas much of its present appearance, while a more decorative gatehouse and a French garden were added in 1751.
Prison cells and furnishings
Several prison cells survive within the castle. Known as “murderers’ boxes,” they include the cell associated with Niklaus Leuenberger. The complex also retains valuable furnishings from the seventeenth and eighteenth centuries. Together with the surviving medieval elements and largely intact elliptical enclosure, these buildings and interiors form one of the distinctive and well-preserved medieval castle complexes in Switzerland.