Château des Comtes de Comminges: A Medieval Castle in France


Site at a Glance
- Rating
- 4.6
- Popularity
- Low
- Country
- France
- Primary era
- Medieval
- External website
- Open
- Eras represented
- Medieval
- Civilizations
- Unclassified
- Site type
- Military
- Remains
- Castle
On this page6 sections
History
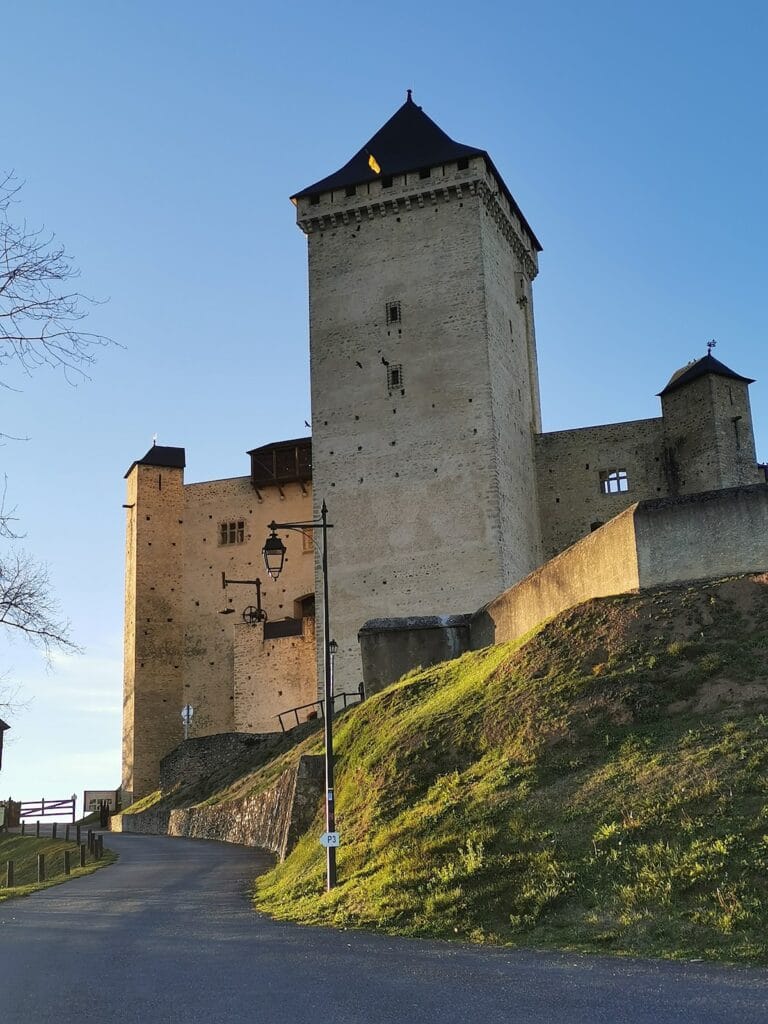
The Château des Comtes de Comminges, also known locally as Château de Bramevaque, is a medieval castle in France, in the commune of Bramevaque in the Barousse region of the Hautes-Pyrénées. Constructed during the twelfth and thirteenth centuries, it survives as a group of ruins centered on a prominent fortified tower, with enclosing walls and a chapel forming the rest of the site. The ruins of the keep, enclosing wall, and chapel have been protected as a French historic monument since 13 December 1950.
Remains
The castle stands on a promontory about 150 metres south of Bramevaque. Its defensive layout consists of one enclosing fortified wall opening into a second enclosure. The second enclosure contains the remains of a large construction, while the keep occupies the highest point of the site at the centre of a terrace.
Enclosures and Chapel
Defensive Enclosures
The first enclosure leads into the second, creating successive defended areas within the castle. The second enclosure retains the remains of a large building, although the surviving fabric is ruined.
Romanesque Chapel
A Romanesque chapel, belonging to the medieval western European tradition associated with heavy masonry, rounded arches, and vaulted spaces, is built against the second enclosure. Its apse, the usually rounded end of a chapel, has disappeared. The nave retains a barrel vault, a continuous curved ceiling, made from flat stones. Above it, an archivolt, or moulded band following the curve of an arch, is decorated with blind arcades and billettes, short regularly arranged mouldings.
The Keep
The keep, the castle’s principal fortified tower, remains the most prominent structure. An entrance through a semicircular arch leads to a staircase built within the thickness of the walls. Inside are two square rooms arranged one above the other, each covered by a barrel vault. The walls rise around these chambers in seven flights, and each room receives light through an arrowslit, a narrow opening used for observation or projectile weapons. The staircase reaches the upper terrace, where the parapet has been lost.