Château de Valmirande: A Neo-Renaissance Estate in France

Site at a Glance
- Rating
- 4.4
- Popularity
- Low
- Country
- France
- Primary era
- Modern
- External website
- Open
- Eras represented
- Modern
- Civilizations
- French
- Site type
- Domestic
- Remains
- Castle
On this page12 sections
History
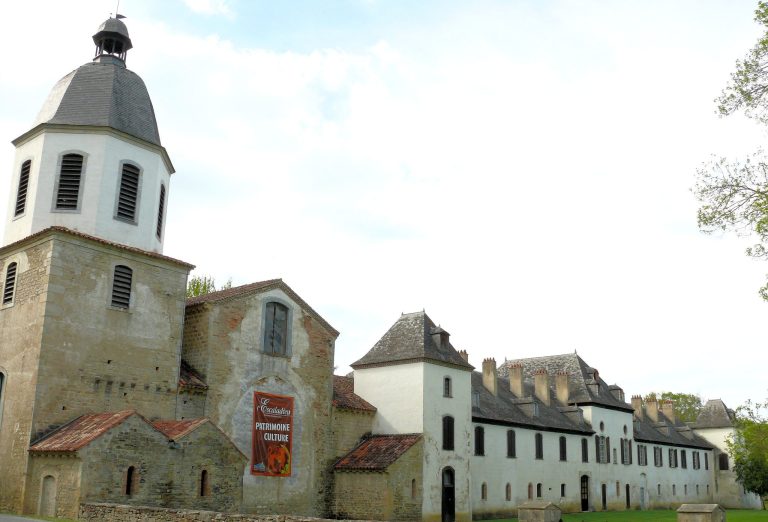
Château de Valmirande is a Neo-Renaissance estate in France, located at Montréjeau on the road to Lannemezan near the boundary between the Haute-Garonne and Hautes-Pyrénées departments. Neo-Renaissance architecture revived Renaissance forms while using nineteenth-century construction methods. Baron Bertrand de Lassus commissioned the estate after inheriting a substantial fortune from his mother’s Pillet-Will family, whose banking interests included the Caisse d’Épargne and the Banque de France.
Foundation and construction
At the age of 24, de Lassus planned an elaborate residence with a chapel, formal flowerbeds, and a park. Between December 1892 and spring 1893, he acquired ten adjoining parcels outside Montréjeau toward Lannemezan, creating an estate of 41 hectares. Construction began in 1892 or 1893 to designs by Louis Garros, a Bordeaux architect active from 1833 to 1911.
The foundation stone was laid and blessed on 16 October 1893, the feast of Saint Bertrand, by the archbishop of Toulouse. Saint Bertrand refers to Bertrand of Comminges, a medieval bishop and saint associated with the nearby town of Saint-Bertrand-de-Comminges. By 1898, the château, enclosing wall, and outbuildings were complete, and the building was inhabited from April 1899. Archbishop Mathieu of Toulouse solemnly inaugurated and blessed the estate on 3 November 1899.
Chapel and later history
The chapel was added to the east wing between 1902 and 1905. It was consecrated on 25 March 1905, the feast of the Annunciation, by Archbishop Germain of Toulouse. The Annunciation is the Christian feast commemorating the announcement of Jesus’s conception to Mary.
The de Lassus family retained ownership of the estate. Baroness Simone de Lassus owned it until September 2015, when her son, Baron Bertrand de Lassus, became the owner. The château was classified as a French historic monument in 1976. The château and park entered the historic-monument register in 1979, while the château, park, and outbuildings received classification in 1992. The park and gardens held the French Ministry of Culture’s “Remarkable Garden” designation through 2017.
Remains
Château de Valmirande forms a large Neo-Renaissance estate of château, chapel, outbuildings, enclosing wall, gardens, and park. The principal building measures approximately 70 metres in length and 40 metres in height. Its design draws on the Loire châteaux of Chambord, Chenonceau, and Azay, while its materials combine regional and imported stone with mainly slate roofs.
Estate buildings
Château
The lower sections of the château use hard grey limestone from Lourdes and Arudy. White stone from Vilhonneur and Sireuil in Angoumois forms the upper sections, creating a deliberate contrast within the building’s Neo-Renaissance composition. The château was completed with its enclosing wall and associated buildings by 1898.
Chapel
Set into the east wing, the chapel has lower walls of hard grey limestone and upper sections of white Angoumois stone, like the château. Its interior contains marble decoration, stained glass, and enamels, together with a statue of Christ by Louis-Ernest Barrias, a French sculptor known for monumental and commemorative works of the late nineteenth century.
Outbuildings
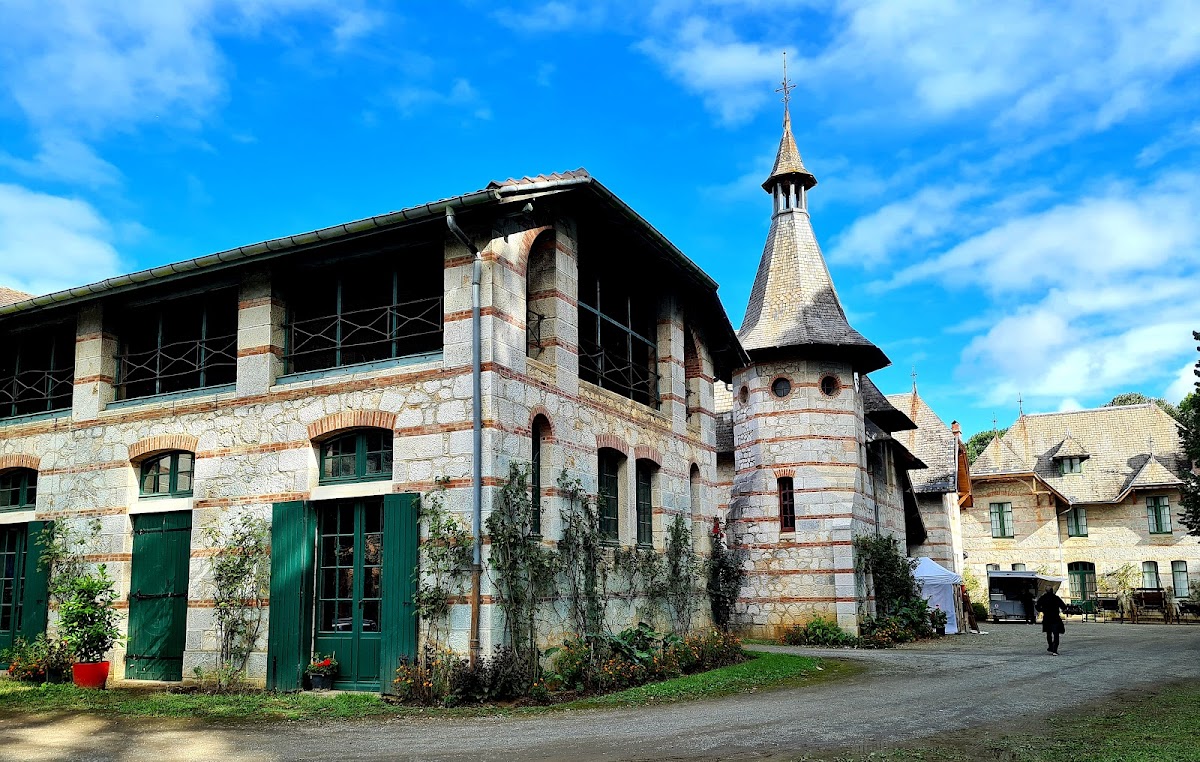
The outbuildings form a small village-like group in the Bigourdan style, a regional architectural tradition associated with Bigorre in the eighteenth and nineteenth centuries. The group includes a stable, a tack room, a small photographer’s house, and a round tower.
Round tower
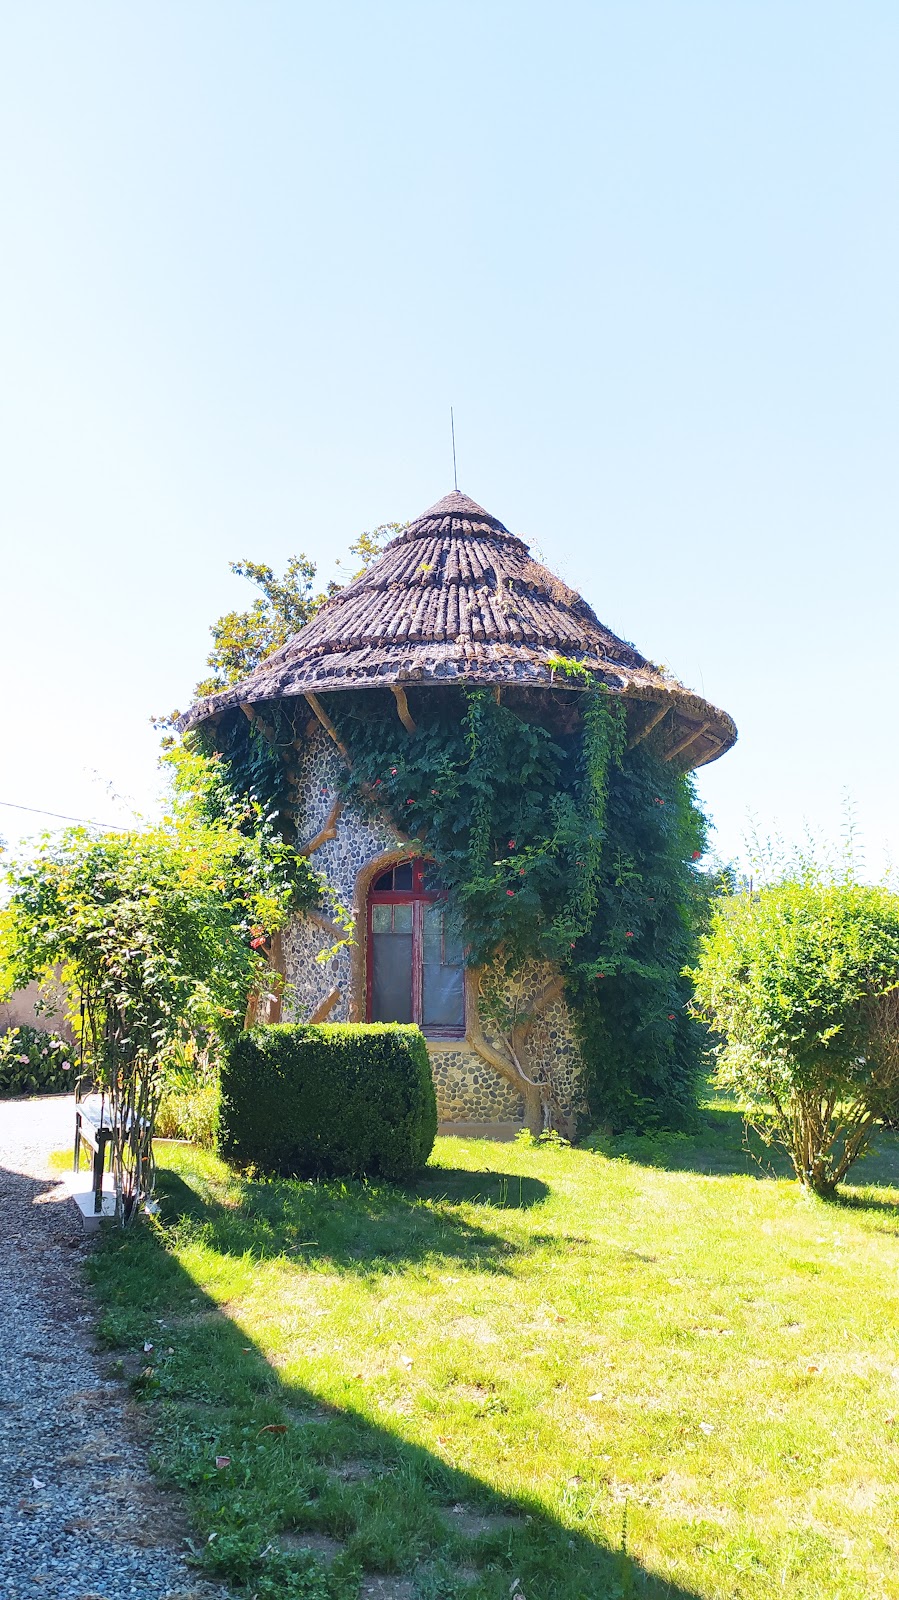
More than 41 metres east of the château, the round tower imitates a medieval tower. Its Portland-cement facade uses rustication, a surface treatment that emphasizes masonry blocks or joints to create a strongly articulated appearance. The tower contains a well and also housed the estate’s steam-heating installation and coal cellar. The boiler stood nearly 6 metres below ground, and a large underground channel connected the installation with the chapel basement. Its capacity was sufficient to heat the château.
Park and gardens
Arboretum

Denis and Eugène Bühler designed the park, which contains an arboretum, a deliberately arranged collection of trees and woody plants, with more than 180 species. Plantings include eight American tulip trees, cedars of Lebanon, the Atlas, and the Himalayas, bald cypresses from Louisiana, magnolia grandiflora, a weeping lime, poncirus citrus, and Portuguese laurel. Many of the trees were planted at approximately 20 years old and later developed their present scale.
Formal parterres
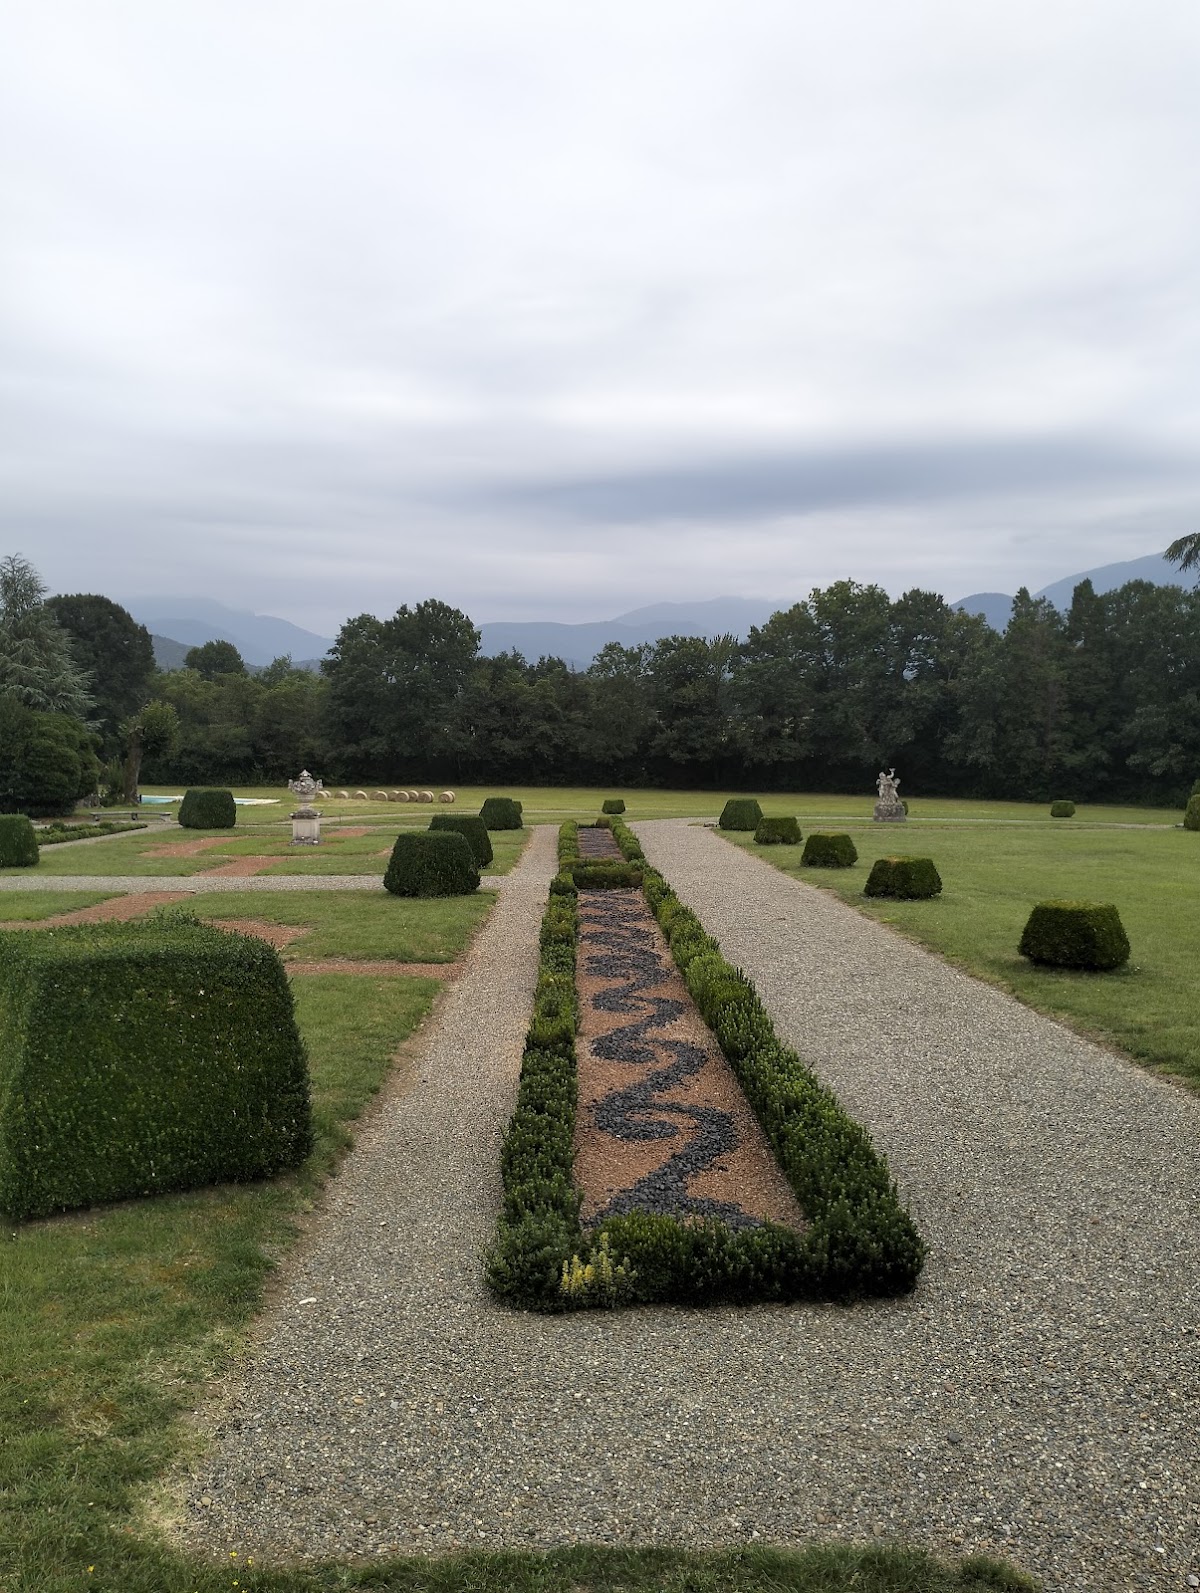
In 1912, the son of landscape designer Édouard André created two French-style formal parterres, one north and one south of the château. A French-style parterre is a formal garden bed arranged in geometric patterns with carefully controlled planting. The southern parterre provides views toward the Pyrenees beyond the Neste valley and Saint-Bertrand-de-Comminges.