Escaladieu Abbey: A Cistercian Monastery in France
Site at a Glance
- Rating
- 4.4
- Popularity
- Low
- Country
- France
- Primary era
- Medieval
- External website
- Open
- Eras represented
- Medieval, Early Modern
- Civilizations
- Unclassified
- Site type
- Religious
- Remains
- Monastery
On this page12 sections
History
Escaladieu Abbey is a former Cistercian monastery in Bonnemazon, France, founded in 1142 after monks from Morimond relocated to the confluence of the Luz and Arros rivers. Its surviving complex combines a twelfth-century Cistercian foundation with major seventeenth- and eighteenth-century changes. The name comes from the Occitan Escala a Diu and the Latin Scala Dei, meaning “ladder to God” or “stairway to God.”
Foundation and early development
Around 1130, monks from Morimond, a major medieval abbey of the Cistercian order, settled at Cabadour in the upper Campan Valley near La Mongie and the Tourmalet. Their settlement had the protection of the count of Bigorre. In 1136, a domain transferred by Centulle II to Forton de Vic was donated to Morimond following the advice of Count Pierre, Countess Béatrix of Bigorre, and Guillaume, archbishop of Tarbes. Morimond’s abbot Vaucher then established a Cistercian abbey at the site.
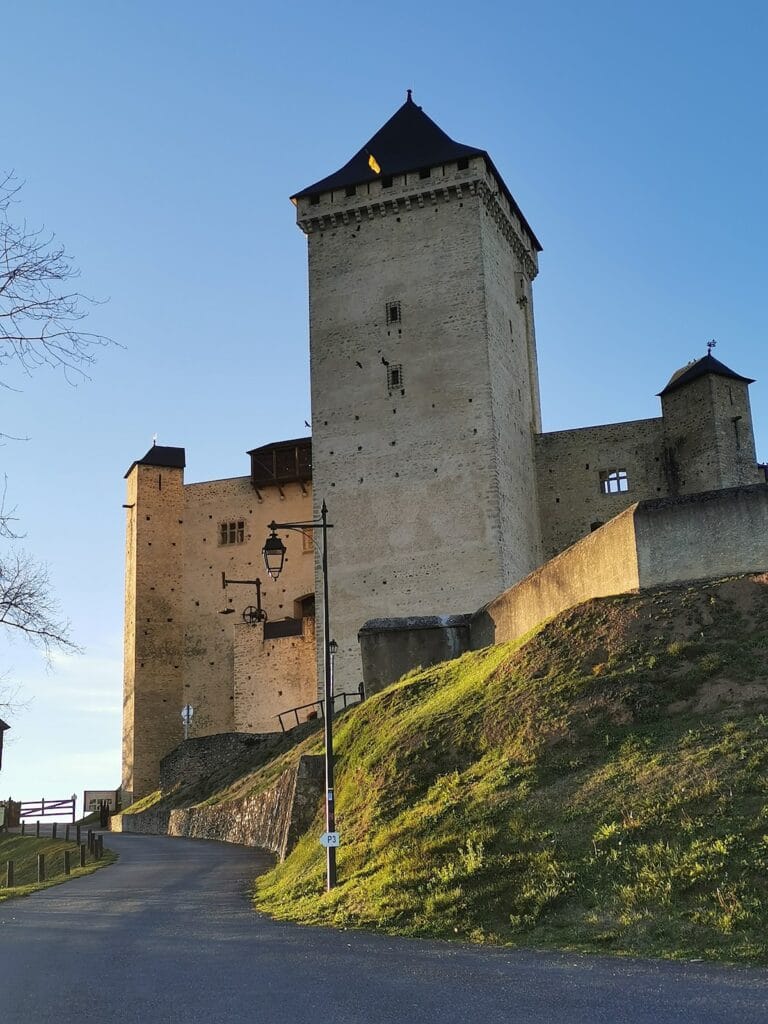
The mountain climate proved too severe, and in 1142 the monks moved to land near Mauvezin Castle, where the Luz and Arros rivers meet. Azenarius, prior of Sainte-Catherine of Somport, ceded the land for the new foundation. Bernard de la Barthe became its first abbot. The abbey grew with the support of Béatrix, viscountess of Bigorre, and her husband, Pierre, viscount of Marsan.
A monastic and pilgrimage center
Escaladieu stood near the Piedmont route of the Way of Saint James, the network of medieval pilgrimage roads leading to the shrine of Saint James at Santiago de Compostela. The monks established a hospice for pilgrims travelling toward Compostela, giving the abbey a role beyond its enclosed religious community.
During the twelfth and thirteenth centuries, Escaladieu became an important center of Cistercian expansion. It founded or affiliated houses in Spain, including Fitero, Veruela, La Oliva, Sacramenia, Monsalud, Bujedo, and Niencebas, as well as the Gascon monasteries of Bouillas and Flaran. Through its Spanish affiliations, the abbey exercised influence across much of the Cistercian network in Navarre. In 1274, it also participated with Bernard IV, viscount of Astarac, in founding the bastide of Masseube, a planned settlement.
The abbey served as a burial place for the counts of Bigorre from the twelfth to the fourteenth century. Petronilla, countess of Bigorre, died at Escaladieu in 1251 and was buried there.
Destruction and post-medieval transformation
During the French Wars of Religion, the sixteenth-century conflicts between Catholics and Protestants, Protestant troops commanded by the count of Montgomery besieged Escaladieu three times. The attacks caused extensive damage, including the destruction of the abbey church’s apse and entrance porch and the lay brothers’ building.
In the seventeenth century, the first floor of the monks’ building was rebuilt in a strongly symmetrical classical design. The monks’ dormitory was replaced by rooms decorated with stucco, while other parts of the abbey were substantially altered or destroyed. The monastery was closed during the French Revolution in 1791, and the monks were expelled. In 1793, the property was declared national property and sold to Amand, Dubernet, and Nairac. It later became a hunting residence and passed through private ownership.
Protection and public use
Escaladieu was protected as a French historic monument by decrees issued in 1938 and 1939. It remained privately owned until 1986, when the association Rencontres de l’Escaladieu acquired it and began the first restoration work. In May 1997, ownership passed to the General Council of the Hautes-Pyrénées, which placed the abbey in public ownership and began a long-term restoration program.
The former abbey has since served as a museum and cultural center, hosting concerts, exhibitions, conferences, and theatrical events. In 2001, it was used as a filming location for Brotherhood of the Wolf, where it represented the château of the Marquis d’Apcher.
Remains
Abbey church
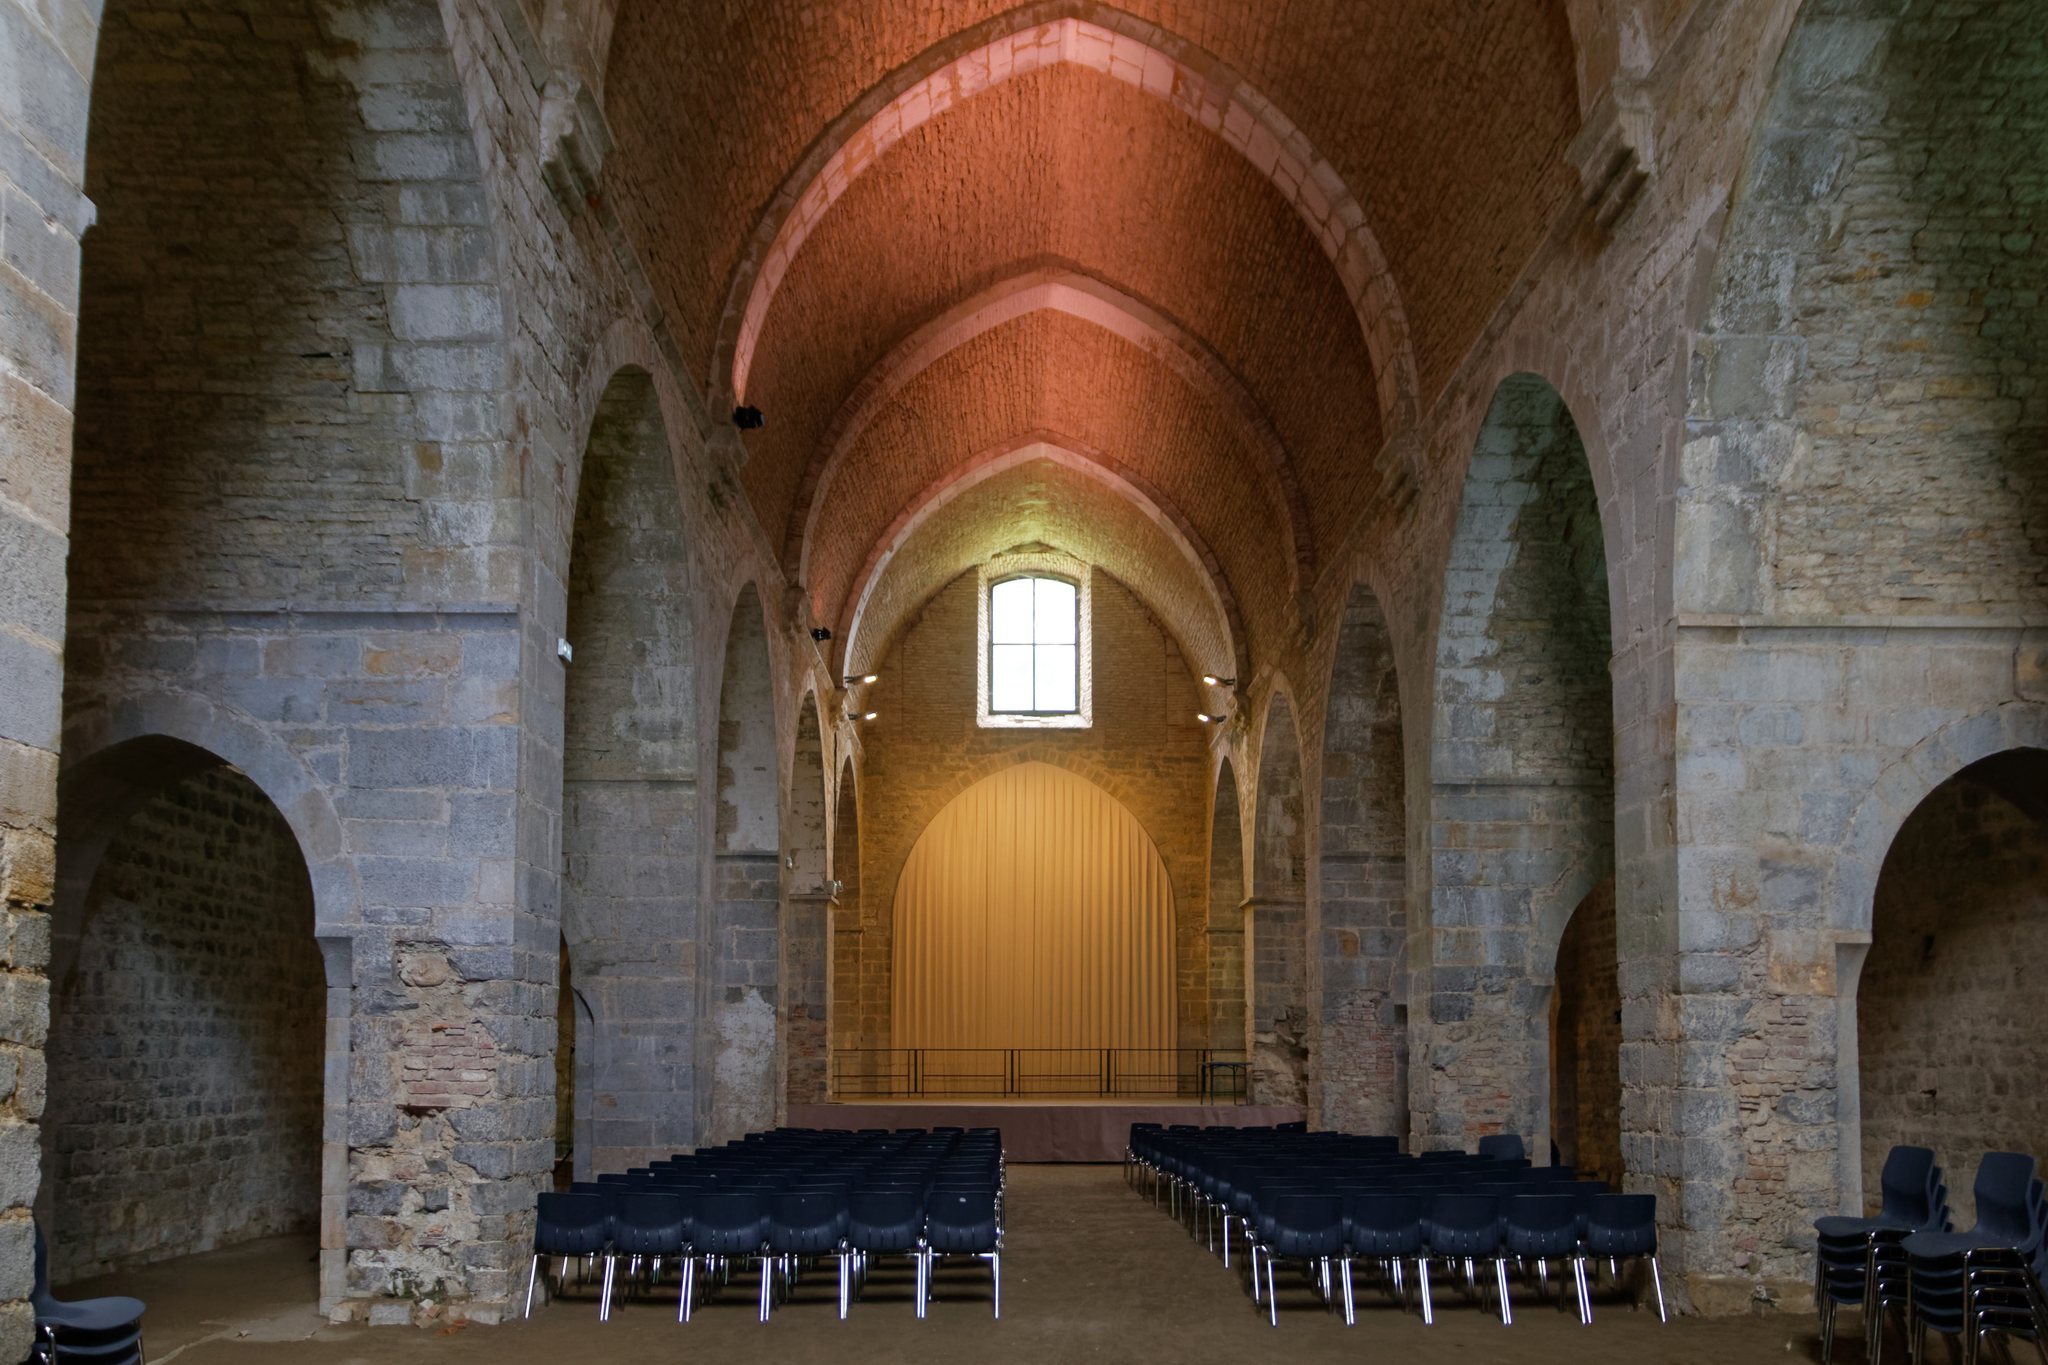
The abbey church, built between 1142 and 1160 and consecrated in the presence of Béatrix, is a restrained example of Cistercian architecture. Its three aisles are divided by massive square pillars. The nave carries a pointed barrel vault supported by transverse arches, with alternating stone and brick used in the arches and vault construction. The transept is approximately 27 metres wide and ends in two rectangular chapels.
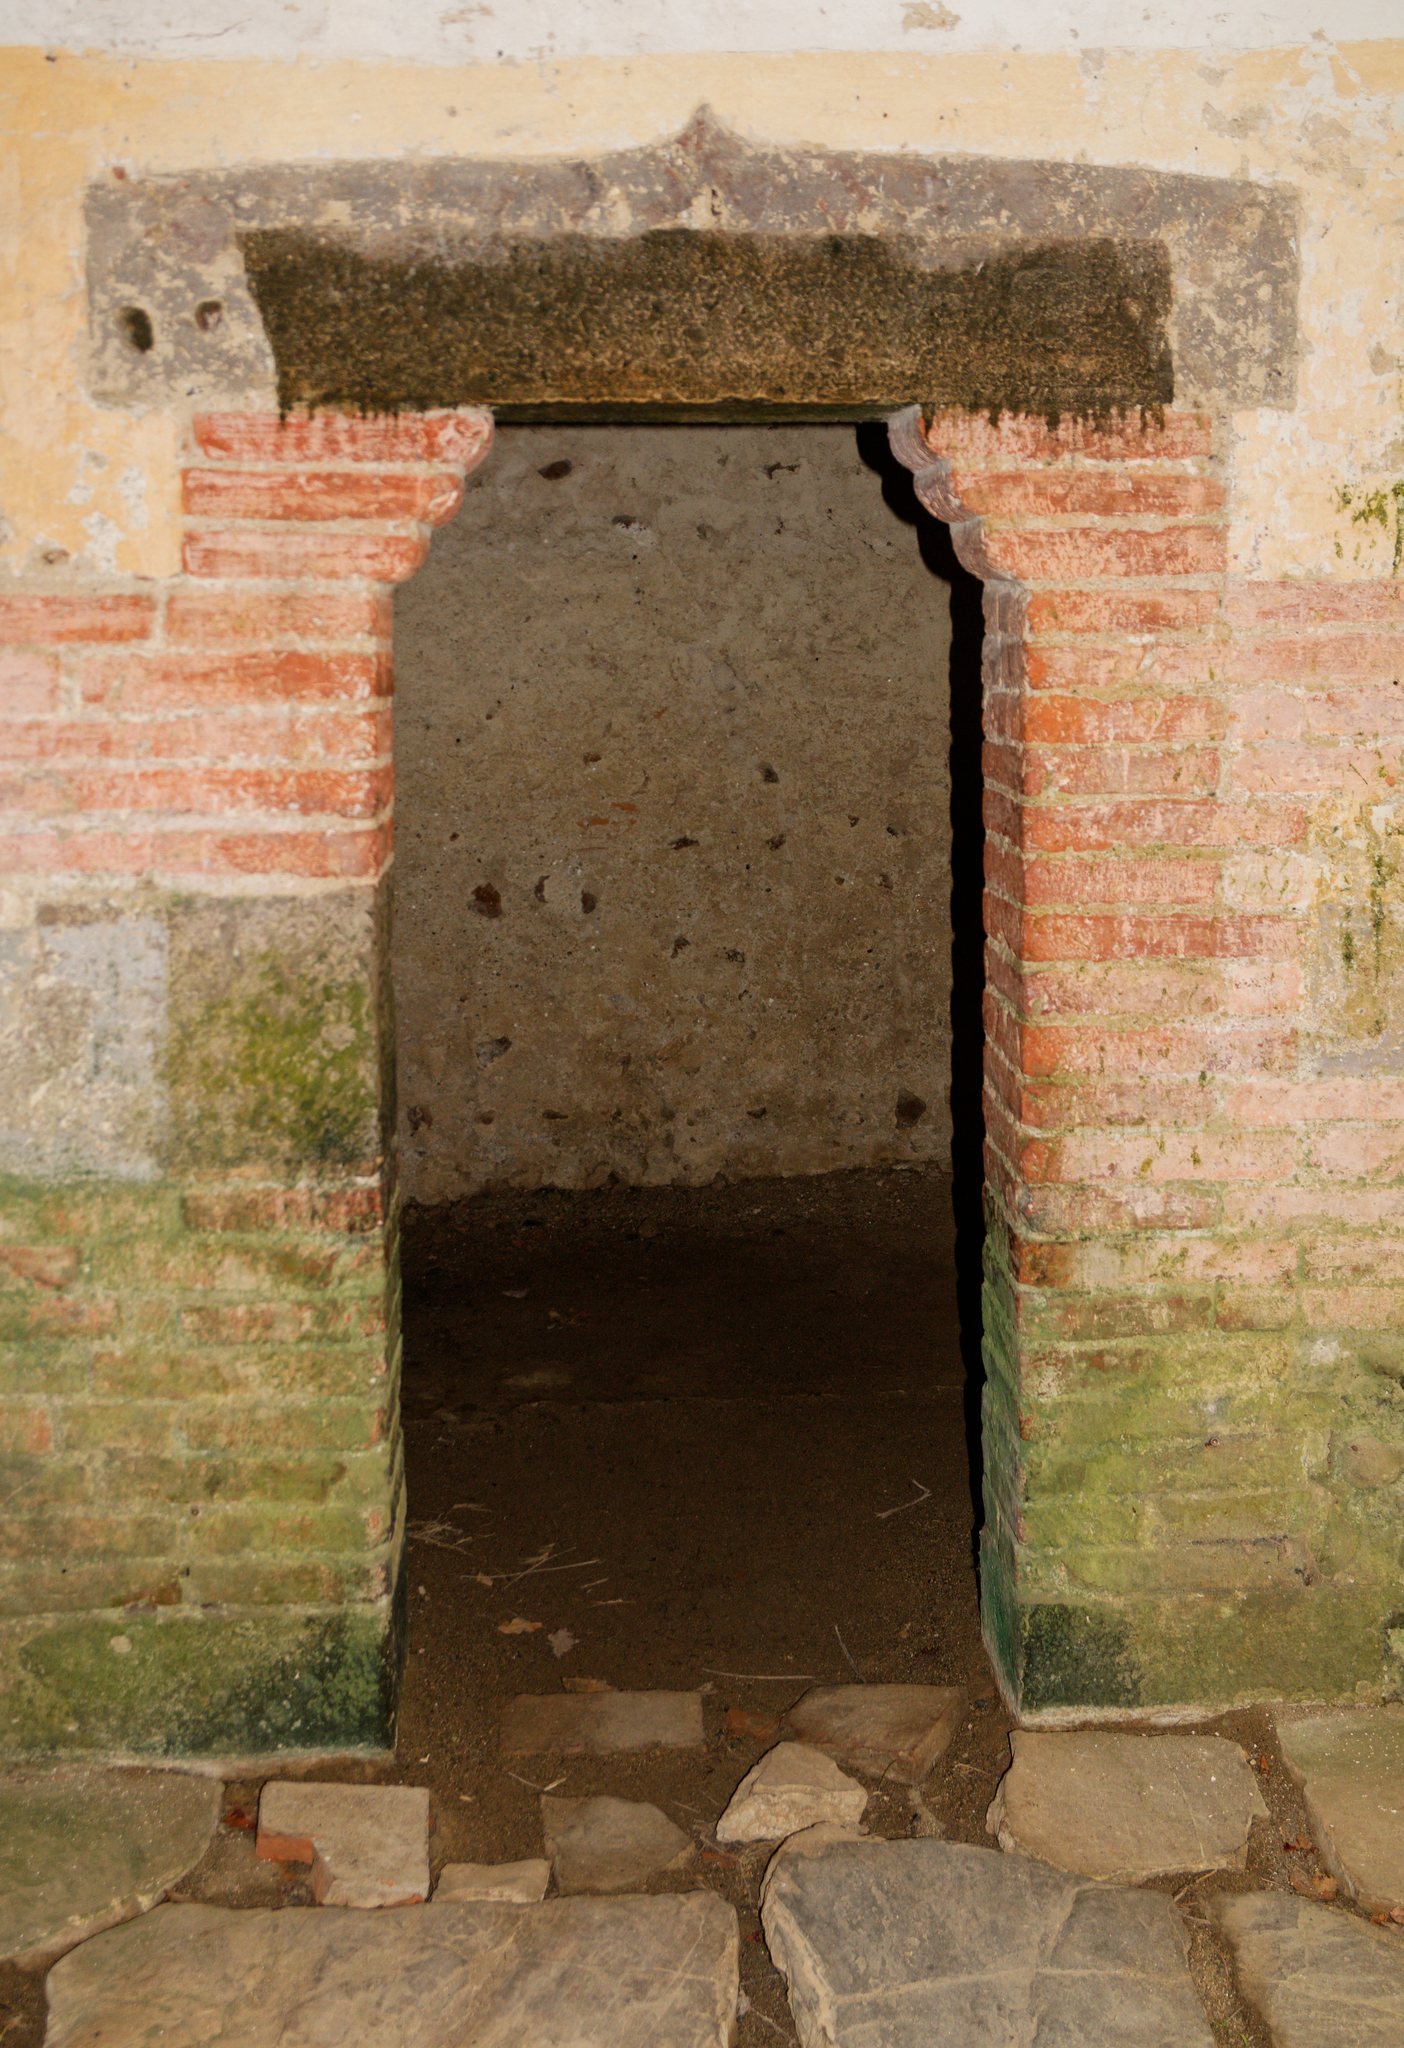
The nave has no ornamental decoration, and its carefully cut stonework reinforces the church’s austere character. The building is also noted for its exceptional acoustics. Its floor formerly contained fourteenth-century tiles of the azulejo type. In the north transept wall, a blocked doorway once led to the monks’ dormitory, while a blocked window allowed infirm monks to follow services.
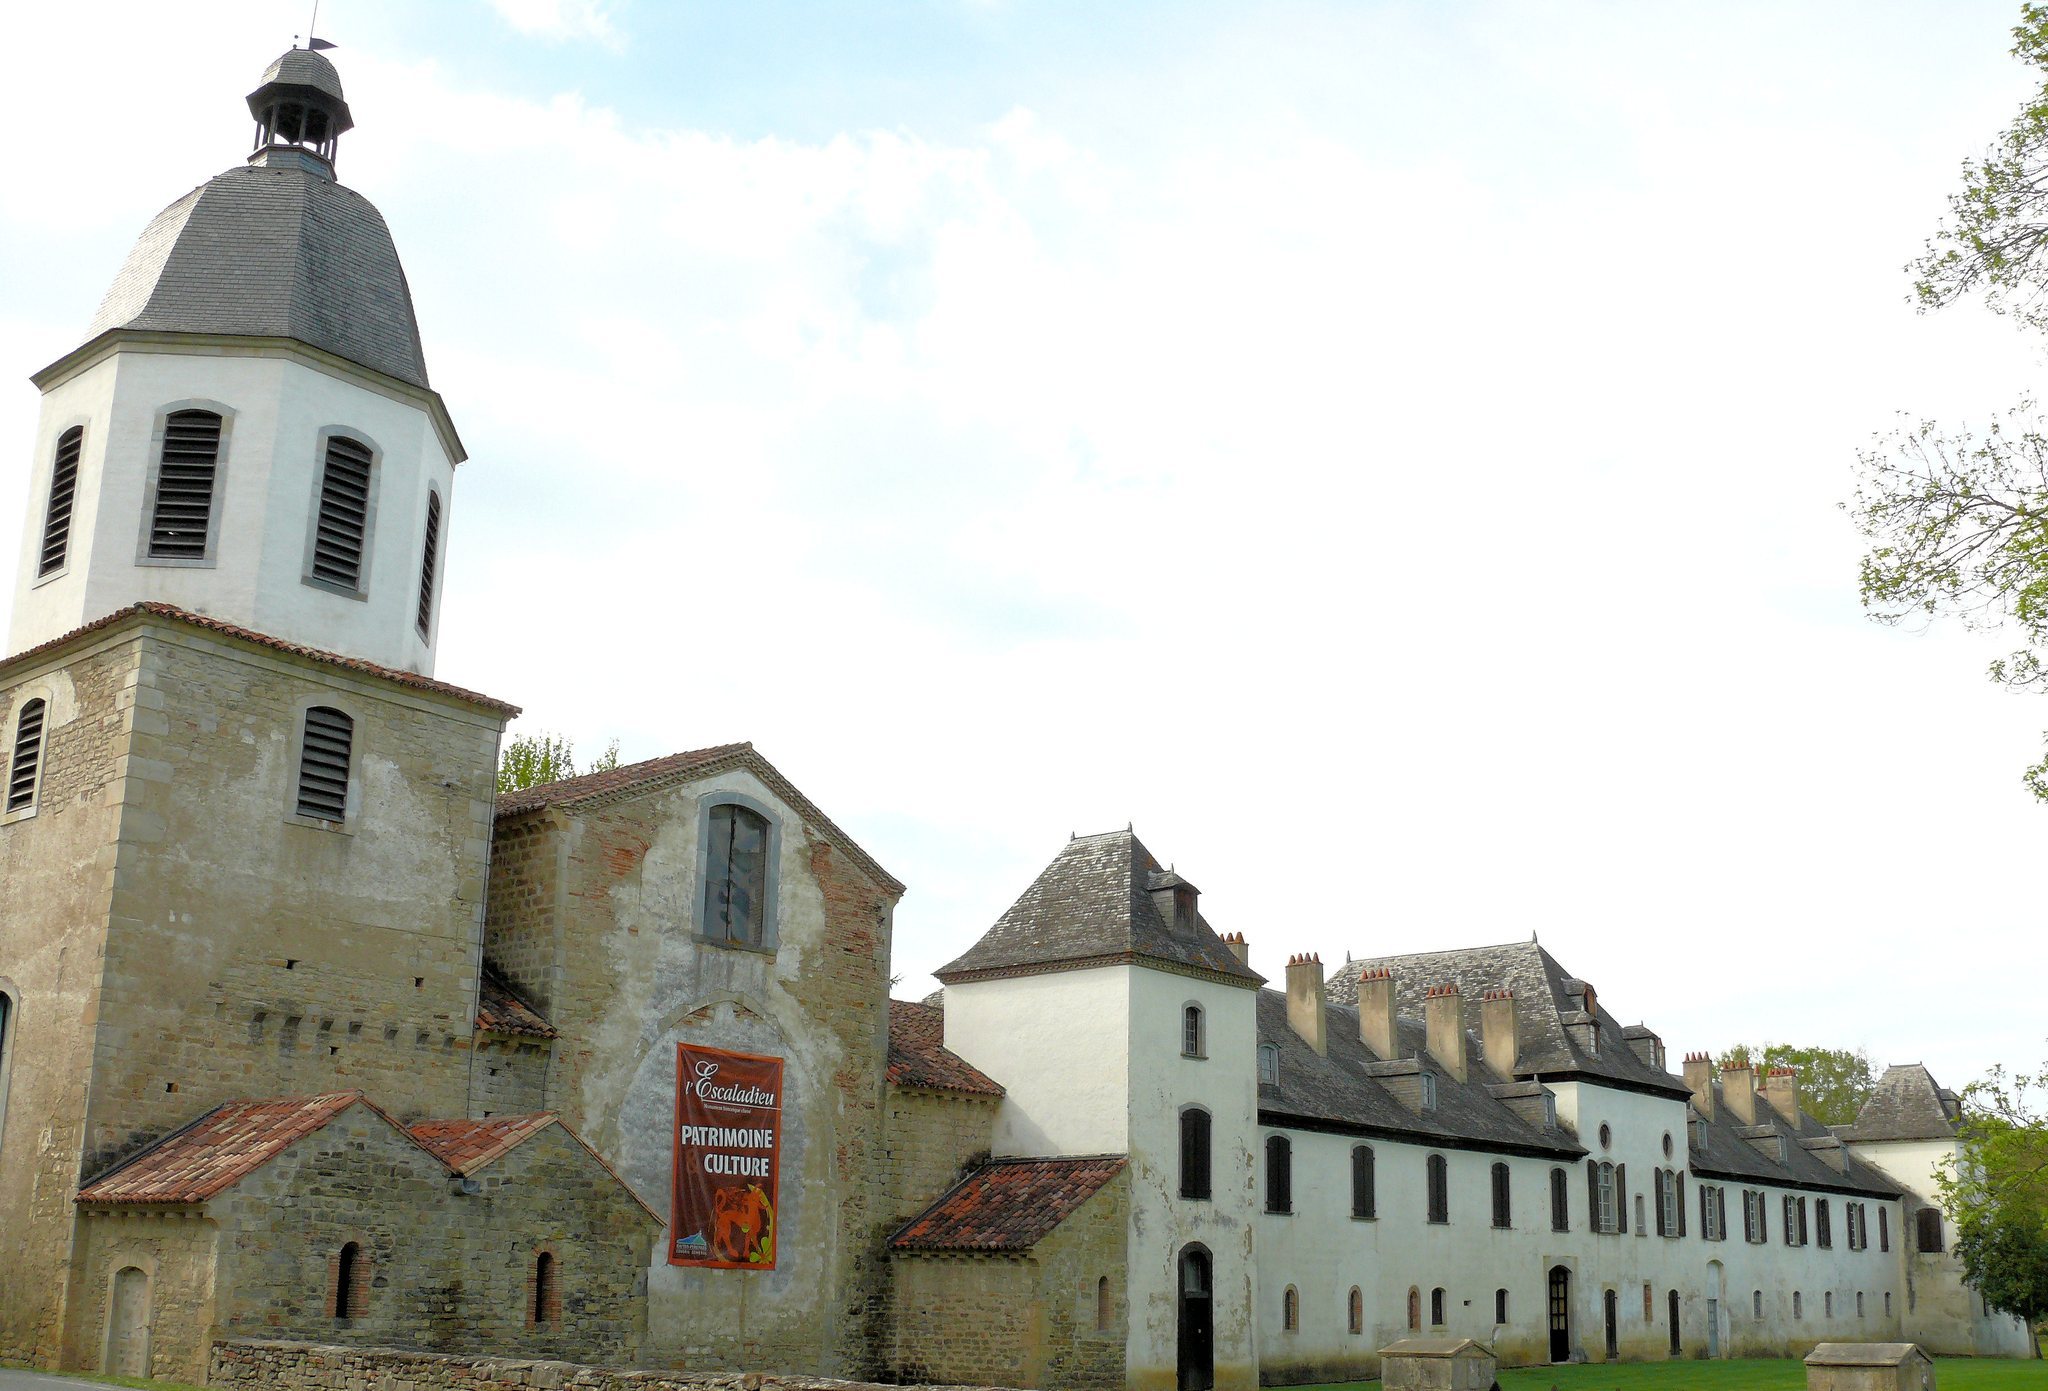
The church’s apse and entrance porch were destroyed during the sixteenth-century religious conflicts and were not rebuilt. An octagonal bell tower was added in the eighteenth century above the Romanesque tower over the south arm of the transept. It incorporates an older square base, an octagonal upper stage, and a dome.
Monastic buildings
Chapter house
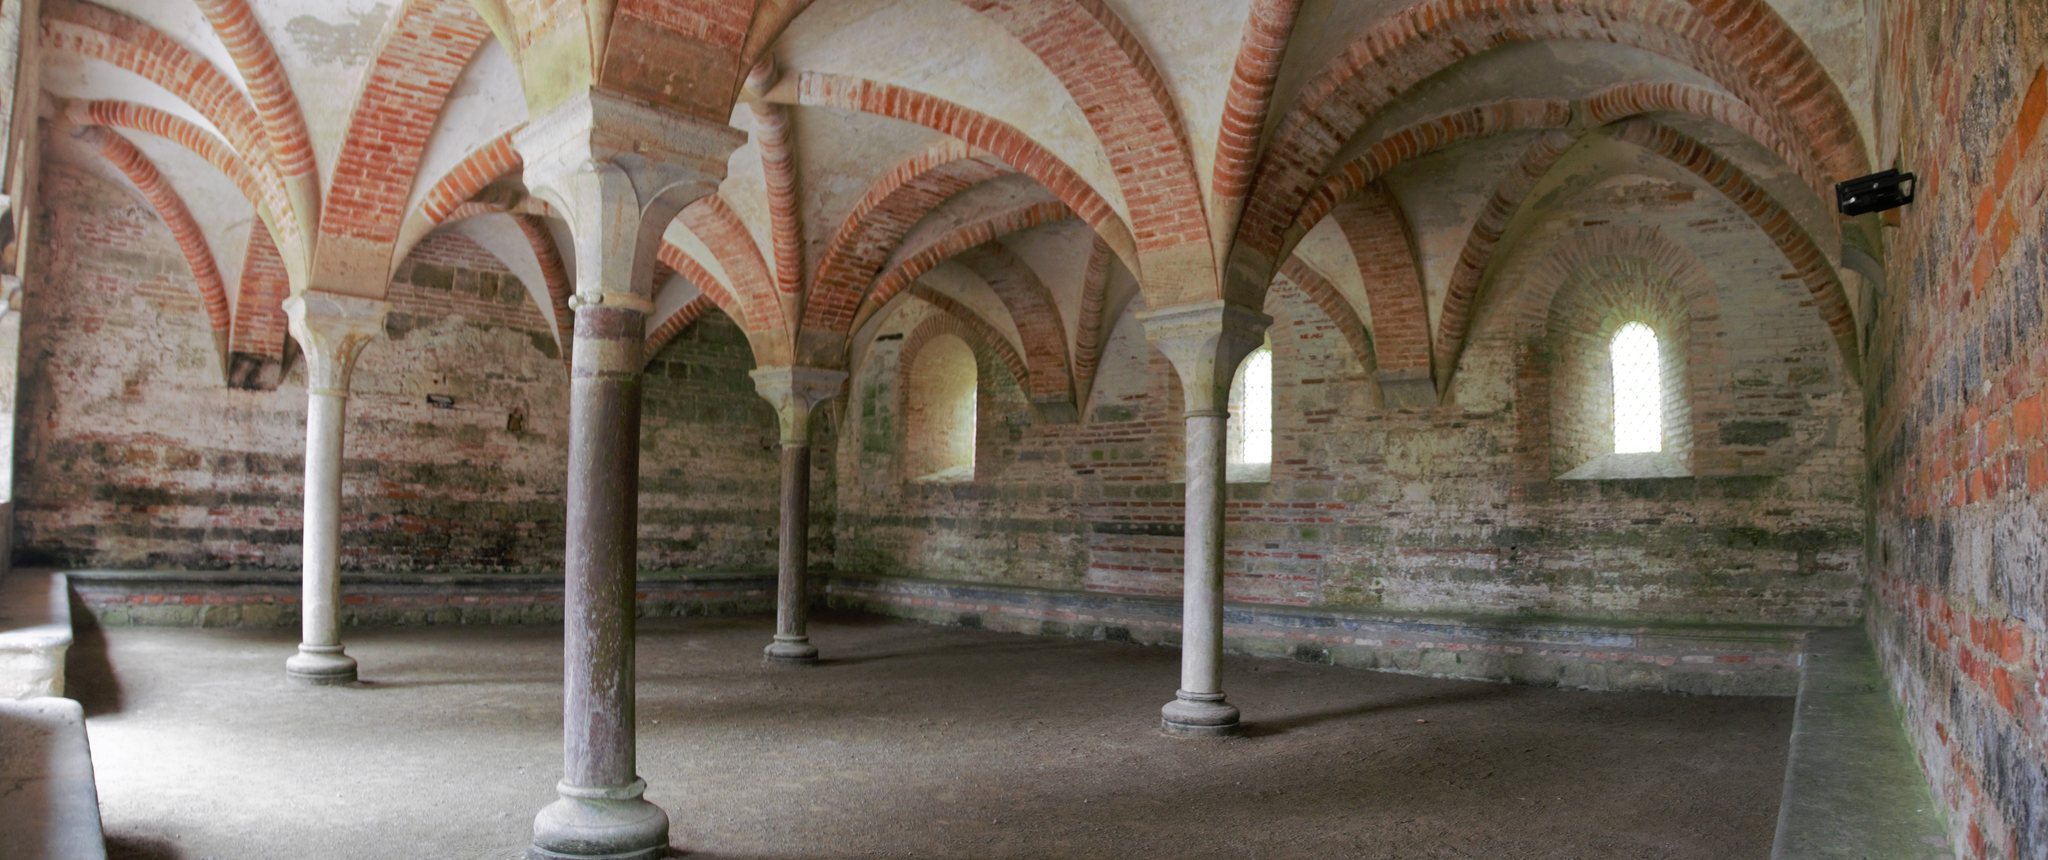
The chapter house was built at the end of the twelfth century in a form characteristic of southern Gothic architecture. Its undecorated facade and walls alternate stone and brick. Later brick rib vaults, dating from approximately 1200 to 1225, rise from four columns made of Campan marble and finished with capitals. The room served as the community’s meeting place for readings, discipline, and administrative business.
Cloister
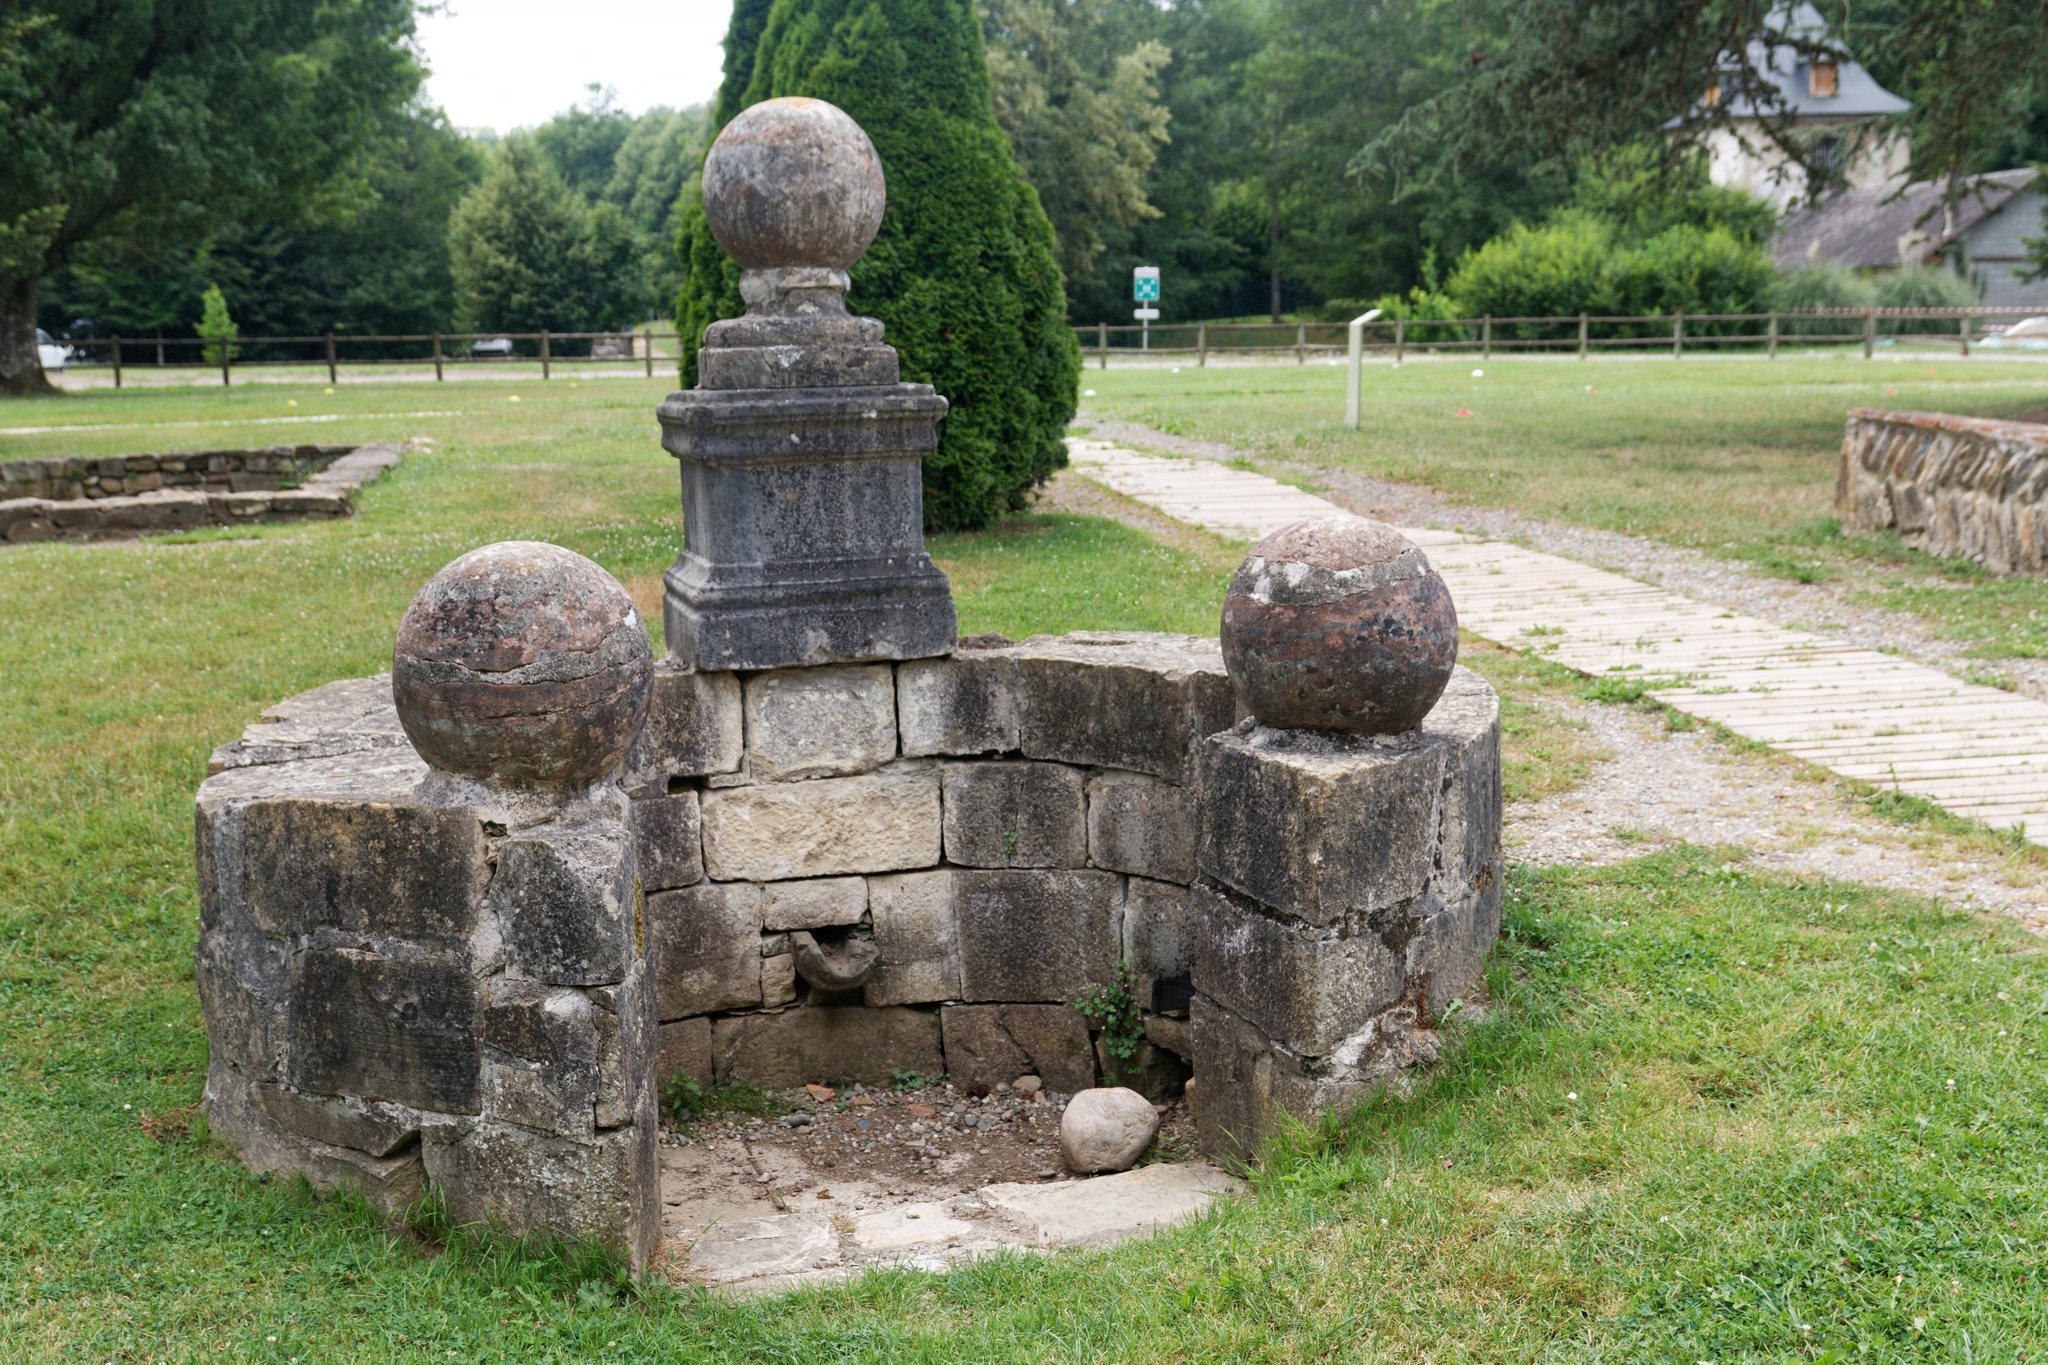
The cloister, a covered walk around an open courtyard, was sold around 1825. Some columns that supported its vaults survive along the eastern wall, together with fragments of the cloister fountain at the corner of the former gallery. The buildings around the cloister were remodeled in the seventeenth century. The refectory, kitchens, and lay brothers’ building were later destroyed, and the fountain was altered during the same period of remodeling.
Former monks’ building
The former monks’ building retains the reconstructed upper floor created in the seventeenth century. Its rooms contain stucco decoration and form part of the complex’s post-medieval fabric. The monks’ dormitory no longer survives in its original function.
Landscape setting
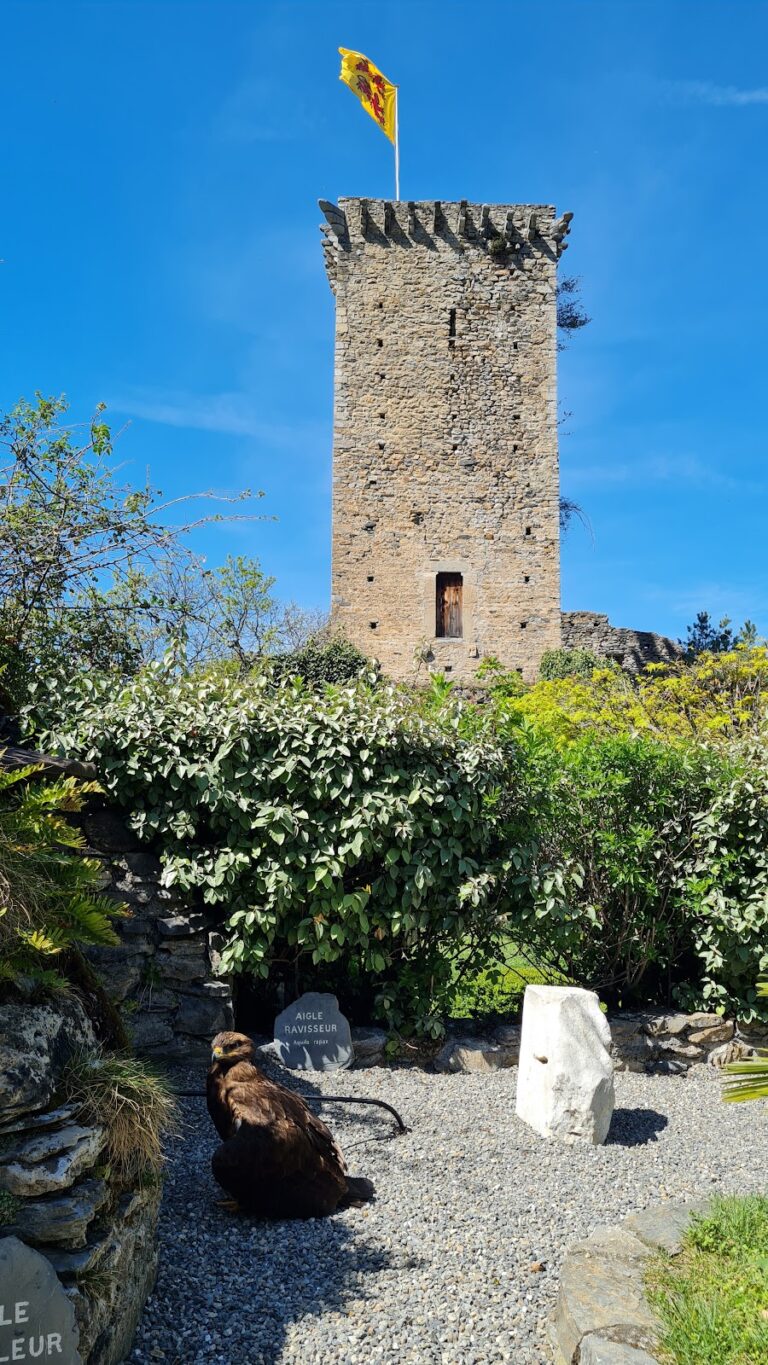
The surviving buildings stand near the confluence of the Luz and Arros rivers, close to Mauvezin Castle. The grounds preserve a landscaped setting of stone and brick structures among mature box trees, catalpas, oaks, and beeches. Hills and wooded slopes surround the complex, with views toward snow-covered peaks.