Castillo de Casares: Medieval Fortification and Citadel in Spain


Site at a Glance
- Rating
- 4.5
- Popularity
- Medium
- Country
- Spain
- Primary era
- Medieval
- External website
- Open
- Eras represented
- Medieval
- Civilizations
- Nasrid
- Site type
- Military
- Remains
- Citadel
On this page6 sections
History
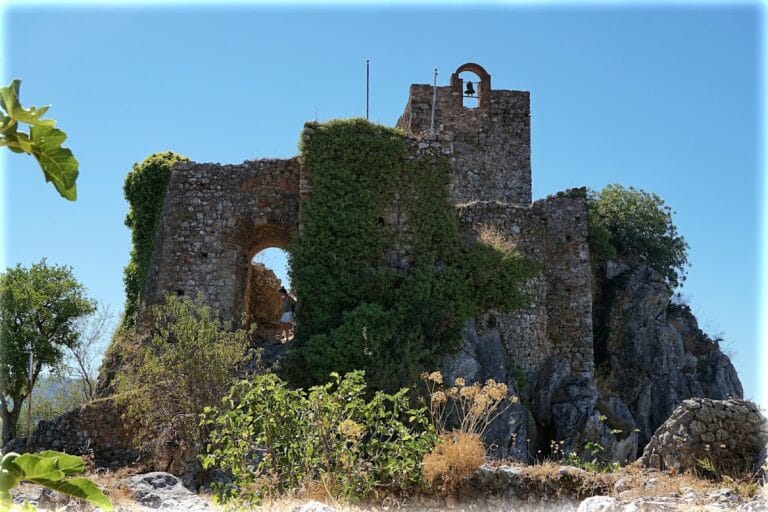
Castillo de Casares is a ruined medieval Arab fortification and citadel in Casares, Spain, occupying an elevated position in the town’s urban center. Its surviving remains belong to the period of the Nasrid Kingdom, the Muslim-ruled Kingdom of Granada that was the last major Islamic state in the Iberian Peninsula before its conquest by Castile in 1492. The fortress probably developed as a defensive bastion on that kingdom’s southwestern frontier.
Nasrid Frontier and Christian Conquest
The only historical reference to the fortress before the Christian conquest places Casares among the settlements of the Kingdom of Granada. After the capture of Ronda, Casares capitulated during the campaign of May 1485 and was handed over to Sancho de Saravia.
In 1491, the Crown transferred Casares to Rodrigo Ponce de León, Duke of Cádiz, a Castilian nobleman, in exchange for a loan he had made to the Crown. After the conquest, coastal areas were repopulated with Old Christians, the historical term for Christians regarded as having Christian ancestry, while the Morisco population was confined to the mountain region.
Morisco Uprising and Protection
The fortress and its surrounding area were affected by the Morisco uprising at the end of the sixteenth century. Moriscos were Muslims who had been converted, forcibly or nominally, to Christianity after the Christian conquest of Muslim territories in Iberia. The uprising ultimately resulted in their expulsion.
Castillo de Casares is protected under the general declaration established by the Decree of 22 April 1949 and under Spain’s Historical Heritage Law 16/1985. It was listed as an Asset of Cultural Interest in 1985.
Remains
The castle and citadel occupy a rocky outcrop approximately 435 metres above sea level, within an enclosure of about 10,000 square metres. The steep southern and southwestern rock face formed a natural defensive bastion. The visible fortifications are concentrated on the more vulnerable northern and northeastern sides overlooking the town, where the surviving gateways, towers, and sections of curtain wall define the principal defensive layout.
Outer Fortifications
The northern and northeastern defenses include a gateway with a semicircular arch and a defensive tower attached to the rock along the outer line. Two further towers stand behind it, together with surviving sections of curtain wall. A curtain wall is a defensive wall connecting towers, gates, or other fortified elements. Very little of the remaining wall survives, and successive destruction, repair, and later reuse have substantially altered the enclosure. The complex retains two entrances, the Puerta de la Villa and the Puerta del Arrabal.
Enclosure and Central Buildings
Within the fortified enclosure, a separately walled cemetery occupies part of the site. The Main Church of the Incarnation stands at the center. Together, these internal divisions preserve the arrangement of the citadel as a fortified enclosure or stronghold associated with the wider settlement.