Castillo del Águila: The Fortress of Gaucín in Spain


Site at a Glance
- Rating
- 4.5
- Popularity
- Low
- Country
- Spain
- Primary era
- Medieval
- External website
- Open
- Eras represented
- Classical, Medieval, Early Modern
- Civilizations
- Roman, Spanish, Umayyad
- Site type
- Military
- Remains
- Castle
On this page15 sections
History
Castillo del Águila, also known as the Castle of Gaucín, is a fortress in Spain, in the municipality of Gaucín, Málaga. Its origins are associated with Roman and Andalusi construction, and the complex was rebuilt several times as its military role changed. Andalusi refers to the Muslim-ruled society and territories of the Iberian Peninsula.
Roman and Andalusi origins
The fortress occupied an important position during the medieval history of the region. In 914, during a campaign against Belda, people from the settlement watched from the castle as the ships of Omar ben Hafsún burned at Algeciras. In the eleventh century, Abd al-Jabbar, son of Al-Mutamid, conquered the castle of Gauyan, a name identified with Gaucín. Al-Mutamid was the ruler of the taifa of Seville, one of the medieval Muslim kingdoms of Iberia.
The surviving citadel contains evidence associated with the tenth-century Caliphate of Córdoba, the period when Córdoba was the center of a powerful Muslim state. Later alterations also reflect the Almohad period, when a North African dynasty ruled parts of Iberia.
Christian conquest and castellans
In 1309, during one of the castle’s sieges, Guzmán el Bueno died in the surrounding area while attempting to conquer it. He was a prominent Castilian nobleman and military commander of the late thirteenth and early fourteenth centuries. Christian troops finally captured the fortress in 1485.
Pedro Castillo became the castle’s first resident governor. The recorded governors who followed included Juan de Torres, his brother Rodrigo in 1496, Juan Maraver in 1513, and Juan de Campo Vaca de Mendoza in 1559. Their presence reflects the fortress’s continuing role as a controlled military post after the Christian conquest.
Resistance and nineteenth-century military use
During the French invasion, the castle became a center of resistance. It was captured in 1810 despite the defense organized by Antonio de Molina y Navarro and 20 men.
By 1839, the fortress had fallen into disrepair, and General José Serrano Valdenebro promoted repairs. The work closed a breach in the loophole wall measuring more than 3 by 5 meters, cleared the enclosure and its three cisterns, and cleaned the oven. A loophole is a narrow opening in a defensive wall for observation or the use of weapons. The planned refit was intended to house 80 soldiers and officers.
In 1842, the castle housed 40 soldiers, six cannons, and two howitzers. An explosion in the powder magazine during the 1840s caused severe damage and affected the military buildings around it.
Archaeology and protection
Archaeological work carried out under Málaga’s First Provincial Archaeology Plan included clearing vegetation, cleaning the site, and conducting test excavations. The investigations recovered substantial material, including Caliphate-period lamps and Almohad pottery. Castillo del Águila is protected under Spain’s 1949 general heritage decree and the 1985 Historical Heritage Law. It is registered as a property of cultural interest under reference RI-51-0008048. The Junta de Andalucía granted special recognition to the castles of Andalusia in 1993, and the site’s declaration is dated 22 June 1993.
Remains
Castillo del Águila stands on a hill 688 meters above sea level. Its irregular plan is divided into three walled enclosures. The surviving complex includes walls, the keep known as the Tower of Homage, cisterns, and an escape passage or mine. The name Castillo del Águila refers to the frequent presence of birds of prey, particularly eagles, in the surrounding area.
Outer defenses
Eastern and northern gates
The outer enclosure has two entrances. The principal gate on the eastern side faces the Genal Valley and is formed by two arches. Its larger outer arch is pointed, made of brick, equipped with lateral loopholes, and set on limestone rock. Above it, small masonry courses form the outer wall, behind which runs the wall-walk. The deeper inner arch is semicircular and has brick vaulting covered by a thick layer of mortar. It is framed by an alfiz, a rectangular architectural frame surrounding an arch. The first face of the enclosure rises above the upper arch.
The northern gate follows a similar design and also contains loopholes.
First enclosure
The first enclosure is the largest part of the fortress. Its high limestone wall, pierced by loopholes, surrounded a refuge for the population and livestock. The Hermitage of the Holy Child and the former hospital stand along its eastern side.
Regent’s Tower and military buildings
A square structure called the Regent’s Tower stands at the opposite end of the first enclosure. The powder magazine was located nearby, and its explosion in the 1840s caused major damage. Among the rocky blocks close to the tower are the remains of former military buildings.
Inner enclosures and citadel
Earliest occupation area
Archaeological evidence suggests that the area of the former military buildings may have held the earliest settlement. Iberian ceramic materials were found there, while the oldest cistern was cut into the bedrock of the albacar, an enclosed area of a fortification used for refuge or for protecting livestock.
Second enclosure
The second enclosure is built from rubble masonry and brick. It contains two cisterns, positioned at opposite ends of the enclosure. A cistern is a reservoir used to store water.
Third enclosure and Tower of the Queen
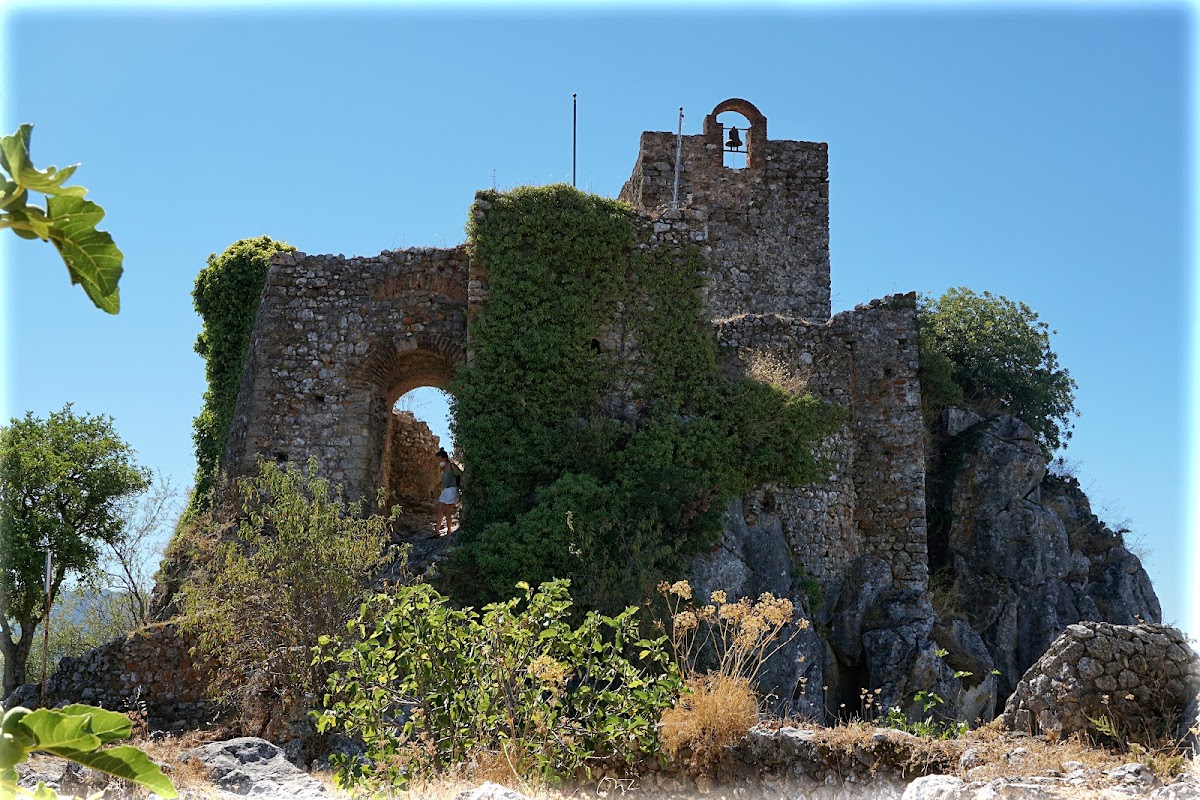
The third enclosure forms the citadel. It has a quadrangular plan and is entered through a double arcade of reddish brick from the Muslim period. Inside are two masonry bodies set at different levels, with alternating brick and limestone. The lower level was probably constructed during the tenth-century Caliphate period, based on materials found in its cavities. The upper level, described as a belfry, developed into the later Tower of the Queen.
Hermitage and archaeological finds
The Hermitage of the Holy Child is an early-modern building dated from 1718 onward. Excavations recovered fragments of tenth-century Caliphate lamps with drip spouts and Almohad cuerda seca pottery with bacin-type rims. Cuerda seca is a ceramic technique that separates differently colored glazes with a raised barrier.