Castle of Jimena de la Frontera: An Umayyad Fortress in Spain


Site at a Glance
- Rating
- 4.6
- Popularity
- Medium
- Country
- Spain
- Primary era
- Medieval
- External website
- Open
- Eras represented
- Iron Age, Classical, Medieval
- Civilizations
- Almohad, Celtiberian, Crown of Castile, Roman, Umayyad
- Site type
- Military
- Remains
- Castle
On this page14 sections
History
Castle of Jimena de la Frontera is an Umayyad fortress in Jimena de la Frontera, Spain, begun in the eighth century during Muslim rule over Hispania Baetica, the Roman-era region corresponding broadly to parts of modern southern Spain. It stands on the site of Oba, an ancient settlement associated with the Celtiberian period, and became part of a defensive system protecting Gibraltar, its approaches, and the Bay of Algeciras.
Oba and the Andalusi period
Before the castle, the heights were occupied by the settlement of Oba. The site developed considerably during the Roman period, and parts of the present enclosure appear to have been incorporated into the ancient city. Later, under the Umayyads, the original fortress joined the network of defenses around Gibraltar and the Bay of Algeciras, where Algeciras served as an important Muslim stronghold.
During the Andalusi period, Jimena became part of the political structures of southern Iberia. From at least 1059, it depended on the Taifa of Seville, one of the independent or semi-independent Muslim kingdoms that emerged after the fragmentation of larger caliphates. Medieval records refer to the settlement as Xemina by the late thirteenth century.
Almohad reform and later medieval rule
A major rebuilding of the fortress took place during the Almohad period in the late twelfth century. The Almohads were a North African Berber Muslim dynasty that ruled much of al-Andalus during the twelfth and early thirteenth centuries. Their work affected the keep, the Albarrán tower, the fortified entrance, and the water cisterns.
Forces from Jerez captured the castle in 1430, but the Kingdom of Granada retook it in 1451. In 1465, it was finally incorporated into the Crown of Castile and became royal property. After the Christian takeover, the Alcázar, a fortified palace or citadel, was built or extensively renovated within the existing defenses.
Modern transformation and protection
During the Peninsular War, the Iberian phase of the Napoleonic Wars fought mainly from 1808 to 1814, the fortress was restored and adapted in 1811. In the nineteenth century, much of the enclosure was converted to agricultural use. This reuse contributed to the disappearance or burial of parts of the remains of ancient Oba.
The castle was declared a national monument and a Bien de Interés Cultural, a protected cultural-heritage designation, in 1931. It is regarded as one of Jimena de la Frontera’s principal heritage symbols and as the building that best represents the town. A cemetery containing two common graves from the Spanish Civil War, the conflict fought in Spain from 1936 to 1939, also lies within the castle. Consolidation work and archaeological investigation began in 2012.
Remains
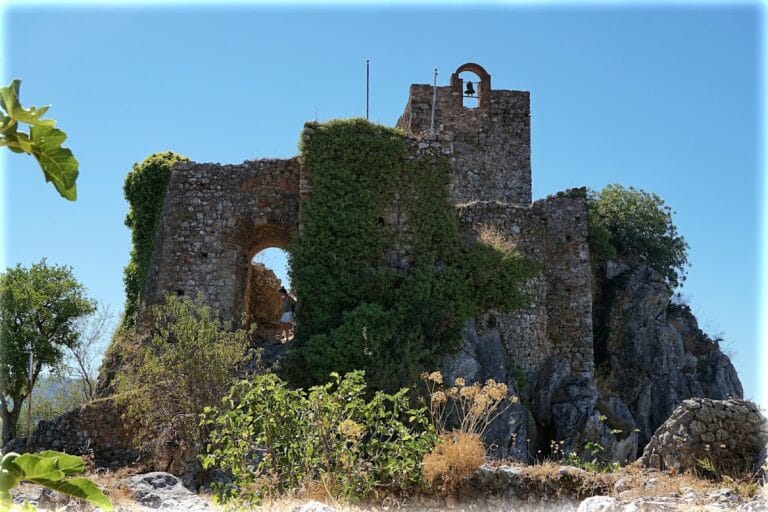
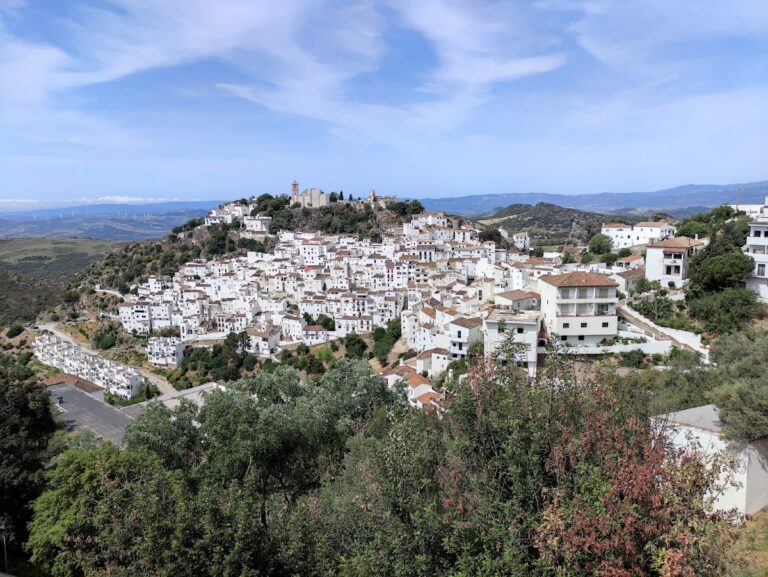
The surviving castle occupies the heights of Jimena de la Frontera, where its defenses follow a mountainous summit. A long, irregular wall adapts to the uneven ground, with lookout towers placed at intervals along the outer line. Inside the enclosure, the Alcázar and its projecting keep form the principal fortified group, while trenches, cisterns, and ancient remains reflect successive phases of construction and use.
Outer defenses
Walls and lookout towers
The outer defenses consist of a lengthy wall that bends with the summit’s uneven terrain. Watchtowers are arranged at intervals along it, creating a continuous defensive line and a field of fire across an easily defended arc. The form of the enclosure preserves the relationship between the wall and the mountainous ground on which it was built.
Torre del Reloj
The best-known tower is the Torre del Reloj, also called the Albarrán. An albarrana tower is a defensive tower projecting beyond the main fortified wall, often linked to it by a bridge or another access arrangement. The complex around this tower includes an angled entrance arch and cisterns belonging to different periods. These elements connect the tower’s defensive role with the systems used to control entry and store water.
Trenches
Various trenches are preserved within the defensive system. They were dug at different times, adding further evidence of changing military arrangements around the walls and towers.
Inner fortress and archaeological remains
Alcázar
The Alcázar stands inside the enclosing walls and was substantially altered after the Christian conquest. Its position forms the inner fortified focus of the complex, with the Torre del Homenaje projecting from it.
Torre del Homenaje
The Torre del Homenaje, or keep, is the castle’s principal fortified tower. Its large circular dome rises to 13 metres, making it the tallest tower in the castle. Within this later structure is an earlier tower with a polygonal plan, probably built after the Christian conquest and subsequently concealed inside the larger tower.
Remains of Oba
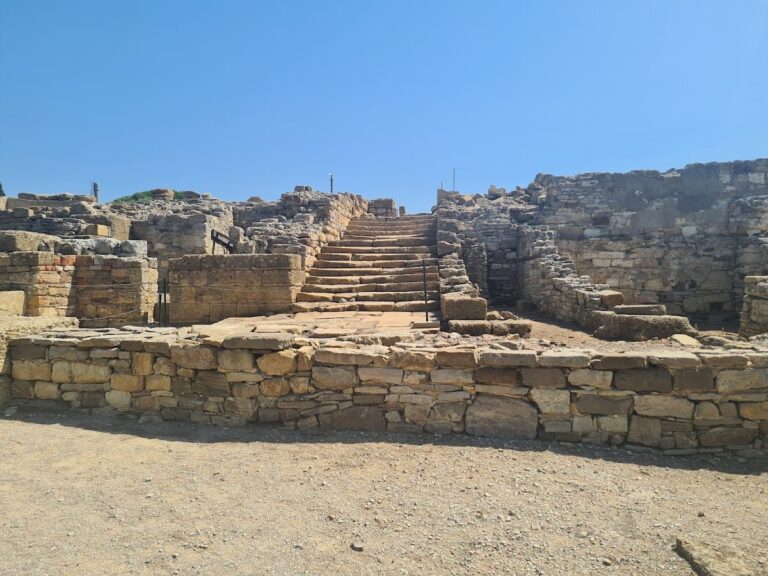
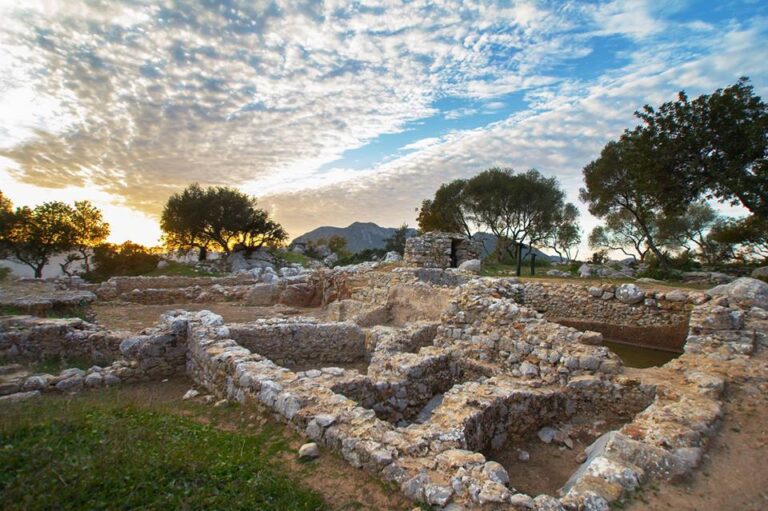
Excavation has identified ancient wall remains belonging to Oba. Some were reused in later structures, while others remain visible within the enclosure. They preserve a physical connection between the pre-Roman and Roman settlement and the medieval fortress that occupied the same heights.
Cemetery and common graves
A cemetery within the castle contains two common graves from the Spanish Civil War. Their presence forms part of the site’s later historical and archaeological record alongside the medieval defenses and the remains of Oba.