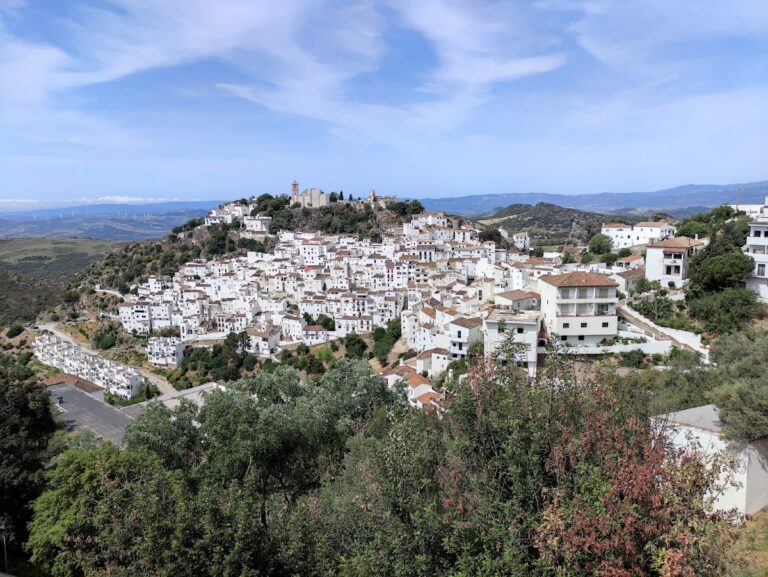
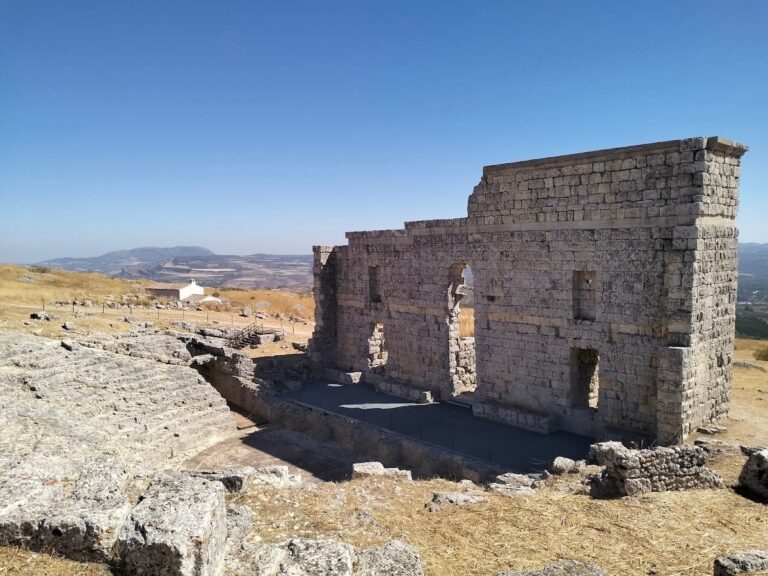
Castillo y Cementerio: A Fortress and Cemetery in Benadalid, Spain


Site at a Glance
- Rating
- 4.6
- Popularity
- Very Low
- Country
- Spain
- Primary era
- Medieval
- Eras represented
- Medieval
- Civilizations
- Nasrid
- Site type
- Military
- Remains
- Castle
On this page8 sections
History
Castillo y Cementerio is a fortified enclosure and cemetery in Benadalid, Spain, whose history reaches back to the Muslim conquest of the Iberian Peninsula and the medieval fortress reinforced after 711 by the Berber military leader Zayde ibn Kesadi. A settlement known as Beni al-Jali grew around it. The name has been explained either as a reference to a Berber tribe or as a form of Bina al Dalid, meaning “the hamlet of the adalid.”
Andalusi and Maghrebi rule
During the eighth century, Benadalid was involved in the Berber revolts of the Serrania and in the rise of Abd al-Rahman I, the first Umayyad emir of Cordoba, who established an independent Umayyad state in al-Andalus. The settlement later belonged to the kingdoms of Seville and Malaga. It also experienced Marinid rule, under a North African Muslim dynasty active in Iberian affairs, before passing to the Kingdom of Granada through the treaty of 1286.
From the twelfth through the fifteenth century, control alternated between Andalusi and Maghrebi powers. The Nasrids, the ruling dynasty of the Kingdom of Granada, held authority during one of these phases. This succession of governments placed the fortress within the changing political landscape of southern Iberia before the final Christian conquest.
Christian lordship and cemetery use
The Catholic Monarchs, Ferdinand II of Aragon and Isabella I of Castile, conquered the settlement during the final third of the fifteenth century. On 3 April 1494, a royal charter granted Benadalid and Benalauria to Gomez Suarez de Figueroa, Count of Feria, as a lordship with Benadalid as its capital. A second charter issued on the same day authorized the construction of a fortress. Since a Nasrid castle already stood there, however, extensive expenditure was considered unnecessary.
In 1821, the municipal government took possession of the castle to create a cemetery within its walls. The cemetery is regarded as immemorial, and its continuing use transformed the former fortification into a place where military architecture and local burial practice occupy the same enclosure.
Castillo y Cementerio is protected by the general declaration established through the decree of 22 April 1949 and by Spain’s Historical Heritage Law 16/1985. The site was formally declared a monument on 29 June 1985.
Remains
Fortified enclosure
The fortification occupies a rocky promontory within Benadalid’s urban area, ending abruptly at a cliff. Its ground plan is approximately square but has a trapezoidal form. The principal entrance lies on the longer northwest-facing side. The walls consist of rubble masonry, irregular stones bonded with lime mortar.
Three circular corner towers survive, while the tower at the southeast angle is missing. A square-section tower is attached to the wall that contains the entrance. Two of the circular towers are solid, whereas the southern tower also served as habitable space. The entrance preserves coats of arms and an inscription dated 1635, made during the reign of Philip IV of Spain.
Central cistern
A cistern, an underground reservoir for collecting and storing water, occupies the center of the enclosure. Its position forms part of the internal organization of the former fortress, which is now enclosed by the cemetery’s burial spaces.
Cemetery and forecourt
The interior functions as Benadalid’s local cemetery. Burials in the central area are made directly in the ground, while rows of niches and vaults are attached to the inner faces of the enclosing walls. Many of these attached vaults incorporate contemporary materials. A lamp post stands at the center of the courtyard, among the burial areas.
Entrance forecourt
Access is provided through a forecourt used as an open area and viewpoint. The space contains a modern commemorative monument carved from reused ashlar, or regularly cut stone blocks. It has been leveled and paved with ceramic material, with railings and benches added around the area. Exposed brick is also present, and a heraldic entrance opens onto the forecourt. The cemetery’s largely informal attached vaults do not include prominent individual tombs.