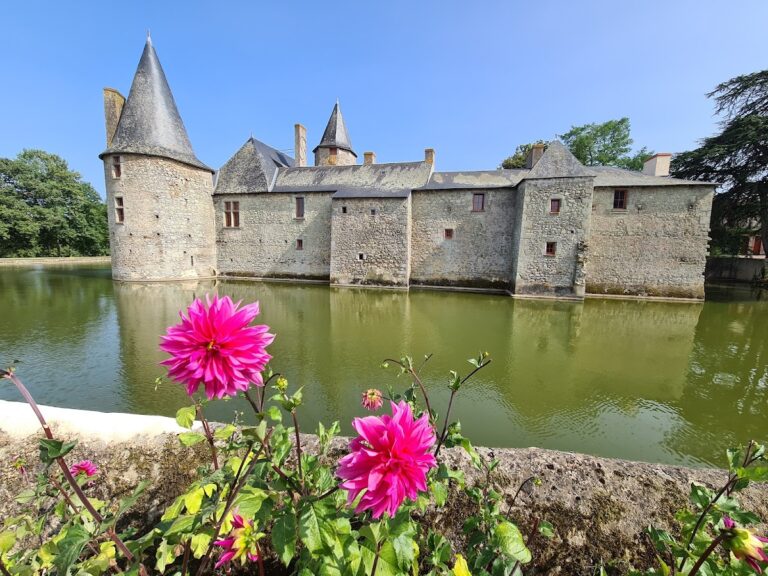
Château de Bressuire: A Medieval Fortress and Aristocratic Residence in France

Site at a Glance
- Rating
- 4.4
- Popularity
- Medium
- Country
- France
- Primary era
- Medieval
- External website
- Open
- Eras represented
- Medieval, Modern
- Civilizations
- Duchy of Aquitaine, French
- Site type
- Military
- Remains
- Castle
On this page11 sections
History
Château de Bressuire is a ruined medieval castle in Bressuire, France, whose site was inhabited from the Celtic period and occupied by a Gaulish oppidum, a fortified settlement. The present castle was probably founded by the Beaumont family at the transition between the tenth and eleventh centuries. A castrum, meaning a fortified settlement or stronghold in medieval Latin, was first mentioned in 1029 in a charter associated with Saint-Cyprien de Poitiers.
Medieval Fortress
The castle belonged to the Beaumont-Bressuire family from the eleventh century until the beginning of the sixteenth century. For three centuries, it held a major military role in the conflicts between the kings of France and England in Poitou. Although it was never besieged, the fortress changed hands during these struggles when Bertrand du Guesclin, a prominent fourteenth-century French military commander, drove the English from it.
In 1441, Jacques de Beaumont became Lord of Bressuire and transformed the castle into an aristocratic residence. Jacques de Beaumont was a fifteenth-century nobleman who held the lordship of Bressuire. The castle later passed through several families, while its upkeep declined.
Decline and Later Transformation

During the first half of the eighteenth century, violent storms and poor maintenance caused the partial dismantling of the castle. One of its buildings partly collapsed in 1876, the year the Bernard family purchased the property. Around 1880, the family built a new Neo-Gothic residence in the courtyard. Neo-Gothic architecture was a nineteenth-century revival of medieval Gothic forms, and the new building was set back from the earlier residential structure.
The commune acquired the castle in 1975. A decree of 30 April 1996 classified the castle, the land within its footprint, and the surrounding ditches as a historic monument. Gradual renovation was later undertaken on a northern tower of the enclosure.
Remains
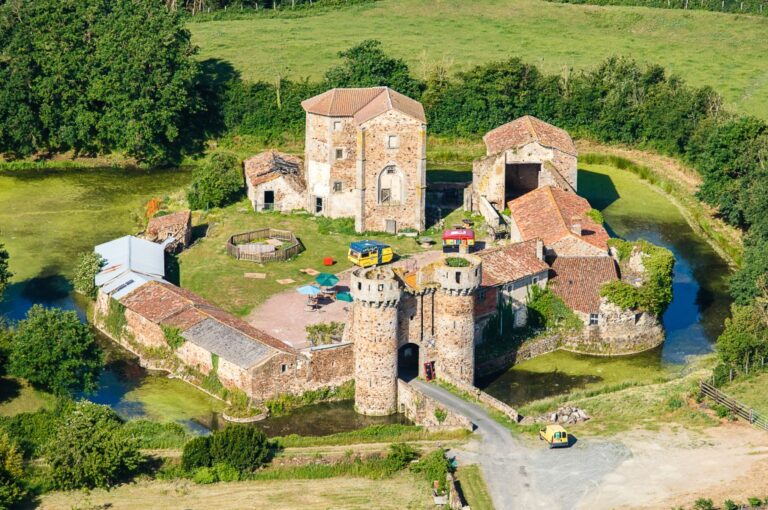
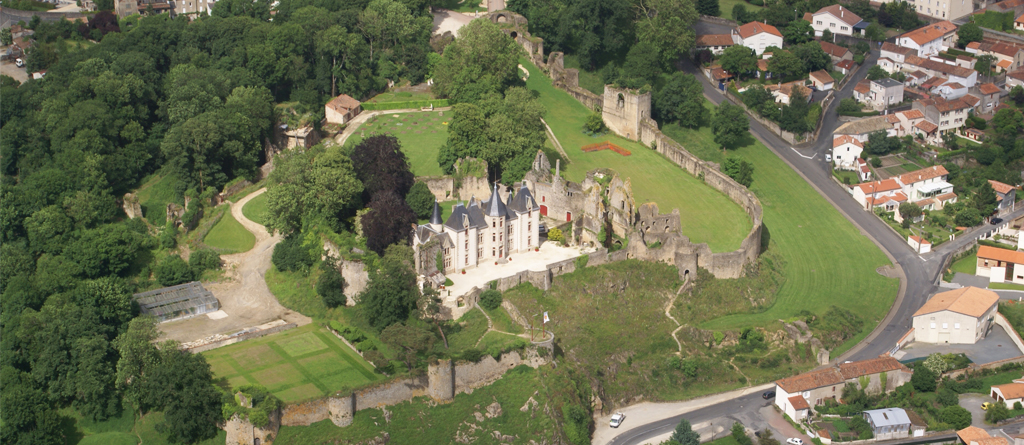
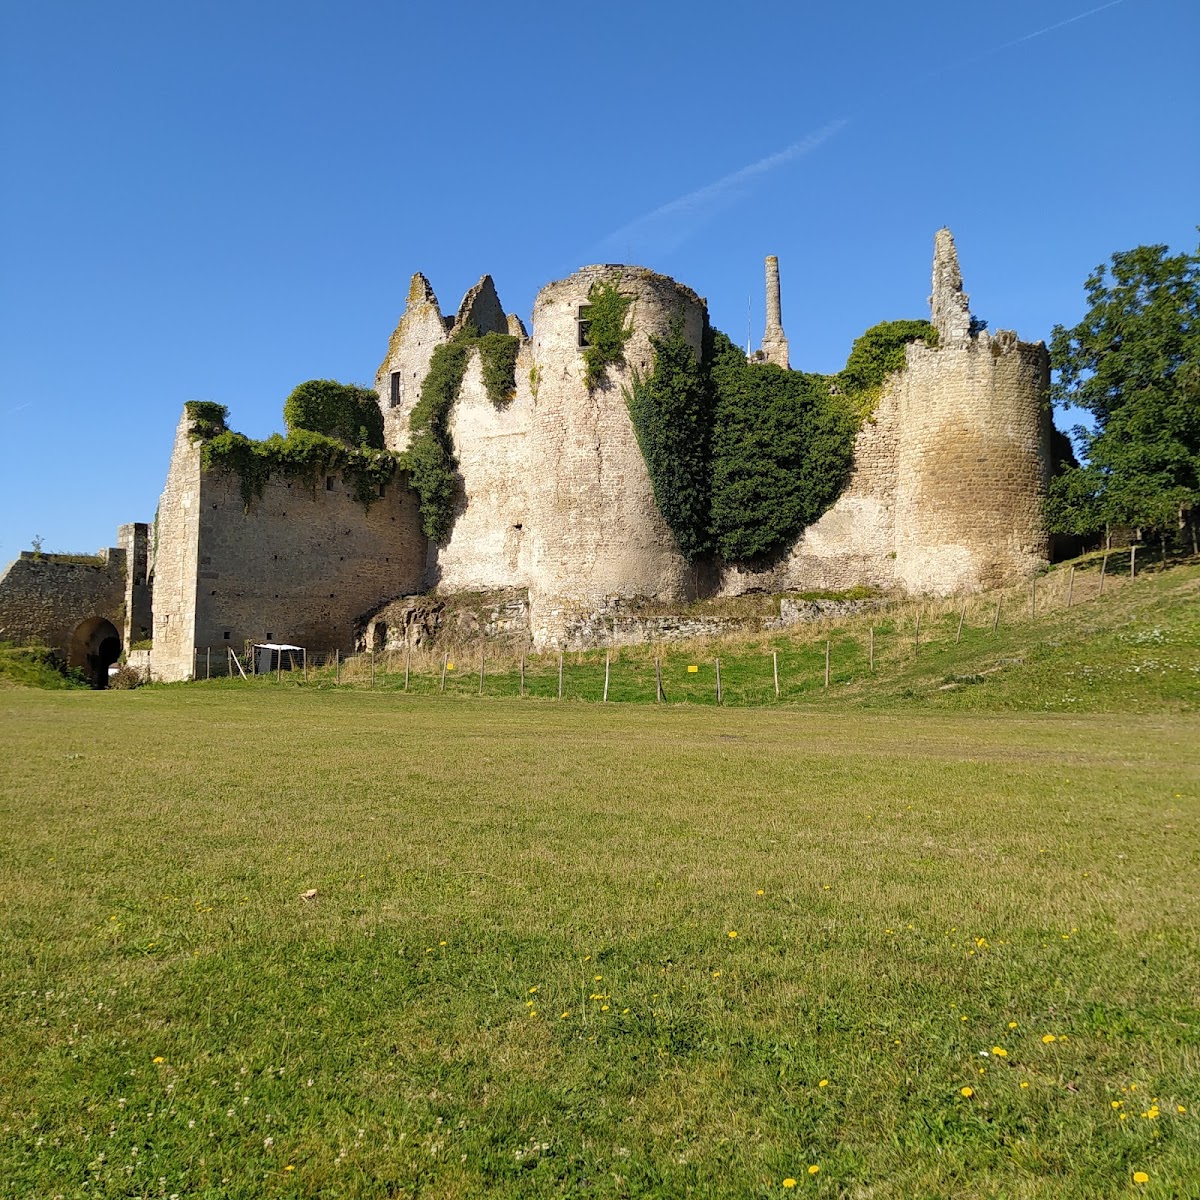
The ruined castle occupies a broad area at the rounded end of a plateau on the edge of the Poitevin plateau. Its position lies beside a bend formed by the river and ponds, while the town extends beyond the castle area after a slight change in elevation. The fortress developed through three defensive enclosures, with the visible remains dating mainly from the end of the twelfth and the beginning of the thirteenth century.
Defensive Enclosures
Walls and Gate Tower
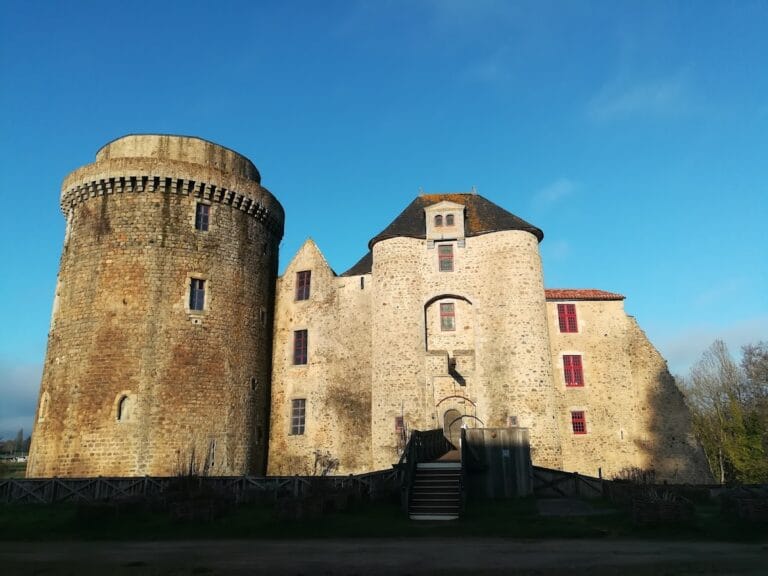
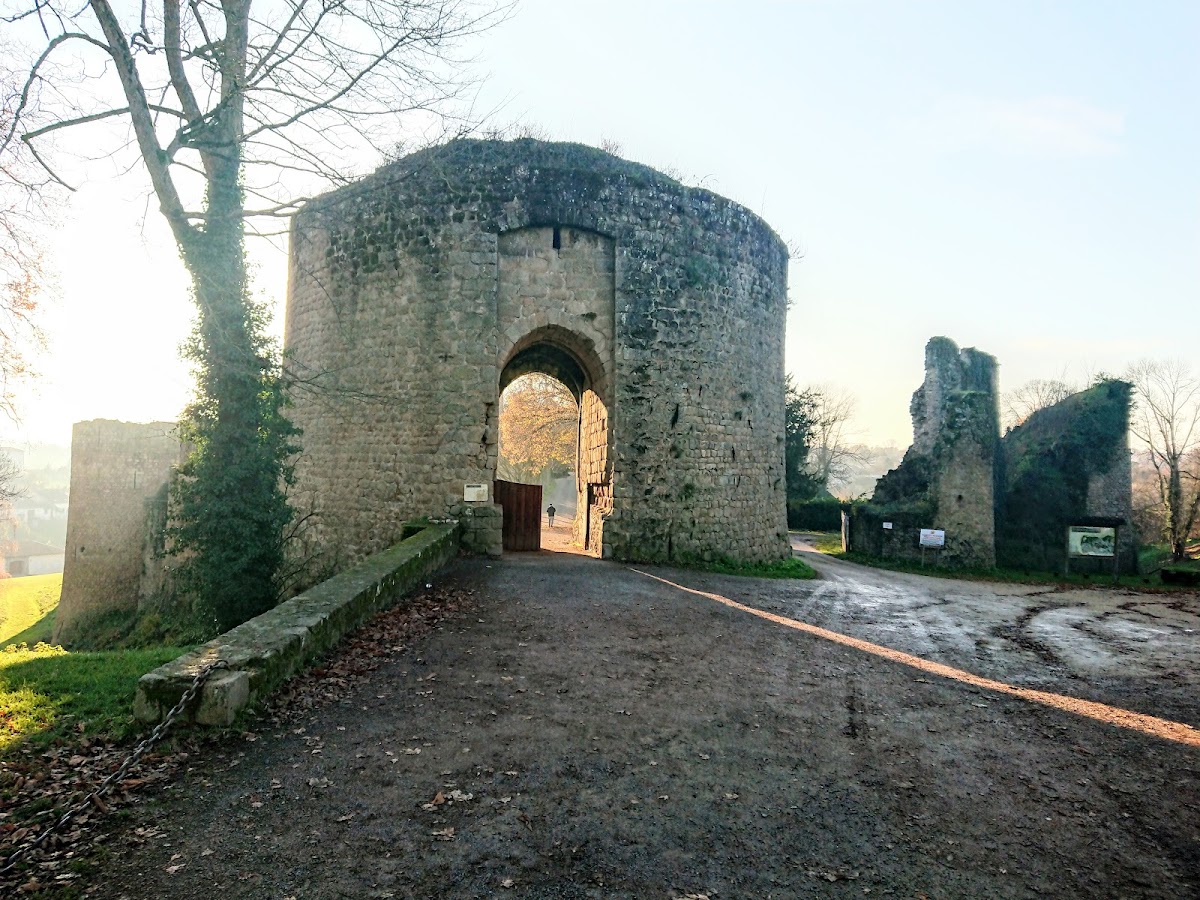
In 1190, the castle’s enclosure measured almost 700 metres around and had 38 surrounding towers. The first fortress itself was defended by eight towers. During the twelfth century, a horseshoe-shaped enclosure with solid turrets protected the approach from the plateau. In the thirteenth century, a second enclosure measuring 165 metres extended farther across the plateau and contained the chapel and the bailey, the enclosed courtyard or adjoining defensive area below the principal tower. Entry was through a gate tower.
Donjon and Wall Walks
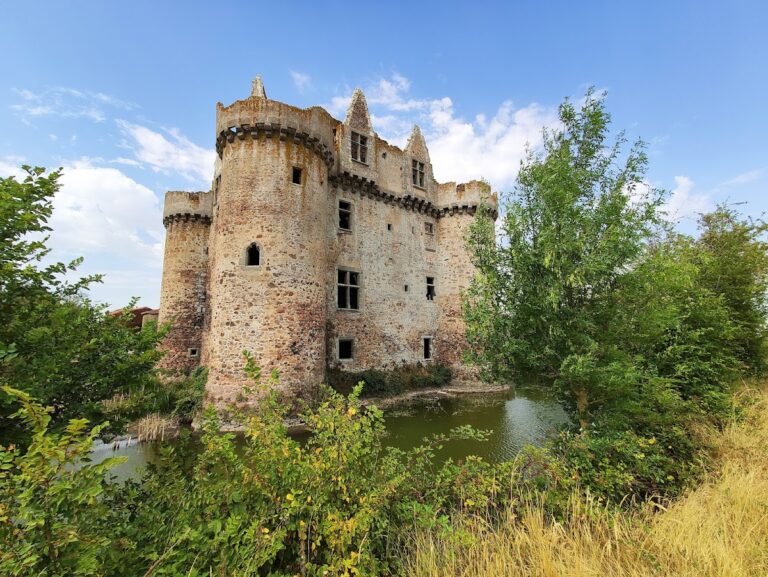
A donjon, or principal fortified tower, dominated the ponds in the twelfth century. The surviving remains include parts of the donjon, ruins of the enclosures, and portions of the wall walks, which were passages along the defensive walls used for movement and surveillance. The extent of the surviving donjon remains uncertain.
Chapel and Residential Buildings
Chapel
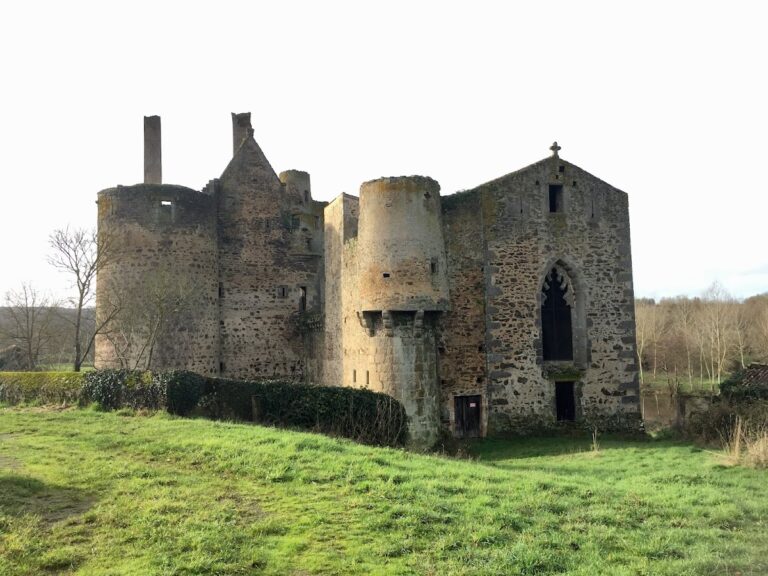
The chapel stood within the enclosure. Its surviving evidence may consist of the foundations of the crypt, approximately 2 metres below ground level.
Aristocratic Residence
From 1441, a large residential building enclosed the courtyard. Its private rooms contained large granite chimneys, while mullioned windows, divided vertically by stone members called mullions, and an elegant gallery formed part of the residence’s architectural character.
Neo-Gothic Residence
The Neo-Gothic château built around 1880 occupies the courtyard behind the earlier residential building. Its construction represents the site’s later transformation from a medieval fortress and aristocratic residence into a nineteenth-century revival residence.
Nearby sites