Château de l’Ébaupinay: A Late-Medieval Feudal Castle in France


Site at a Glance
- Rating
- 4.6
- Popularity
- Low
- Country
- France
- Primary era
- Medieval
- External website
- Open
- Eras represented
- Medieval
- Civilizations
- French
- Site type
- Military
- Remains
- Castle
On this page7 sections
History
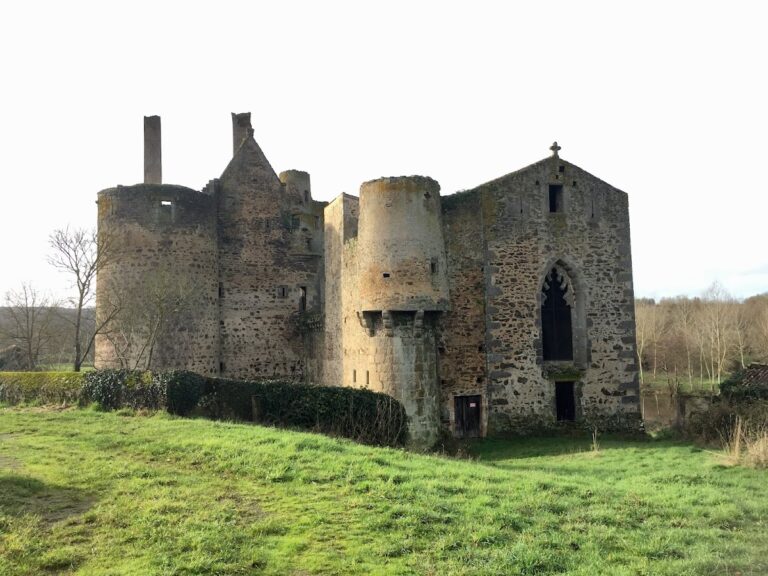
Château de l’Ébaupinay is a former feudal castle in France, located at Le Breuil-sous-Argenton, now part of Argentonnay in the Deux-Sèvres department. Built during the fifteenth century by the lord of Vendel, it served as a seigneurial fortress, the fortified residence and administrative center of a feudal lord.
Revolutionary-era damage
A local tradition holds that the castle was ravaged by fire in January 1794 by Grignon’s column, a mobile military force active during the French Revolutionary period. This explanation has no documentary or physical support and may have become associated with a nearby battle where another regional castle was burned.
Heritage architect Stéphane Berhault has instead argued that Château de l’Ébaupinay was dismantled, as were other castles in the region, including Château de Glénay. The roof framework and floors were removed so their materials could be reused in nearby buildings. The survival of interior plaster on the upper floor is considered inconsistent with the theory of a destructive fire.
Protection and recent ownership
Château de l’Ébaupinay was classified as a French historic monument in 1898, a formal legal status protecting the castle in its ruined state. The Corbière family had owned the property since the nineteenth century. In the late 2010s, the family sought to preserve the castle and its five hectares of land before placing the estate on the market, and a crowdfunding campaign was launched in 2019 to support its purchase and restoration.
The estate was placed on the market again in 2024 and was acquired in February 2025 by a couple intending to give it a new use. A brewery now operates in the castle courtyard, where beer is brewed.
Remains
Layout and construction
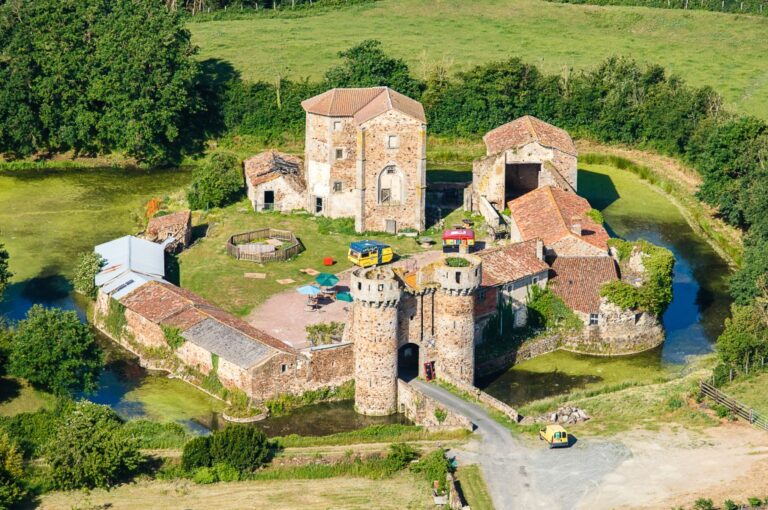
The late-medieval castle follows the Late Gothic style, the final phase of medieval Gothic architecture, known for increasingly elaborate structural and decorative forms. Five towers flank a square residential block, while moats on the north and east sides remain filled with water.
Residential block
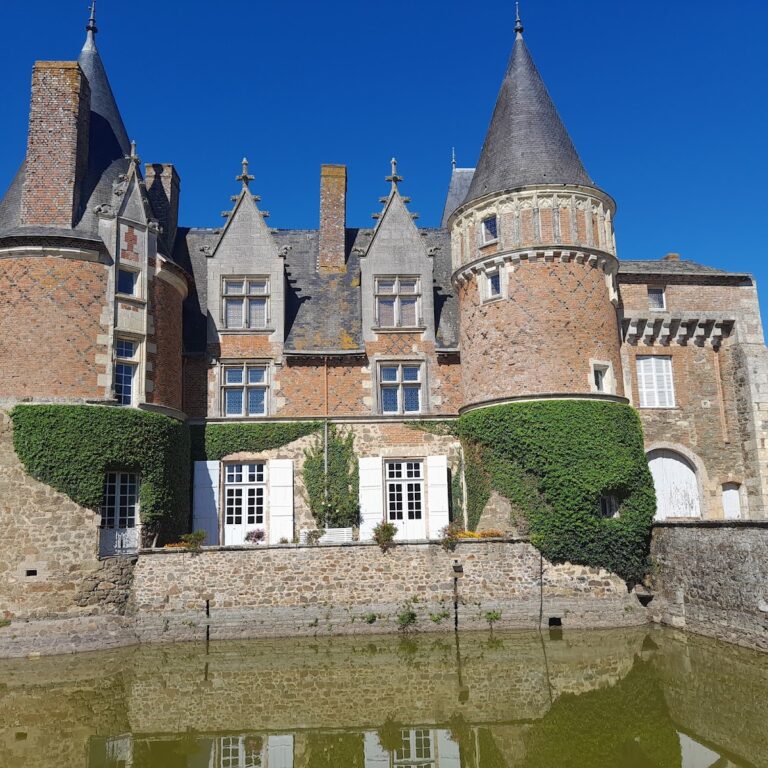
The residential block retains dormers with triangular gables, which pierce the former roofline and remain in place. The castle is also topped by a wall-walk equipped with machicolations, projecting openings in a parapet through which defenders could observe or attack those below the walls.
Courtyard and service buildings
The courtyard was the setting for the castle’s service buildings. Small guard towers stood around it, and the gateway has been dismantled. Together with the surviving moats and flanking towers, these features preserve the arrangement of the former fortified residence.
Nearby sites