Normanno-Svevo Castle: Medieval Fortress of Cosenza


Site at a Glance
- Rating
- 4.3
- Popularity
- Medium
- Country
- Italy
- Primary era
- Medieval
- Eras represented
- Medieval, Early Modern, Modern
- Civilizations
- Kingdom of Naples, Kingdom of Sicily, Kingdom of the Two Sicilies, Norman
- Site type
- Military
- Remains
- Castle
On this page7 sections
History
Normanno-Svevo Castle is a medieval fortress in Cosenza, Italy, built on Colle Pancrazio and shaped by successive periods of Norman, Swabian, Angevin, Spanish, and Bourbon rule. A fortress was established on the hilltop in 937 by the people of Cosenza, although it is uncertain whether it stood on exactly the same site as an earlier stronghold associated with the Brettii, an ancient Italic population of Calabria.
Early fortress and Norman expansion
The castle stands on an artificially raised rectangular platform, or motte, whose alignment follows the principal astronomical directions traditionally associated with Brettian construction. Documentary evidence does not establish a direct continuity between the earlier Brettian stronghold and the medieval fortress. From the twelfth century, Roger II of Sicily, the Norman ruler who became the first King of Sicily, enlarged the castle and gave it the character of contemporary Norman fortifications. The Curia, an ecclesiastical administrative institution, was housed there during this period.
An earthquake in 1184 destroyed the fortress and left it unusable. Its importance returned in the thirteenth century after the arrival of Emperor Frederick II, whose rule extended over southern Italy and Sicily. The Swabian rulers enlarged the complex and restored its defensive role.
Princely residence, mint, and prison
Under the Angevin dynasty, particularly during the tenure of Louis III, Duke of Calabria, and his wife Margaret of Savoy, the fortress was used for the first time as a princely residence. During the prolonged conflicts between the Angevin and Aragonese ruling houses in southern Italy, the castle acquired additional functions. A mint operated there during the second half of the fifteenth century, and the complex also held political detainees.
Spanish and Bourbon periods
During the sixteenth century, under Spanish rule, the castle returned to its original military function. A destructive earthquake in 1638 began a long decline. One tower collapsed, almost all the battlements were destroyed, and the scale of reconstruction required led to the fortress being left to deteriorate. It was thereafter used only as a storage depot.
In the second half of the eighteenth century, the castle was first granted to Bishop Capece Galeota, who was required to restore it. He substantially altered the complex for use as a diocesan seminary, an institution for the education and formation of clergy. The property was later assigned to Archbishop Gennaro Clemente Francone. During the nineteenth-century Bourbon period, numerous restoration works were ordered and completed, but they again changed the appearance of the fortress. The building served as a prison during this period.
Decline and renewed use
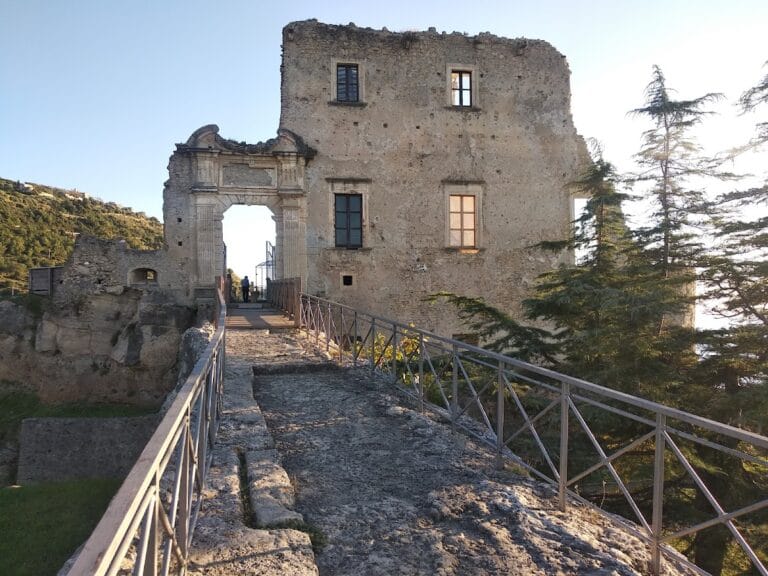
Repeated earthquakes reduced the structure to a ruin, and during the twentieth century it lost all function. After the 1870 earthquake in Cosenza, the municipality acquired the castle through an act dated 23 December 1885. It nevertheless remained degraded and abandoned for a long period. Extensive works begun in 2008 returned the castle to use, although its present form incorporates the changes made during the Bourbon restorations and later interventions. The Municipality of Cosenza is its current owner, and the castle is recognized as Italian national heritage.
Remains
Fortress layout and construction
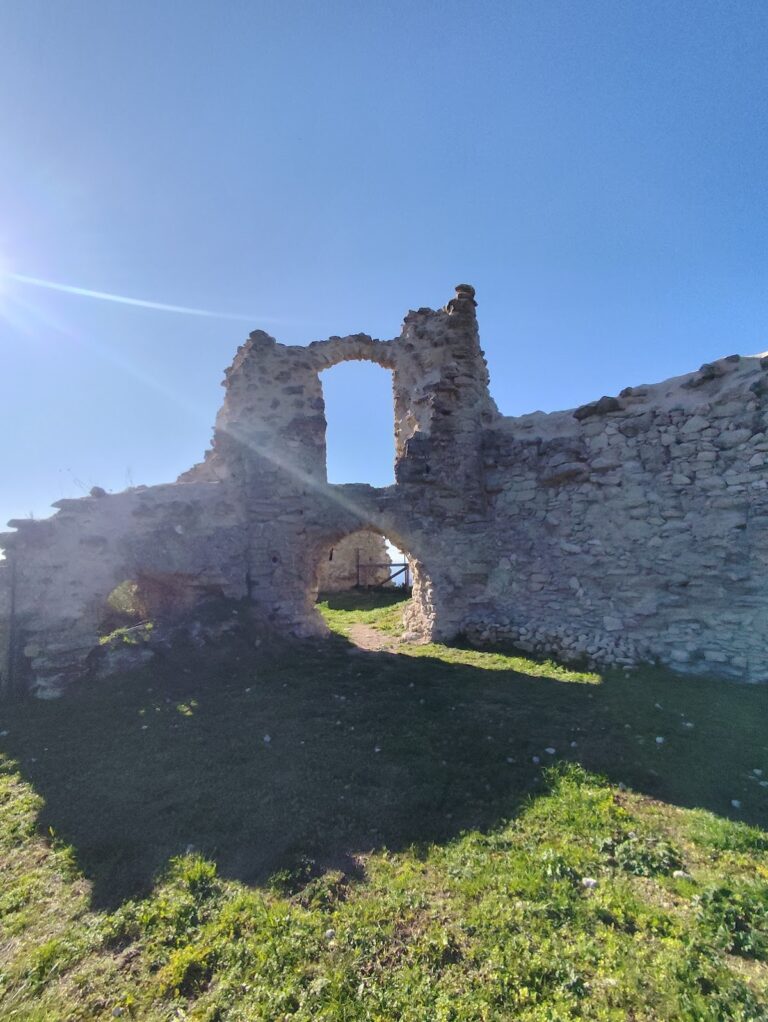
The castle occupies the summit of Colle Pancrazio on a rectangular artificial motte. Its rectangular plan includes towers at the corners, crenellated defensive walkways, vaulted halls, a courtyard, and an entrance. The alignment of the platform is associated with the cardinal-direction orientation attributed to Brettian buildings. Rubble stone forms the structure, which is described architecturally as Gothic. The complex also includes an octagonal tower with a documented interior. The surviving fortress is restored, while its present appearance reflects both the Bourbon-era restoration campaigns and later interventions.