Château de Sanzay: A Medieval Castle in France


Site at a Glance
- Rating
- 4.5
- Popularity
- Very Low
- Country
- France
- Primary era
- Medieval
- External website
- Open
- Eras represented
- Medieval, Early Modern
- Civilizations
- French
- Site type
- Military
- Remains
- Castle
On this page11 sections
History
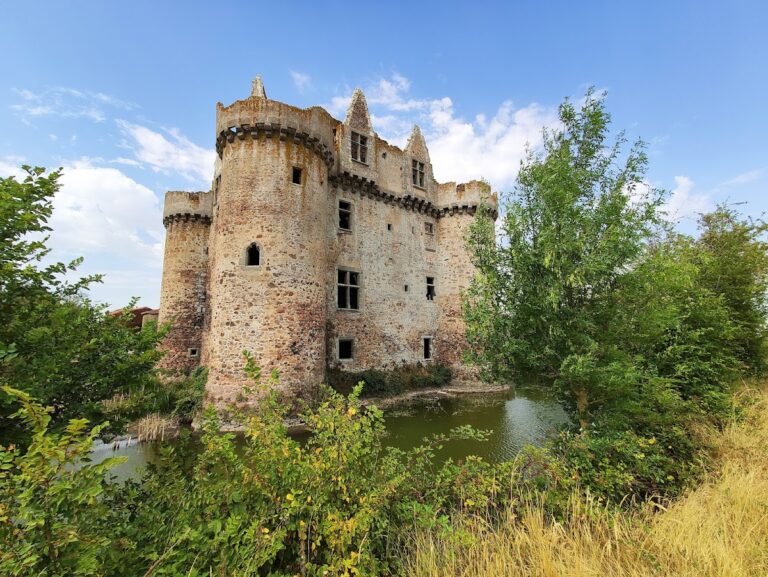
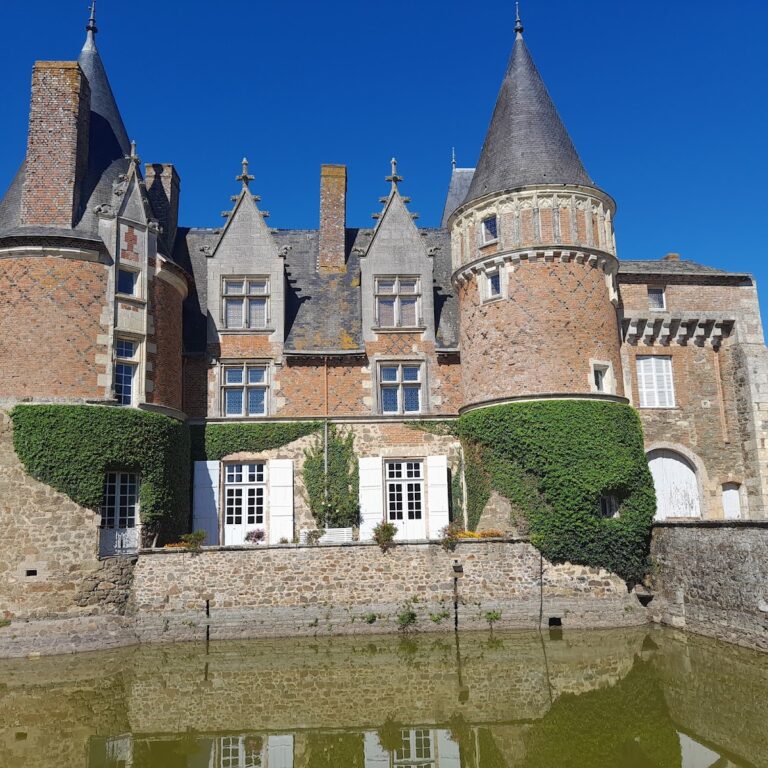
Château de Sanzay is a thirteenth-century medieval castle in France, near the village of Sanzay in the commune of Argenton-les-Vallées, at the historic boundary between Anjou and Poitou. Its first owners were members of the Sanzay family, whose history remained closely connected with the castle.
The Sanzay family and medieval origins
The castle was built in the thirteenth century, but few surviving records directly describe its construction or early use. Archaeological investigation has therefore played an important role in understanding the site, while some interpretations remain provisional and require further field research.
The principal standing elements attributed to this period are the entrance gatehouse, the keep, and the two-level guards’ building at the northeastern side of the enclosure. The castle’s position near the boundary of Anjou and Poitou gave its fortified setting a place within a historically contested border landscape.
Archaeology and modern use
Between 1998 and 2003, youth work projects organized by Marie-Claude Bakkal-Lagarde, with the involvement of Gilles Niort and the Château de Sanzay association, restored several small buildings and the keep. Clearing the moats revealed five enclosure towers that had disappeared from view. Further publications followed the clearance work carried out before the moats were refilled with water.
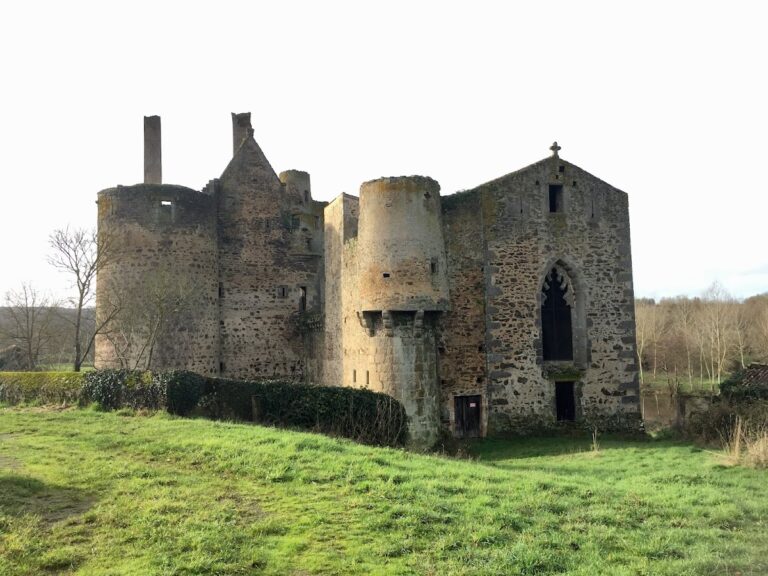
The remains of the former fortifications, the entrance gatehouse, and the chapel with its Gothic-style windows were listed as a French historic monument on 3 December 1930. Since May 2007, the castle has hosted the association La Colporteuse. Extensive alterations in the nineteenth century damaged or reduced parts of the architecture, leaving the site as a ruin containing only portions of the original castle.
Remains
Château de Sanzay was established in a relatively marshy area and organized around two defensive lines. An outer moat, also called a canal, drew water from the Étang meadow to the northeast and protected the western side. A second moat enclosed the curtain walls, the defensive walls linking the towers. An earth embankment along the eastern counterscarp, the outer slope of a ditch, was probably a boulevard, an earth-built defensive platform intended to provide passive protection against firearms.
Entrance and outer defenses
Entrance gatehouse
The entrance gatehouse is a fortified gateway structure flanked by two towers. Its ground floor contains a carriage entrance and a smaller subsidiary doorway through the fortification. Both openings were reopened after the masonry was examined during summer work projects. Above them, the mechanisms and passageways used to operate the drawbridge remain preserved.
Northeastern guards’ building and artillery tower
A two-level guards’ building stands at the northeastern side of the castle and incorporates an artillery tower. A truncated tower survives at the northeastern corner, where it was originally intended to defend the entrance. It stands together with the guards’ lodging and forms part of the castle’s defensive arrangement.
Keep and courtyard buildings
Keep
The keep, the castle’s principal fortified tower, was shortened at an earlier date and had been exposed to the weather. Its roof was restored in 2005, at a level below the original roofline. The first level is accessible only from the south through a doorway, and the first and second levels have no internal connection.
The second level is entered from the courtyard. Its doorway is topped by a badly damaged carved panel made from fragile tuff limestone, a relatively soft stone. A spiral staircase leads to this level and to the chapel with its Gothic window.
Chapel
The chapel’s walls were covered with the Sanzay family’s coats of arms during the sixteenth century. Its paved floor forms a geometric decorative pattern, while the Gothic window preserves a visible element of its medieval architectural character.
Eastern courtyard buildings
The buildings on the eastern side of the courtyard were erected over the remains of fifteenth-century substructures. Their later construction reflects the changing form of the castle after its medieval defensive phases.
Nearby sites