Château de Saint-Mesmin: A Medieval Fortress in France
Site at a Glance
- Rating
- 4.7
- Popularity
- Low
- Country
- France
- Primary era
- Medieval
- External website
- Open
- Eras represented
- Medieval, Early Modern
- Civilizations
- French
- Site type
- Military
- Remains
- Castle
On this page18 sections
History
Château de Saint-Mesmin is a fourteenth-century medieval fortress in Saint-André-sur-Sèvre, France. It was a feudal fief and stronghold whose name came from the nearby commune of Saint-Mesmin in Vendée, less than two kilometres away. The castle developed within the feudal sphere of Vouvant and Mervent and later became an aristocratic residence, while retaining substantial defensive features.
The Montfaucon lordship
The Montfaucon family first appears as lord of Saint-Mesmin on 10 May 1276. At that time, the land belonged within the feudal sphere of Vouvant and Mervent, fortresses held by the Larchevêque family, lords of Parthenay. By 20 March 1360, Jehan de Montfaucon was described as a knight and lord of Saint-Mesmin and La Fosse. A text from the middle of the fourteenth century called his old castle well maintained and fortified.
Pierre de Montfaucon probably carried out major fortification works between 1372 and 1375. The building campaign added several structures and placed the castle in a condition considered capable of withstanding a siege. Pierre kept his household furniture, domestic staff, sergeants, and judicial officers there, making the fortress both a military installation and the centre of his lordship.
A royal ordinance issued on 19 July 1367 required lords of strongholds to make them capable of resisting sieges and to supply provisions, munitions, and artillery at their own expense. Its immediate application to Pierre de Montfaucon may have been uncertain because his superior lord, Guillaume Larchevêque, and other Poitevin allies remained aligned with the English until the capitulation of Thouars on 30 November 1372.
Destruction and feudal litigation
On 5 May 1375, Guillaume VII Larchevêque and Pierre de Montfaucon reached an agreement about Pierre’s unauthorized building works. Larchevêque obtained the right to demolish the new structures, while both men formally preserved their existing legal positions. The dispute soon became violent.
At the end of the siege of Cognac, on 1 June 1375, Larchevêque summoned Pierre away from the castle. While Pierre was absent, Gervais d’Izé and other men acting with Larchevêque entered Saint-Mesmin, destroyed and burned parts of the castle, and carried away its contents. The damage was valued at 1,000 Parisian livres. Larchevêque then appointed a sergeant to administer justice at Saint-Mesmin, and Pierre brought the affair before the courts.
The litigation continued from 1377 to 1380. The Parlement, a high sovereign court of medieval and early-modern France, ordered an investigation, and in September 1379 two of its councillors were commissioned to collect evidence. Between March and July 1380, Larchevêque presented a counterclaim concerning Saint-Mesmin and La Fosse. He argued that these fiefs belonged within the baronies of Vouvant, Parthenay, and Mervent.
From 1380, Pierre de Montfaucon rendered homage for Saint-Mesmin to Secondigny rather than Vouvant. This change followed Guillaume VII Larchevêque’s replacement by Arthur of Richemont, count of Richemont and lord of Parthenay and Secondigny. The inhabitants of the lordship were then required to perform three watches at Secondigny as a formal acknowledgement of that superior lordship.
From the Montfaucons to the Petits
The Montfaucon line at Saint-Mesmin ended in 1548 with the death of Louise de Montfaucon, daughter of Jacques de Montfaucon and Marie de Feschal. Louise had married Charles du Plessis de La Bourgognière in 1513, and Jean du Plessis subsequently became lord of Saint-Mesmin.
Marriage brought the castle to the Vaudrey de Saint-Phal family in 1575. The family held it until 1650. In February 1577, it obtained from Henri III of France the right to hold fairs and markets at Saint-Mesmin, together with permissions concerning batteries and hunting.
On 7 March 1650, Gilbert Petit, a knight and royal councillor, bought the land of Saint-Mesmin from Georges de Vaudrey de Saint-Phal. Hardy Petit de La Guierche probably established the castle’s marquisate in 1705. In 1717, his only child, Alexis-Henry Petit, declared that he held the Marquisate of Saint-Mesmin from the king through the County of Secondigny. That county had been reunited with the Crown in 1698.
An aristocratic residence
The castle’s principal architectural remodelling took place during the seventeenth century. Windows, doors, fireplaces, floors, and roofs were substantially altered, adapting the medieval stronghold to the needs of a more comfortable aristocratic residence.
Inventories made after deaths in 1714 and 1734 describe a large household with fifteen bedrooms, a drawing room, a great hall, bakery, laundry, storeroom, study, kitchen, service room, small cabinet, and many furnished rooms. More than thirty beds and working fireplaces accompanied tapestries from Bergamo, Flanders, and Aubusson, as well as a billiard table. The estate also included four carriage horses, an orangery, and a chapel at La Ville.
In 1755, Alexis-Françoise Petit married Jacques-René-François-Marie de Vasselot, knight, lord, and marquis of Anne-Marie. The Vasselot family retained the property until 1798, when it was sold as national property. This term referred to land or buildings confiscated by the revolutionary state and offered for sale. The family had abandoned the castle in 1766.
Revolutionary violence and later uses
During the French Revolution and the Vendée Wars, an elderly Vasselot woman remained at the castle. She was killed in 1794 during the passage of the Infernal Columns, Republican forces sent through the Vendée to suppress the royalist and Catholic uprising. The site was also involved in a military action in 1796, placing its principal known military episode within the revolutionary period.
On 9 August 1818, Paul-François and Théodore-Bara Proust bought the lands of Saint-Mesmin and La Guierche in Paris for 300,000 francs. The Proust family owned the castle until 1990. After remaining uninhabited throughout the nineteenth century, it suffered serious deterioration to its roofs and masonry, especially after the Second World War.
In 1914 and 1915, the castle served as a military convalescent hospital for up to 59 wounded people. Contagious patients stayed in the castle, while other patients were housed in the orangery. The chapel in the donjon, the principal fortified tower of a medieval castle, was returned to service during this period.
Collapse and restoration
A storm in 1983 caused the complete collapse of the seigneurial residence on the southern side. In 1990, Paul Proust transferred the castle and its dependencies to the Association of the Château de Saint-Mesmin. The association carried out emergency conservation and restoration work from 1990 to 1992.
The castle and its dependencies received classification as French historic monuments in 1993. This legal status provides a high level of protection for culturally important heritage. A preliminary restoration study followed in 1995, and the first major restoration phase, in 1997 and 1998, reconstructed the seigneurial residence destroyed by the 1983 storm.
Since 2003, the property has belonged to the mixed syndicate of the Château de Saint-Mesmin, formed by the Deux-Sèvres and Vendée departmental authorities, the Bocage Bressuirais agglomeration, and the Pays de Pouzauges community of communes. Public restoration made the castle watertight between 2003 and 2005. Further work covered the northern farm wing in 2006, its interior in 2007 and 2008, the entrance gatehouse in 2008 and 2009, and the central and southern farm wings between 2010 and 2013. The donjon staircase was restored in 2012, and the north-eastern wing was restored in 2021 and 2022.
Remains
Fortified enclosure and water defences
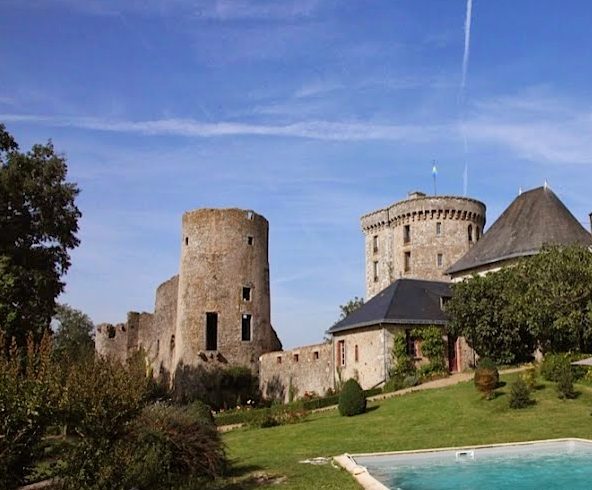
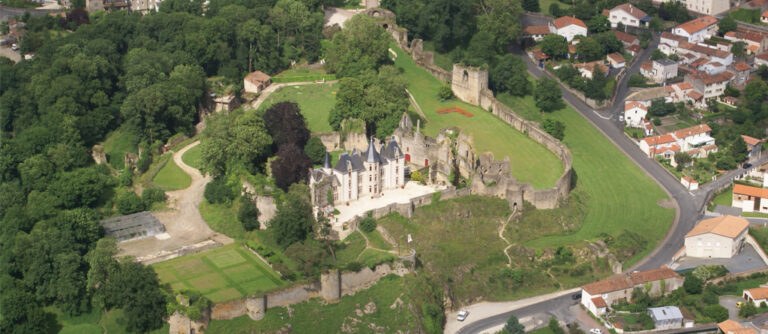
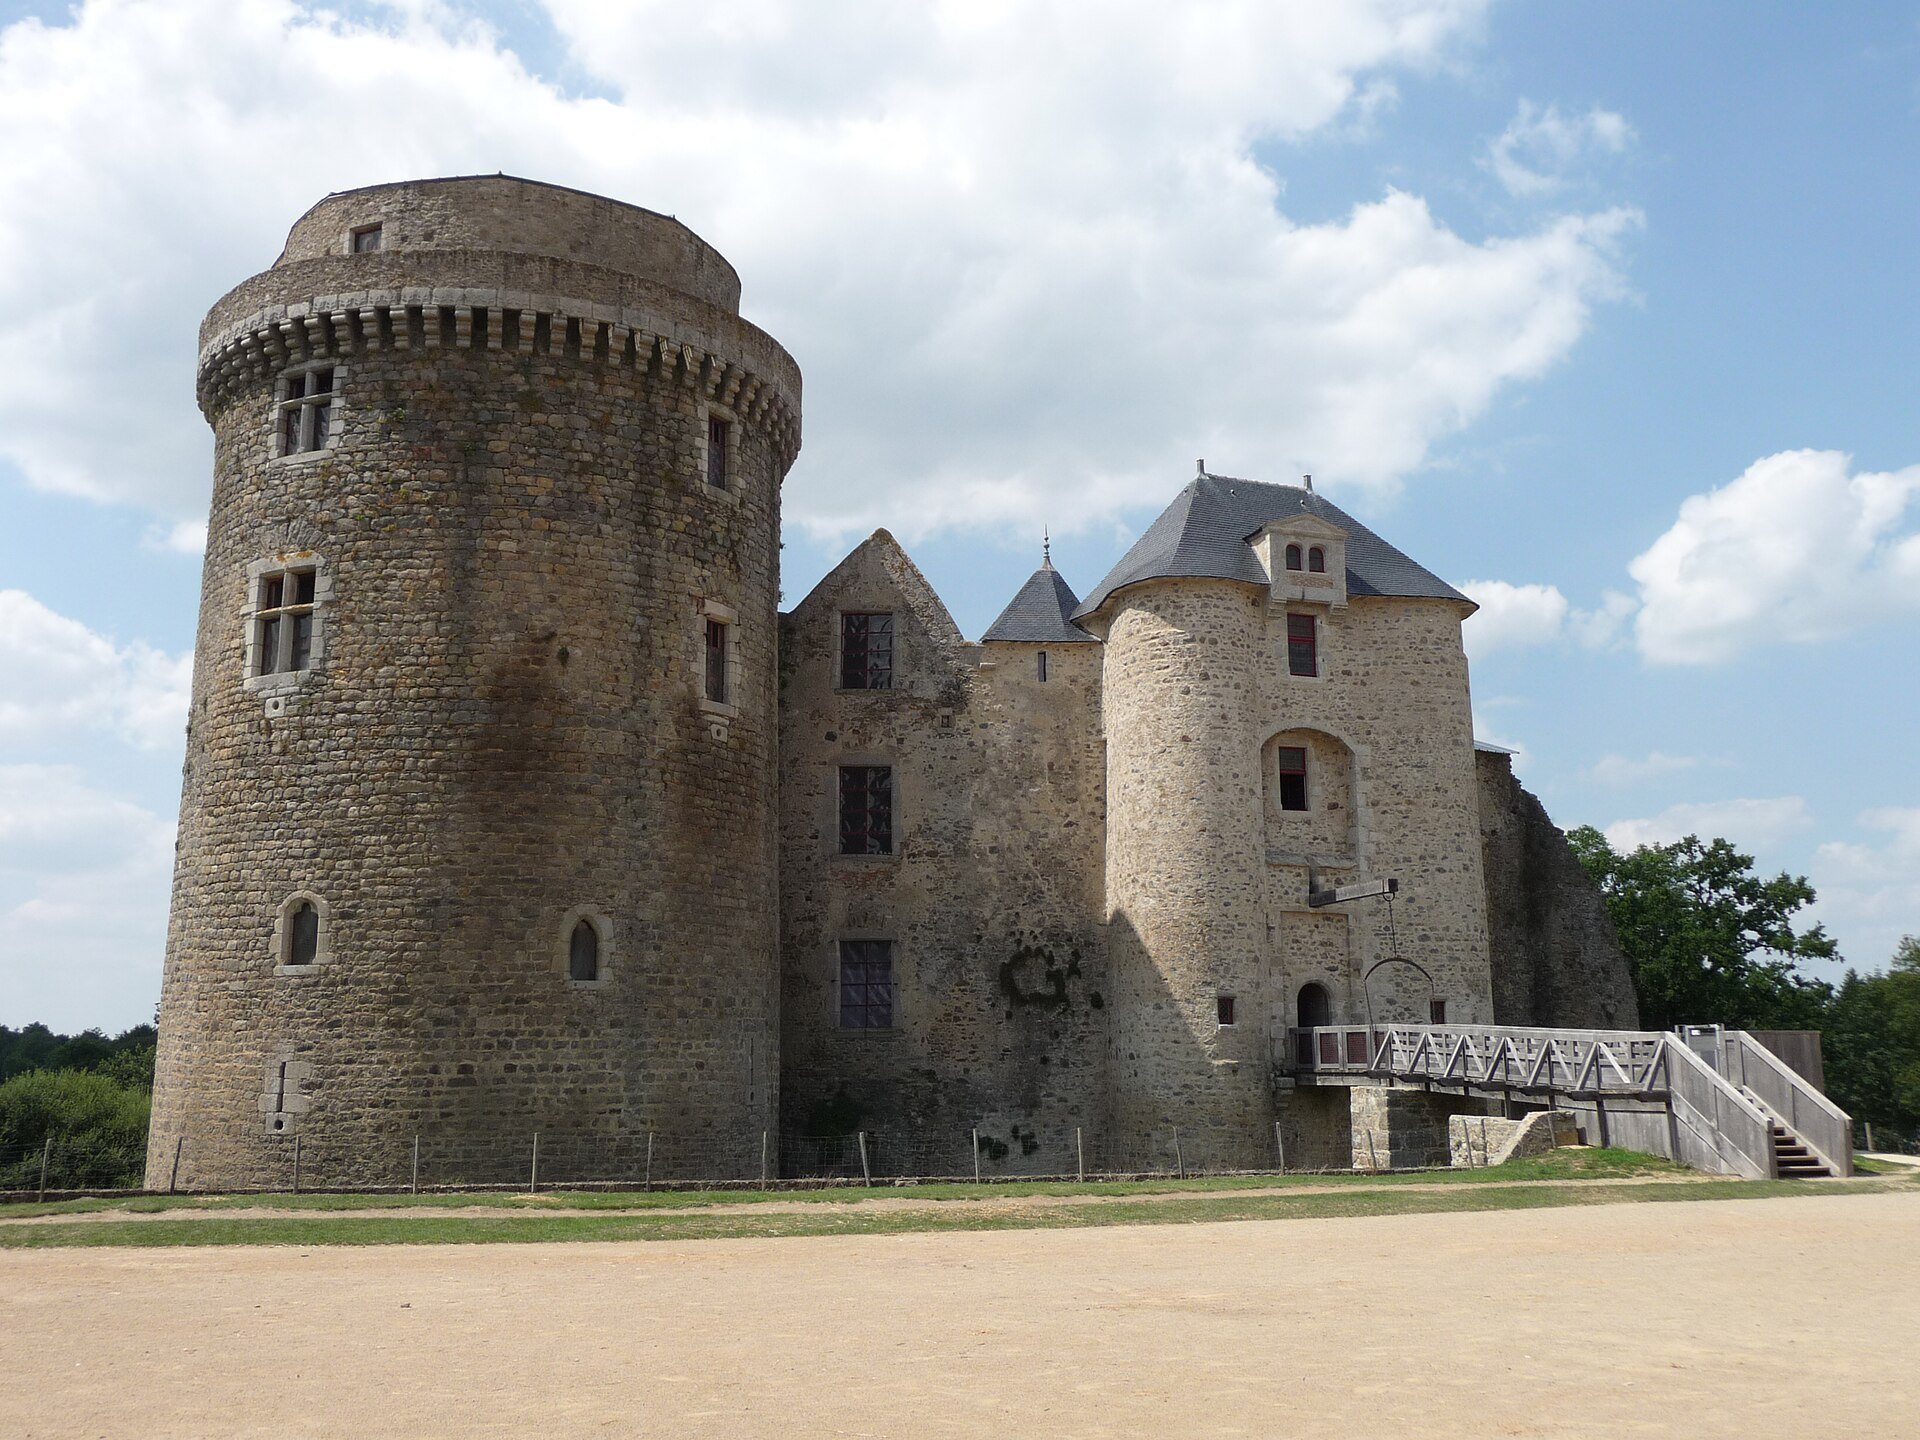
The castle is organized around a geometric hexagonal enclosure built as a fourteenth-century fortress. Descriptions count seven high, horseshoe-shaped turrets equipped with arrow slits, while five such towers are identified in other descriptions, including the two that form the entrance gatehouse. The surviving defensive fabric includes arrow slits and crossbow loopholes, narrow openings for missile weapons, together with machicolations, projecting openings used to defend the base of a wall.
Entrance gatehouse
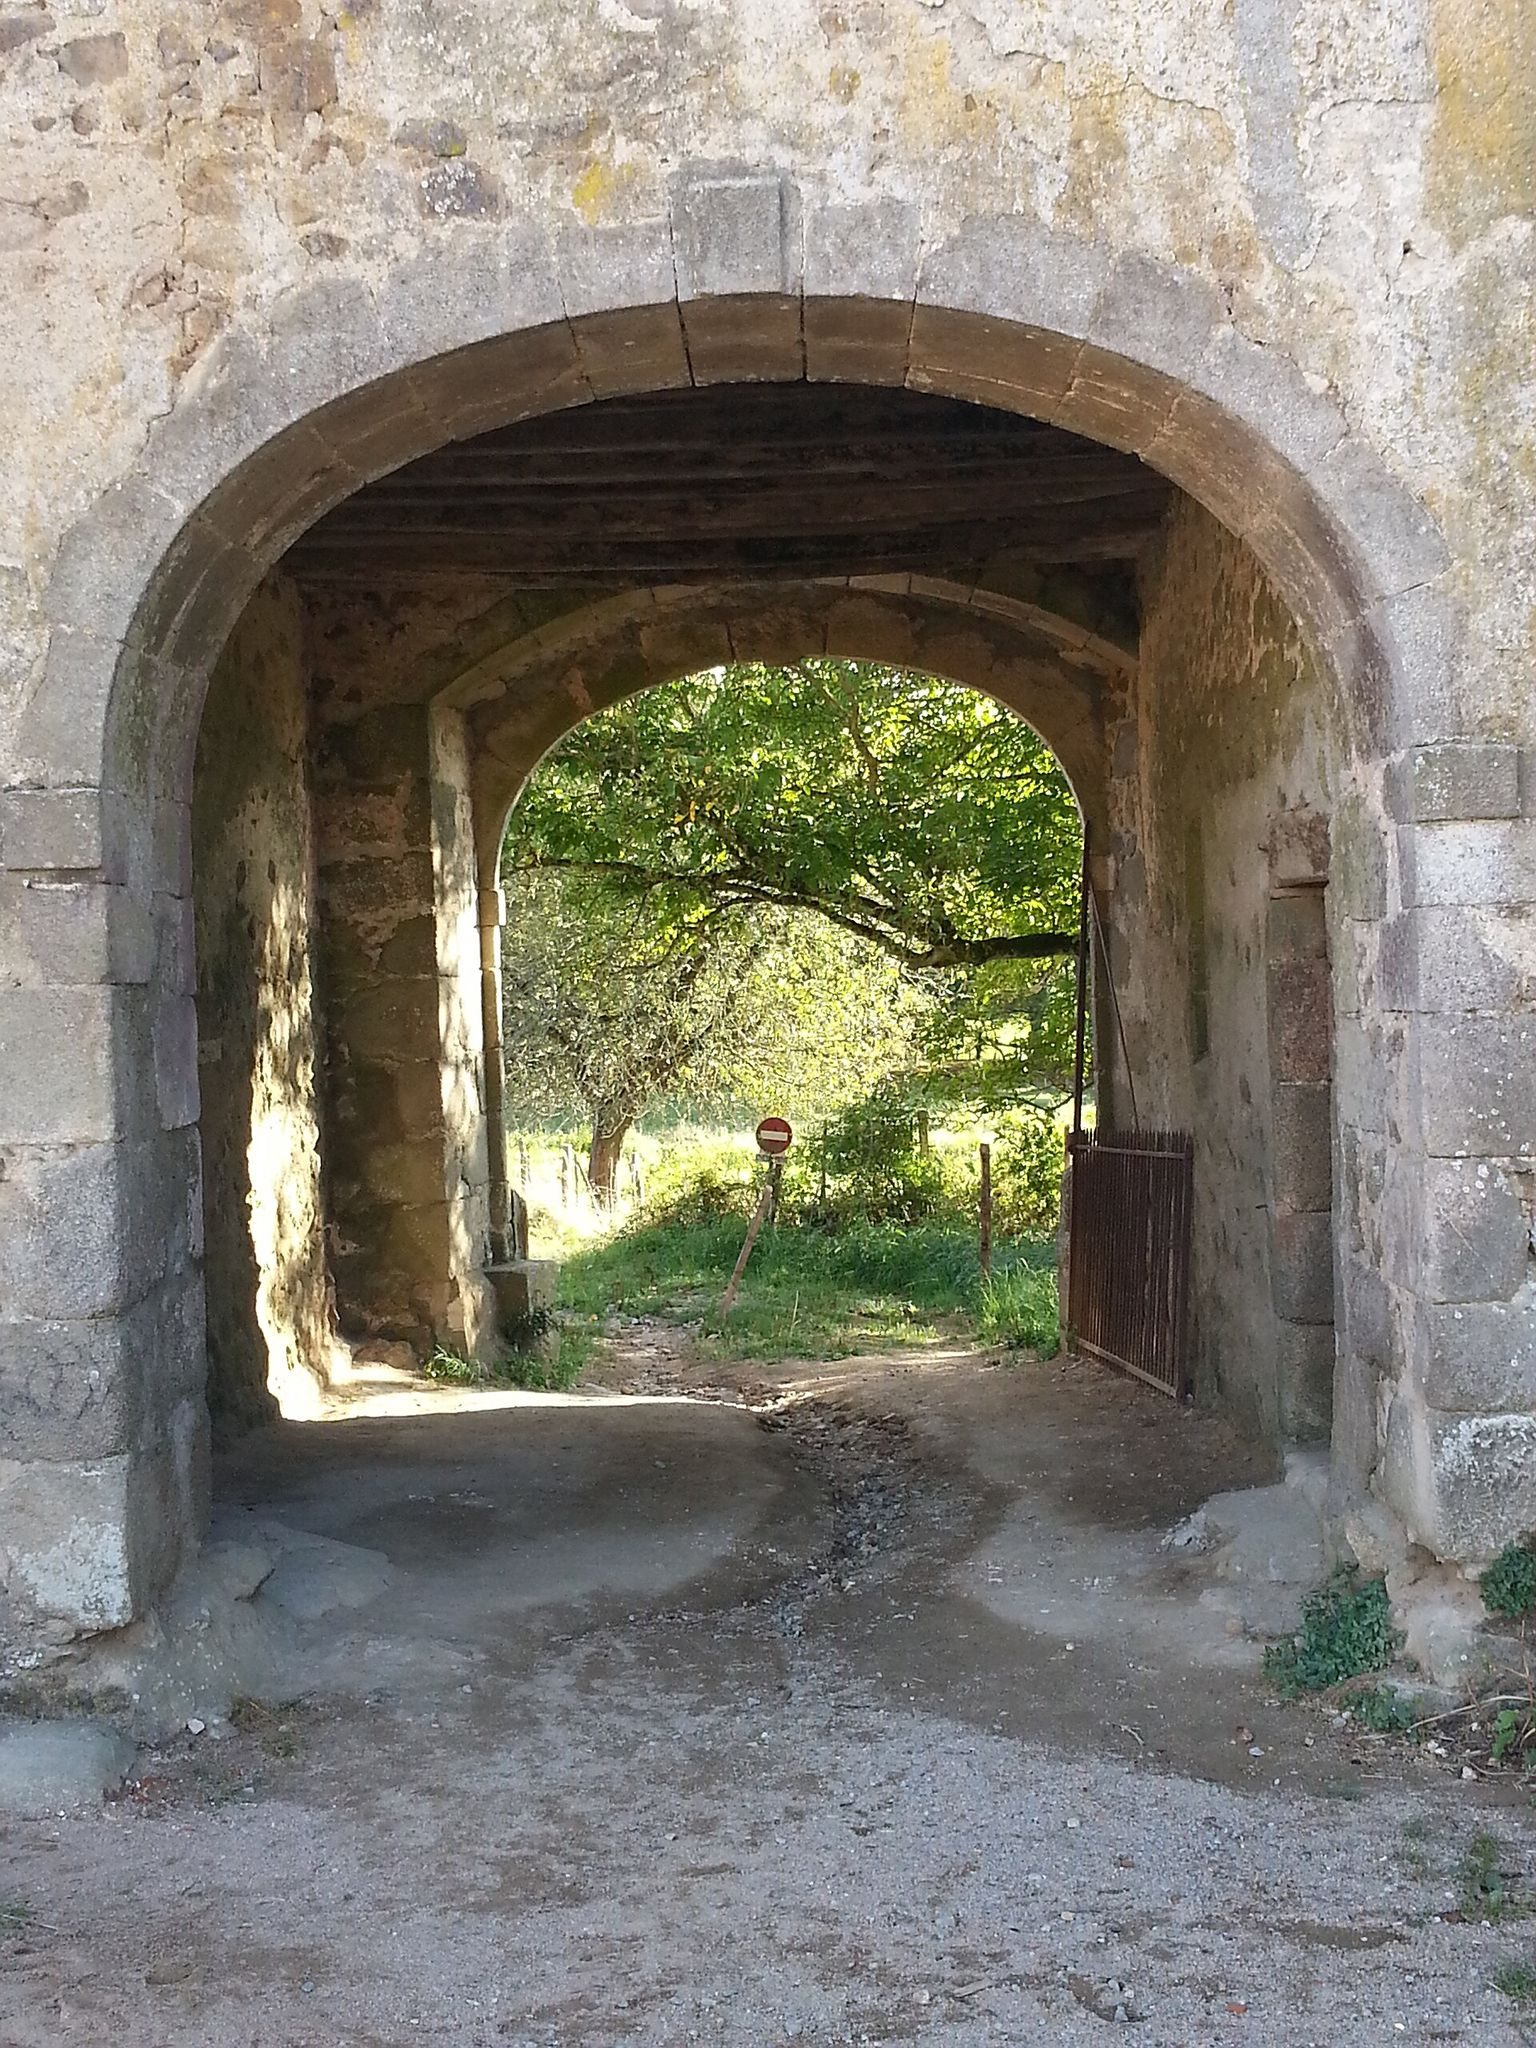
Access was provided through a fortified gatehouse preceded by a drawbridge. The bridge used a lifting beam, and remains of the drawbridge survive. The gatehouse was restored between 2008 and 2009, preserving its place within the defensive entrance system.
Moats
Water-filled moats originally surrounded the enclosure. They were supplied by the Sevreau, a stream rising in Vendée and running at the foot of the castle. The stream marks the boundary between Vendée and Deux-Sèvres and between the regions of Pays de la Loire and Nouvelle-Aquitaine, before joining the Sèvre Nantaise as an affluent. The moats were drained in the middle of the eighteenth century.
Donjon and seigneurial residence
Donjon
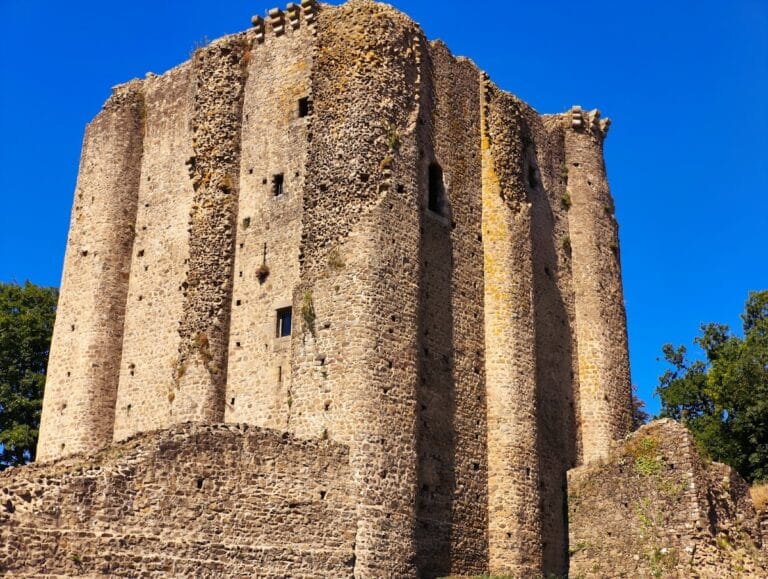
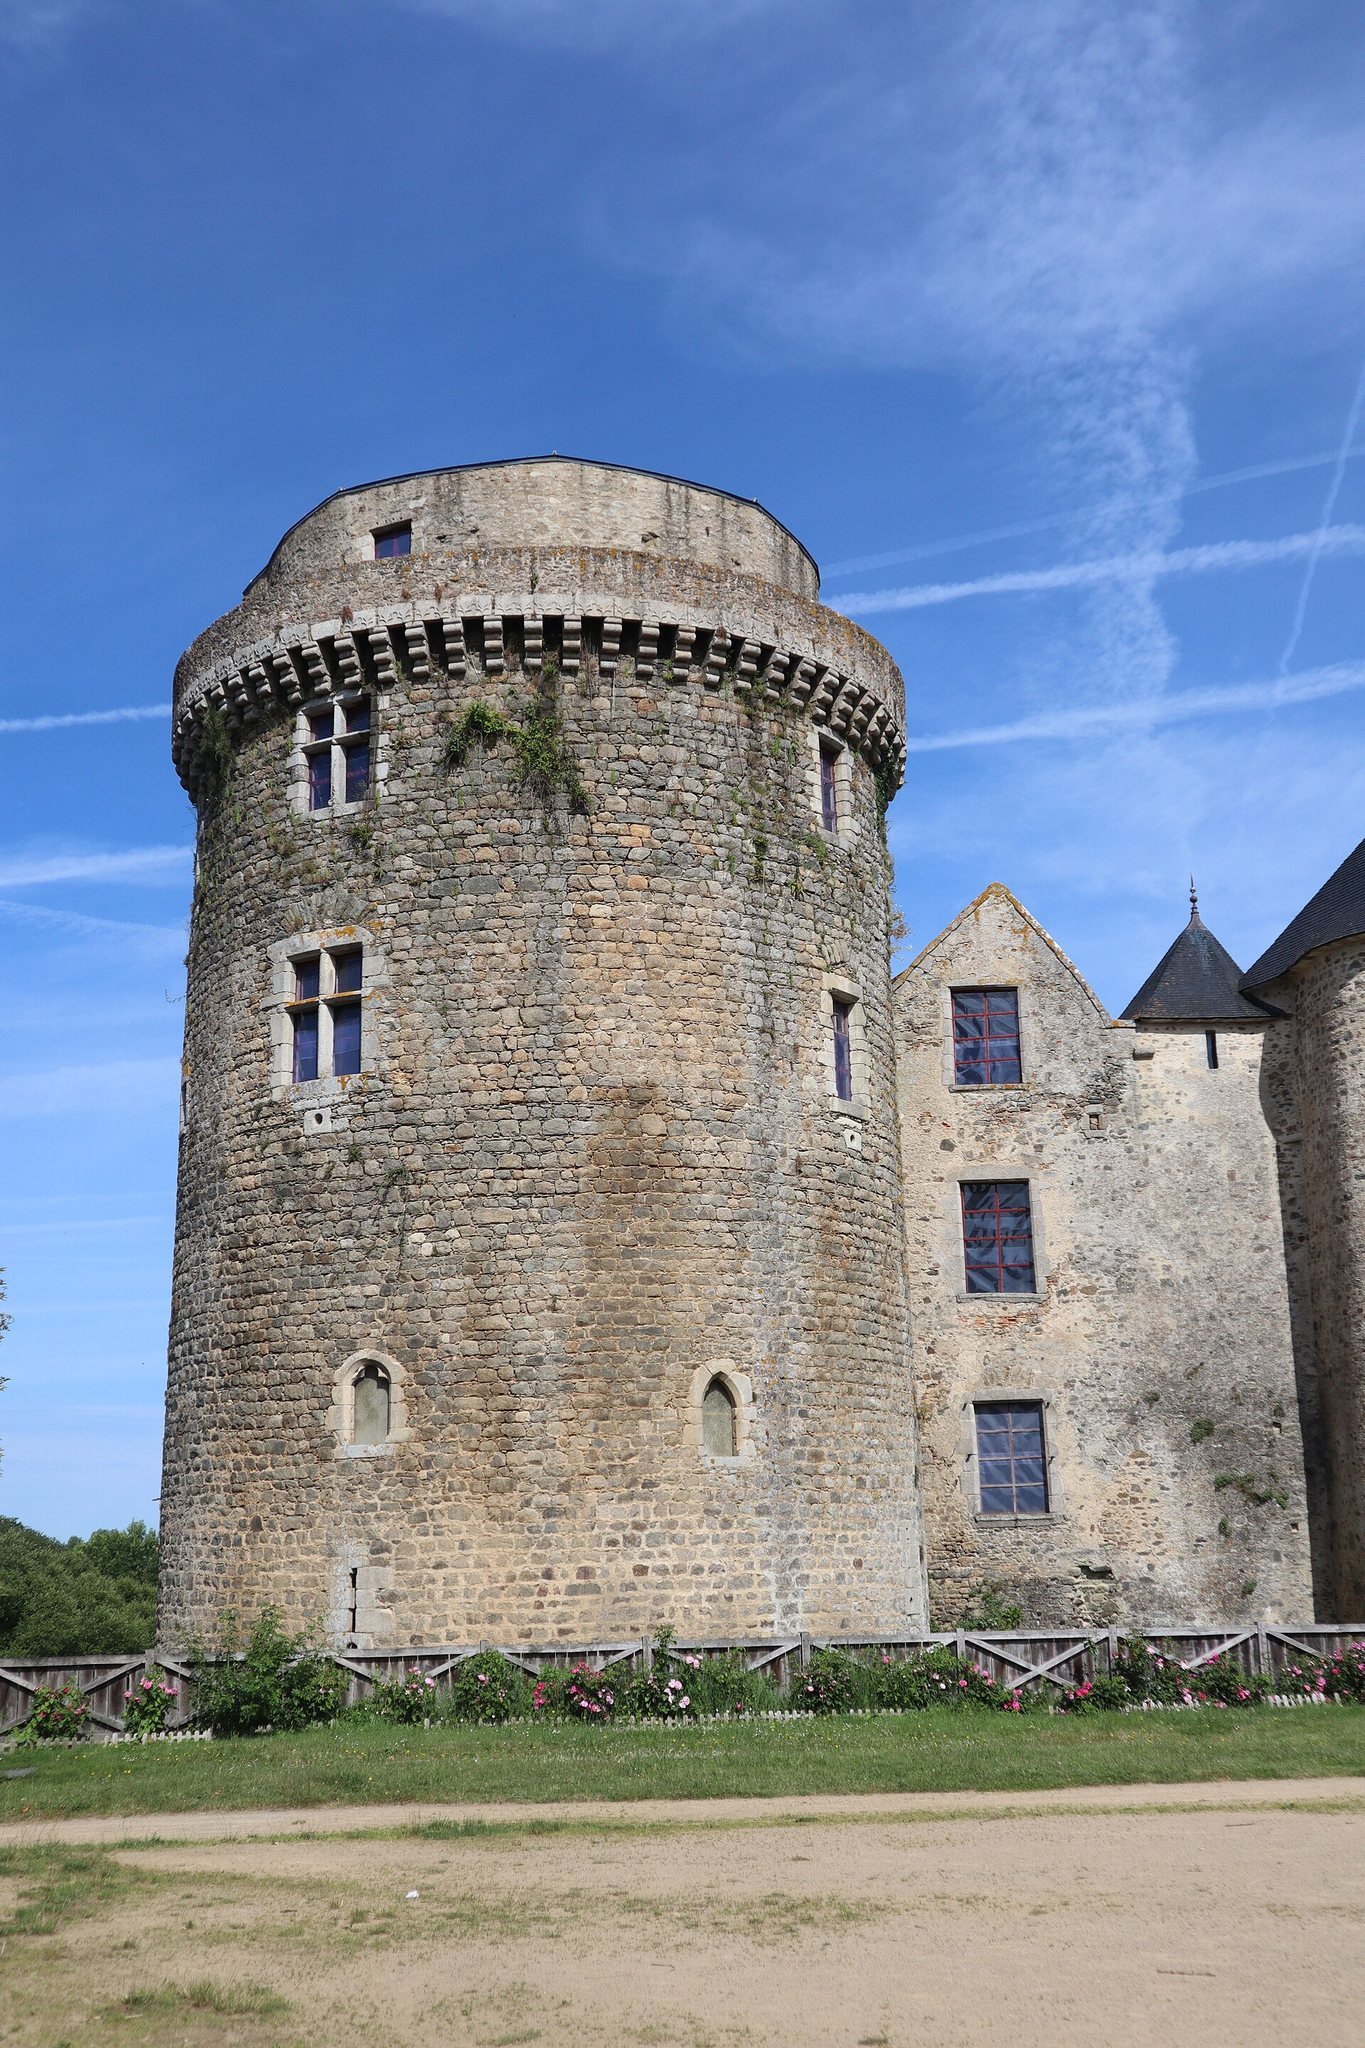
The donjon replaced one of the original turrets during the fifteenth century. It rises 28 metres and is crowned by a wall-walk with projecting machicolations. Gun ports defend every level, showing how the tower adapted the castle’s medieval defences to firearms and artillery. The staircase of the donjon was restored in 2012, and its chapel was returned to religious use when the castle became a military convalescent hospital in 1914 and 1915.
Seigneurial residence
The southern seigneurial residence collapsed completely in 1983 after a storm and was reconstructed in 1997 and 1998. Its former role as the centre of aristocratic life is reflected in the seventeenth-century alterations to windows, doors, fireplaces, floor tiles, and roofs. The inventories of 1714 and 1734 also associate the residence with numerous fireplaces, more than thirty beds, curtains, tapestries from Bergamo, Flanders, and Aubusson, and a billiard table.
Farm wings and associated buildings
Farm complex
The farm complex consists of northern, central, and southern wings. Their roof structures, coverings, interiors, and associated fabric were restored in successive phases between 2006 and 2013. The northern wing received work on its roof structure and covering in 2006, followed by interior adaptation in 2007 and 2008. Work on the central and southern wings took place between 2010 and 2013.
North-eastern wing
The north-eastern wing of the castle underwent restoration in 2021 and 2022. These works form part of the continuing programme that has involved the French state, European institutions, the regions of Nouvelle-Aquitaine and Pays de la Loire, and the departments of Vendée and Deux-Sèvres.
Chapel and orangery
The estate included an orangery and a chapel at La Ville. The chapel had a large arched doorway surmounted by a sculpted coat of arms of the Petit family dated 1714. During the hospital period of 1914 and 1915, the chapel in the donjon was put back into service.