Kurzętnik Castle: Medieval Bishop’s Castle in Poland

Site at a Glance
- Rating
- 4.5
- Popularity
- Low
- Country
- Poland
- Primary era
- Medieval
- Eras represented
- Medieval
- Civilizations
- Crusader, Teutonic Order
- Site type
- Military
- Remains
- Castle
On this page10 sections
History
Kurzętnik Castle is the ruin of a medieval bishop’s castle in Poland, built in the Gothic period for the Diocese of Kulm and the Kulm cathedral chapter. Construction probably began after 1331 and was completed before 1361, when officials of the Teutonic Order were recorded as residing there.
Foundation and construction
In 1291, Werner of Kulm, a medieval bishop of the Diocese of Kulm, assigned land near Mount Kurnik above the Drwęca River to the cathedral chapter. A castle apparently did not yet stand there at that time. The site may have been developed as a fortified residence after Lithuanian forces devastated the Kurnig area in 1331, although its exact foundation date is uncertain.
The castle was in existence by 1361, when Teutonic Order officials were documented as living there. The Teutonic Order was a Catholic military-religious order that ruled or administered territories in medieval Prussia and the eastern Baltic region. Kurzętnik’s position above the river gave the castle control over views of the settlement, the Drwęca plain, and the surrounding route toward Nowe Miasto Lubawskie.
Wars with the Teutonic Order
In July 1410, Teutonic forces gathered on the Drwęca plain and the western hills between Kurzętnik and Nowe Miasto before the Battle of Grunwald. That battle ended in a major defeat for the Teutonic Order at the hands of allied Polish and Lithuanian forces led by Władysław Jagiełło. Jagiełło’s army turned back rather than risk a battle while crossing the river, leaving Kurzętnik Castle unharmed during the preparations.
After the battle, Jan Kretkowski, the Polish starost of Radom, occupied the castle. A starost was a royal official responsible for administering a designated territory. The 1411 Peace of Thorn, a treaty between Poland and the Teutonic Order that settled part of the conflict following the 1410 war, returned Kurzętnik to the Order.
Polish forces severely damaged the castle during the War of 1414. During the Thirteen Years’ War, mercenary knights serving the Teutonic Order under Ulrich von Kinsberg captured and burned it at the end of October 1454. Sixteen Poles were killed during the siege and twenty-four were taken prisoner.
Polish rule and later deterioration
The Second Peace of Thorn in 1466 transferred Royal Prussia to the Polish Crown, bringing Kurzętnik into Poland. Swedish forces damaged the castle again in 1659. By the nineteenth century, surviving parts of the ruin were dismantled for building material, further reducing the medieval fabric.
Kurzętnik Castle was entered in Poland’s register of immovable monuments under registration number 494/60 on 16 September 1960. Archaeological test investigations took place in 1989 and 1990, followed by archaeological supervision in 1999 during construction of a telecommunications tower on the castle site.
Remains
Hilltop complex and defenses
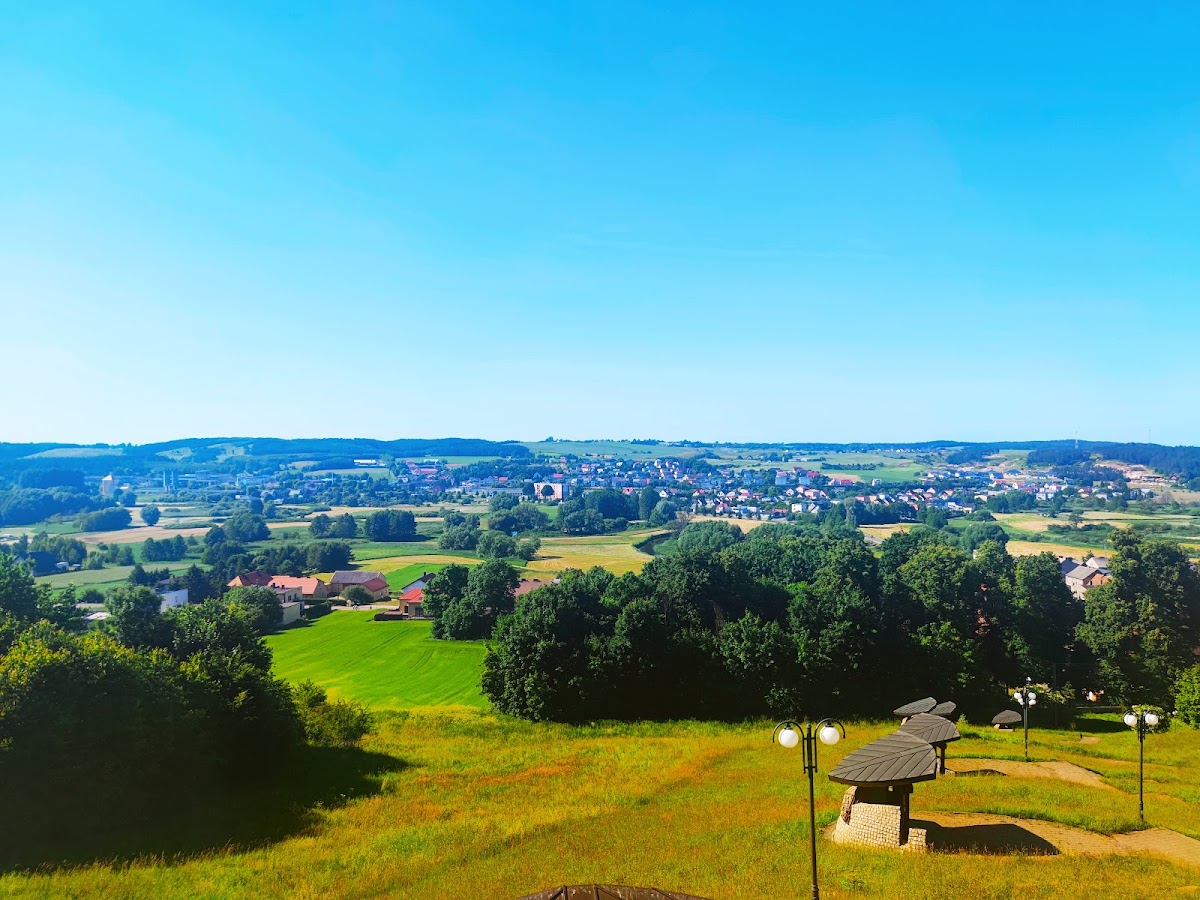
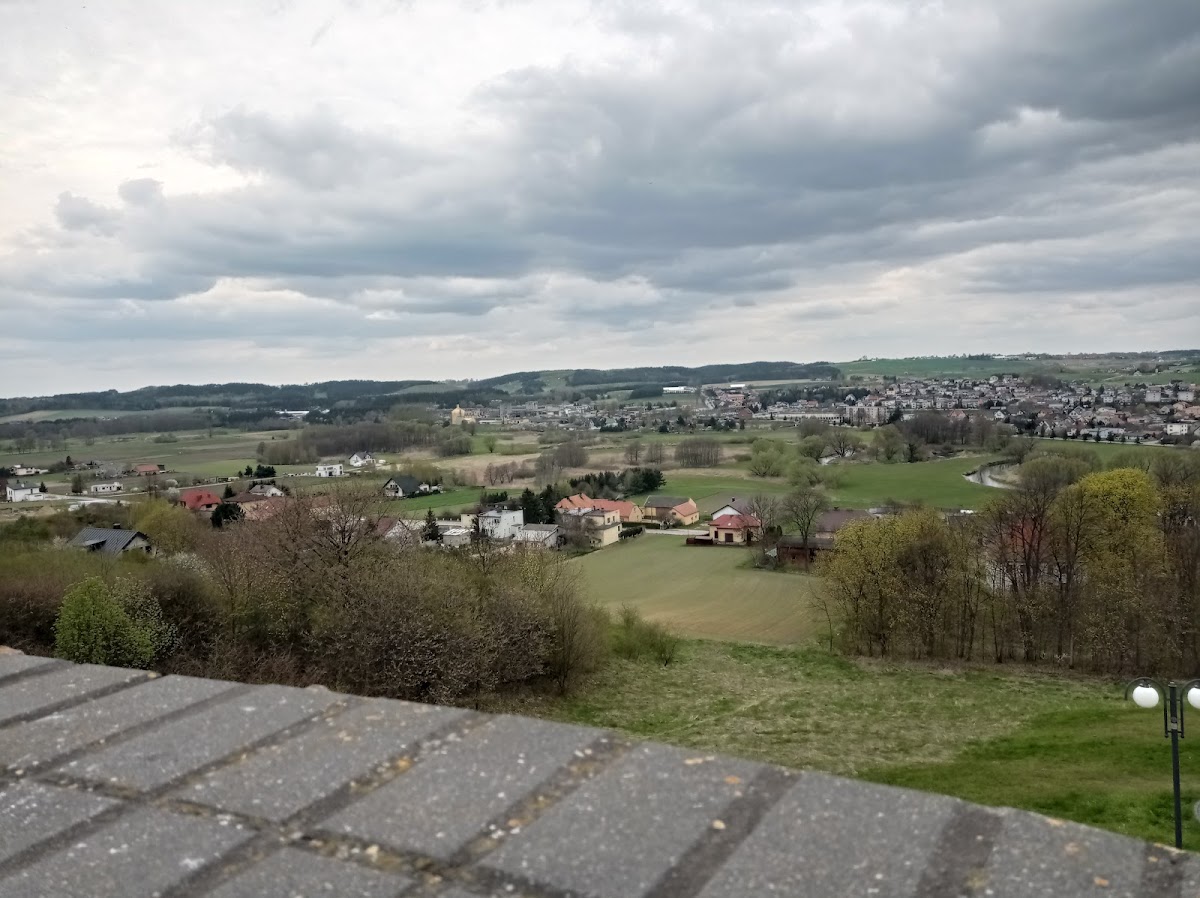
The castle stood on Kurnik Hill at about 142 metres above sea level, approximately 63 metres above the Drwęca River valley. Its irregular plan followed the uneven ground. The complete fortified complex was about 110 metres long and 42 metres wide, comprising a main castle and a long outer bailey, the part of a castle complex outside the principal fortified enclosure.
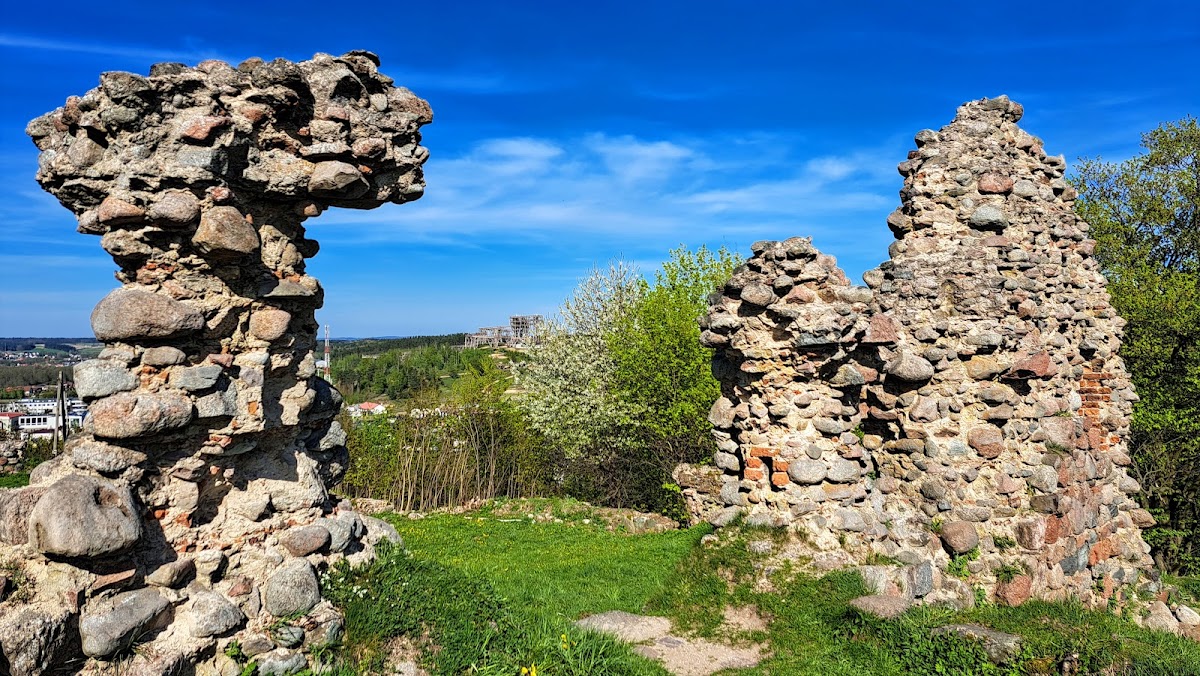
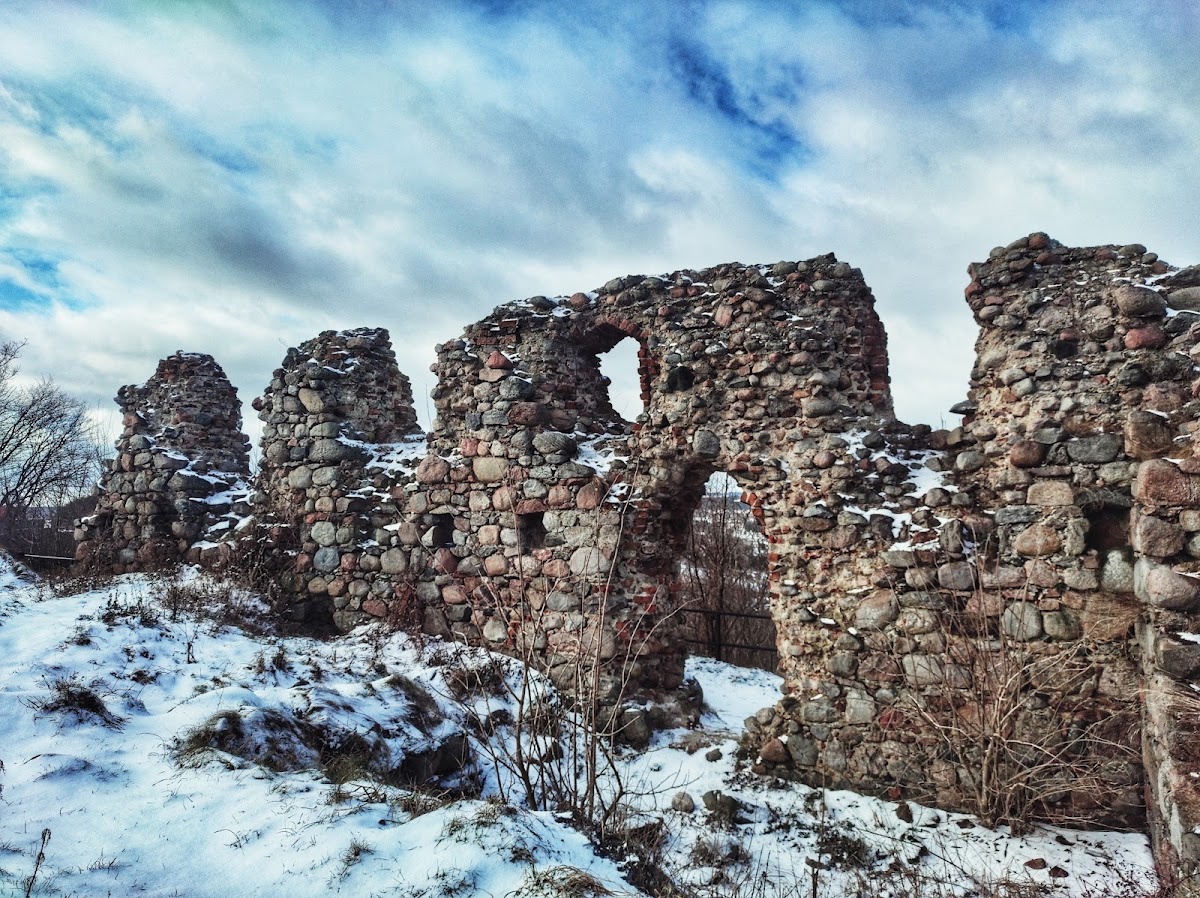
The entrance was on the southern side and was approached from the direction of Brodnica by a drawbridge. The surviving fieldstone and partly brick walls preserve the Gothic construction, allowing the general arrangement to be reconstructed. Granite formed most of the walls, while brick was used in the upper sections of the gables. Two towers projected from the longer stretches of the continuous enclosing wall.
Principal buildings
Residential building
The main residential building was erected around 1340 and measured approximately 25 by 28 metres. It originally rose several storeys. Two of its elevations survive to heights of about 6 to 8 metres, forming the most substantial surviving parts of the castle’s domestic architecture.
Chapel of the Holy Cross
A Chapel of the Holy Cross closed the courtyard on the north. Another interpretation places it at the eastern end of the outer bailey, so its exact position within the complex remains uncertain. A telecommunications mast now stands at the end of the outer bailey at the location associated with the chapel.
Surviving fabric and local tradition
The remaining fabric includes parts of the outer walls and foundations. Their lines indicate a quadrilateral castle enclosing a trapezoidal courtyard, with surviving walls approximately 1.5 metres thick. A local legend claims that an underground passage connected Kurzętnik Castle with the castle at nearby Bratian.