Church of the Transfiguration in Iława: A Gothic Parish Church


Site at a Glance
- Rating
- 4.8
- Popularity
- Very Low
- Country
- Poland
- Primary era
- Medieval
- External website
- Open
- Eras represented
- Medieval, Early Modern, Modern
- Civilizations
- Crusader, Duchy of Prussia, German, Kingdom of Prussia, Teutonic Order
- Site type
- Religious
- Remains
- Church
On this page16 sections
History
The Church of the Transfiguration in Iława, Poland, is a Gothic brick church probably established when the town was founded in 1305 and constructed between 1317 and 1325. Its existence is recorded by 1324, when Andreas, the first known parish priest, appeared as a witness. Built under the influence of the Teutonic Order, a medieval Catholic military-religious order that controlled territories in the eastern Baltic, it became Iława’s principal parish church.
The medieval parish
The parish probably served both the town and nearby villages. A document from 1333, reflecting conditions known from at least 1329, names Nowa Wieś, Dziarny, and Wikielec among its villages. Their landholders owed the priest an annual half-korzec of rye and half-korzec of oats. A korzec was a historical measure for grain.
The Teutonic Order held the church’s patronage and reserved the right to appoint its clergy, so Iława’s parish priests were generally members of the Order. Gerhard is recorded in 1350 and Jan of Posilge in 1372. In 1461, the Elbląg commander Henry Reuss von Plauen recommended Niclas von Marienburg for the parish. A parish school probably existed, although no direct records of it survive.
The priest originally received five hides of land in the town territory, in Nowa Wieś, or in both places. A hide was a historic unit of land. After damage during the Thirteen Years’ War, a fifteenth-century conflict between the Teutonic Order and the Polish Crown allied with the Prussian estates, priest Nicholas Erasmi received four additional hides at Stradomno. The parish lost these lands in the sixteenth century to Iława’s leaseholder, Paweł Fasolt. In 1503, Balcer von Dieben sold the parish vicarage half of Kałduny village and its lake, providing the first recorded evidence of a vicar.
Confraternities and religious change
A Corpus Christi confraternity existed at the church by 1474. It organized vigils, Masses, funerals, and mourning processions, while also functioning as a religious and social association for the town elite. A confraternity of the Blessed Virgin Mary is recorded as well. Both associations were dissolved after the Reformation, the religious movement that divided Western Christianity in the sixteenth century.
In 1513, Wilhelm zu Eisenburg endowed three weekly Masses at the altar of Saint Nicholas. The church had formerly been dedicated to that saint. From 1525, the building was used by Protestants, and the evangelical parish priest Georg Link arrived in Iława in 1526.
Repairs and rebuilding
The church and the adjoining town walls were repaired in 1642 and 1643. By 1673, a leaking roof prevented services during rain and moisture had damaged the organ. Townspeople contributed only 29 of the 201 marks intended for repairs and organ work. The organ was finally repaired in 1697 by an organ builder from Susz, using two hundredweight of English lead purchased in Toruń. A painter from Ostróda repainted the instrument and refreshed the church walls.
A city fire severely damaged the church in 1706. Repairs carried out in 1730 were commissioned and fully financed by Count Finckenstein, the hereditary starosta, or local territorial official, and patron of the church. The work cost 1,722 florins and 27 groszy. The town paid for a new main altar in 1741. The bells cracked in 1730 and were recast in Gdańsk, then delivered to Iława in 1733. The total cost was 769 florins, while the people of Szałkowo bore the expense.
Lightning set the roof alight in 1753. Water used to extinguish the fire destroyed the organ, which had already been repaired in 1715 and 1738. Christoph Heinrich Obuch repaired it for 100 thalers, and it then functioned reliably until 1840. In 1780, the Iława resident Widow Schäffer left her house, property, and garden to the church, along with 500 florins for maintenance and repairs. The parish renovated the house in 1784 and made it a residence for a pastor’s widow.
An inventory compiled between 1779 and 1798 listed church furnishings, liturgical vessels, bells, seals, textiles, and registers of marriages, baptisms, and burials dating from 1704 to 1787. In 1790, the church was considered so deteriorated that the town magistrate undertook repairs estimated at 4,000 marks. The crypts were sealed in 1800, ending the burial of prominent people beneath the church.
Twentieth-century changes
The former rectory, built in 1704 and repaired in 1784, had become unusable by 1900. It was replaced in 1902 and 1903 by a Neo-Gothic, or Gothic Revival, rectory that still stands. A major restoration of the church began on 5 November 1905. The work repaired the interior, exterior walls, and bell tower, reinforced the tower walls, replaced the beams supporting the bells and the stairs, and added a new landing. The church and rectory survived the First World War without damage.
In 1940, the historic bells cast in 1733 were removed from the tower and surrendered for wartime industry. Pastor Schäffer of the Protestant parish in Osterode am Harz found them in a Hamburg bell cemetery in 1952, transferred them to his parish, and installed them in the tower of its thirteenth-century church. They sounded in Iława again for the first time after the war on 27 May 2006.
After the Second World War, the former Order church returned to Catholic use. Ludwik Warpechowski became its first postwar parish priest. In 1952, Cardinal Stefan Wyszyński entrusted the church to the Missionary Oblates of Mary Immaculate, a Catholic missionary congregation, through Father Mieczysław Niepiekło. The Oblates continue to care for the church. It entered the heritage register on 16 September 1949 as Iława’s first protected monument, under register number 134.
Remains
The church occupies the highest point of the hill within Iława’s old town. It is a single-nave building made of fired Gothic brick on a fieldstone foundation. The rectangular nave measures approximately 14.80 by 20.20 metres, while the separately defined presbytery, the part reserved for the altar and clergy, measures 8 by 11.70 metres. The church forms the southeastern corner of the defensive circuit, with its south and east walls continuing the line of the town fortifications.
Medieval fabric and later additions
Nave and presbytery
Two-stepped buttresses reinforce the building, except along the north wall of the presbytery. The presbytery gable and the west gable of the nave are divided by diagonal, moulded brick pilasters that end in pinnacles decorated with brick crockets and finials. The east gable of the nave has a smooth Neo-Gothic design crowned with pinnacles. Two fourteenth-century pointed Gothic portals lead into the church. The north portal has four recessed orders and the west portal has three; both were regothicized in the 1980s.
A pointed chancel arch separates the presbytery from the nave. Both spaces have flat ceilings, while the church and tower are covered by steep gabled roofs supported by timber structures. A barrel-vaulted porch with a raised arch was added in 1624. At the rear of the church, the balustrade of the organ gallery projects toward the presbytery in an arc.
Bell tower
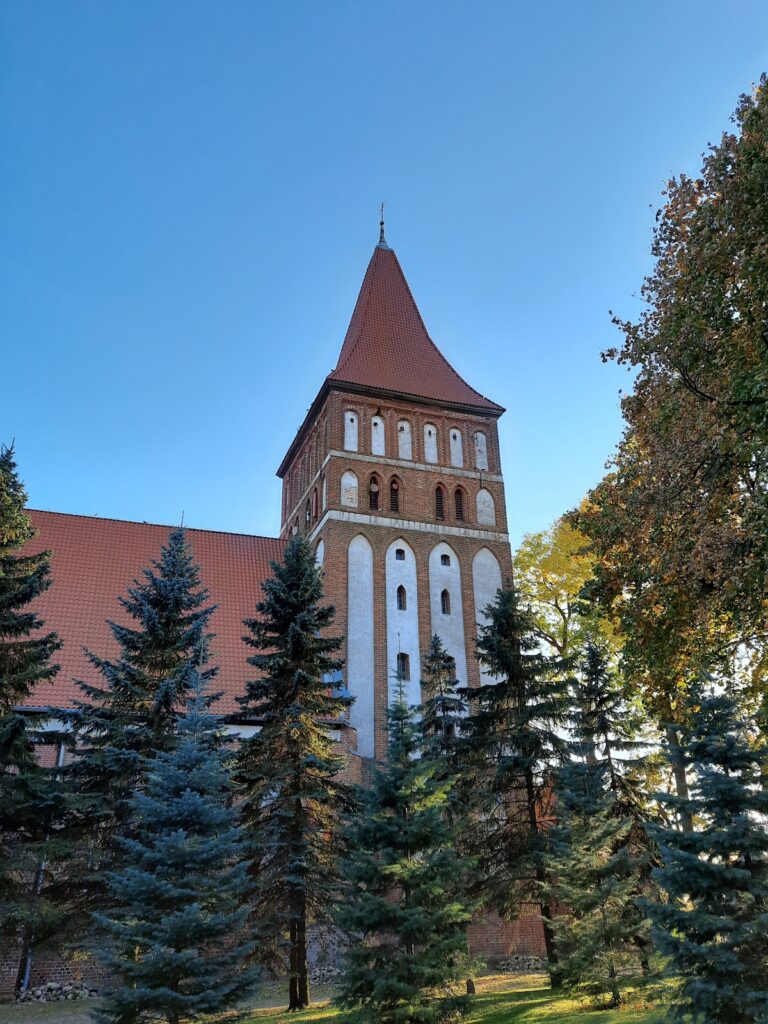
A rectangular tower 27 metres high was built north of the presbytery in 1550. Its ground floor contains a two-bay room with a cross vault. Flat pilasters divide the tower gables into five fields, each closed by a round arch. The tower is crowned by a fourteenth-century Teutonic cross. A weather vane dated 1899 survives in the west porch, although it originally stood on the tower.
The tower contains a Gothic bronze bell from the fourteenth or fifteenth century. Its large-capital Latin inscription reads, “O rex gloria criste veni cum pace.” Between the words are a representation of Christ’s head within a mandorla, an almond-shaped halo, and the coat of arms of a Grand Master of the Teutonic Order. A second bell is dated 1740. Eighteenth-century door fittings and a lock survive in the tower, while the door itself dates from 1909.
Altars and furnishings
Main altar
The main altar was made in 1741 by Jan Henryk Selcke of Prabuty and built on a Gothic mensa, the horizontal altar table supporting the structure. It is a wooden, architectural altar with three axes and two levels, executed in the Rococo style, an eighteenth-century form known for elaborate and graceful ornament. The altar is polychromed, gilded, and silvered, meaning that it carries several colours, gold finishes, and silver finishes. It was extensively repainted in 1909.
The altar originally held a late-Baroque painting of Christ praying in Gethsemane, made in 1786 by Christian Bernhard Rode of Gdańsk. The painting can be lowered when required, and a statue of Our Lady of Fatima now occupies the central niche. Purchased in 1984, the statue was crowned and incorporated into the altar in 1999. It was described as the first statue of its kind in the Archdiocese of Warmia.
Sculpted garlands, decorative panels, and pairs of spiral columns with Corinthian capitals entwined with foliage decorate the altar. Its upper sections contain a canopy with a lambrequin, a cartouche bearing the word “JESUS” and a reference to Acts 4:11-12, the Eye of Providence within a halo, a Hebrew inscription, cornucopias, and a vase with three flowers. Two tablets with illegible inscriptions survive in the predella, the lower section of the altarpiece.
Other church furnishings
The nineteenth-century Neo-Gothic baptismal font is chalice-shaped and made of artificial stone with elaborate tracery and vegetal decoration. Two side altars dating from 1990 use stylized Gothic forms. The pulpit carries reliefs of the four Evangelists. Before the Second World War, it stood on the opposite side of the church and was mounted high because of the galleries. The former statue of Christ the Teacher above it is now placed in the right side altar.
Other devotional works include a large crucifix on the north wall, a statue of Christ the Good Shepherd, sculptures of Saint Anthony, Saint Teresa of Ávila, and John the Baptist, a painting of Saint Eugene de Mazenod, Stations of the Cross, and a bust of John Paul II. A small crocodile-shaped lantern is fixed to a buttress beside the west entrance, with the lamp held in the animal’s mouth. Memorial plaques include one commemorating the twenty-fifth anniversary of Solidarity and another dedicated to Siberian deportees.
Windows, organ, and burials
Windows and organ
Three figural Neo-Gothic stained-glass windows installed in 1899 depict Christ and the Apostles Peter and Paul. A twentieth-century window in the organ-gallery area shows the Crucifixion, with Mary and the Apostle John beneath the cross. The organ was built in 1911 by Eduard Witteck of Elbląg and has no organ facade.
Tomb slabs and crypts
Fifteenth- and eighteenth-century tomb slabs remain in the church. One eighteenth-century slab marks the grave of Iława mayor Jakub Mück and his wife Zuzanna, whose inscription gives her death date as 25 May 1745. Slabs associated with two earlier burials in the presbytery are almost entirely worn away, preserving only the word “pomezaniensis.”
Burials took place beneath the church floor and in two crypts directly below the altar. One crypt contains eight coffins, including those of Wilhelm Albrecht von Finckenstein, who died on 15 April 1752, and his wife Hedwig Elizabeth, née Rippin, who died on 1 February 1752, as well as a small coffin belonging to their child. Other coffins belong to Lieutenant Colonel Johann Friedrich von Jung Boyen, who died in 1777, his wife Hedwig, née Holtzendorf, who died in 1773, and three further individuals.
The sacristy contains silver coffin epitaphs, plaques associated with burials, bearing German inscriptions for Hedwig Elizabeth von Finckenstein and Wilhelm Albrecht Finckenstein. It also holds a Baroque silver coffin epitaph with the Finckenstein arms and the combined Finckenstein and Rippin arms.
Church precinct
The precinct includes a former priest’s house more than three hundred years old and associated with Schnitzenbäumer, as well as the Neo-Gothic rectory built in 1902 and 1903. A peace oak planted in 1871 commemorates Prussia’s victory in the war with France. The grounds also contain a Lourdes grotto and surviving sections of the medieval town moat and walls.