Castle in Lubawa: Episcopal Residence and Gothic Fortress in Poland
Site at a Glance
- Rating
- 4.6
- Popularity
- Low
- Country
- Poland
- Primary era
- Medieval
- External website
- Open
- Eras represented
- Medieval, Early Modern
- Civilizations
- Crusader, Kingdom of Poland, Teutonic Order
- Site type
- Military
- Remains
- Castle
On this page8 sections
History
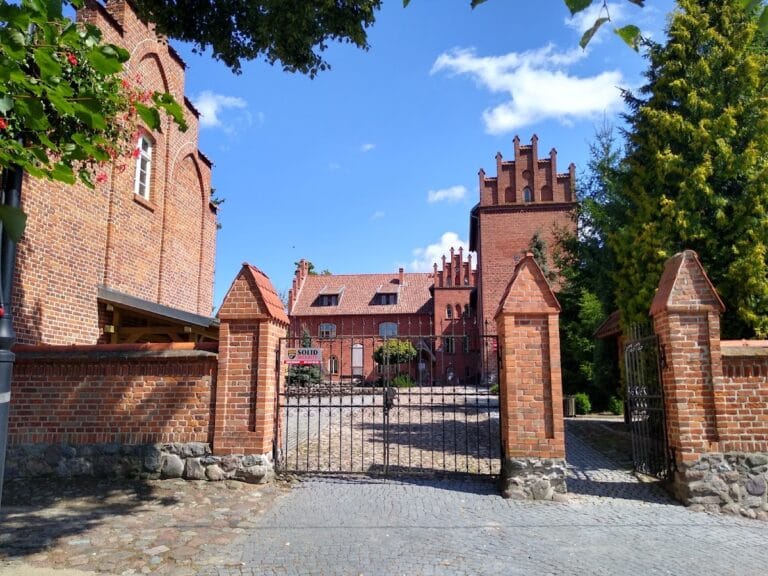
Castle in Lubawa, Poland, is a Gothic castle developed from the early fourteenth into the early fifteenth century as an episcopal residence for the Bishops of Chełmno. Built on the site of an earlier wooden-earth fortification and shaped after castles of the Teutonic Order, it served as both a religious seat and a center of administration and representation.
From Fortification to Episcopal Residence
The earliest stronghold at Lubawa consisted of timber and earth. Under Bishop Hermann of Prizna and his successors, it was replaced by a masonry castle in the Gothic period. Construction continued from the early fourteenth century into the early fifteenth century, and the completion of the west wing is associated with the episcopate of Bishop Arnold Stapil, who held office from 1401 to 1416.
Before the Thirteen Years’ War, Bishop Johann Marienau strengthened the castle to meet the growing use of artillery. The fortification was destroyed by fire in 1545, an event that altered the course of its development.
Baroque Transformation and Decline
After 1466, and especially during the first half of the seventeenth century under Bishops Jakub Zadzik and Jan Lipski, the interior was remodelled as a Baroque residence. The changes affected the chapel, the bishops’ chamber, and the state rooms, adapting the medieval stronghold to the ceremonial and residential needs of the episcopal household.
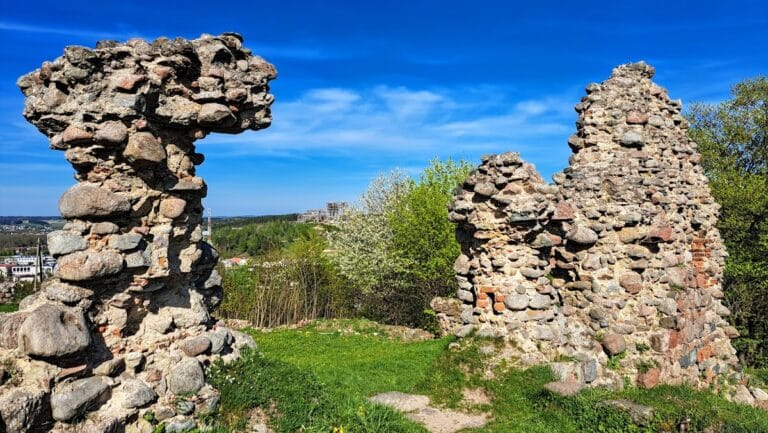
From the eighteenth century, the castle declined after the episcopal residence was transferred elsewhere. Much of the structure was dismantled in 1826, leaving parts of its foundations, wall fragments, and probably one former tower. The portal from the west wing was restored in the nineteenth century.
Archaeology and Protection
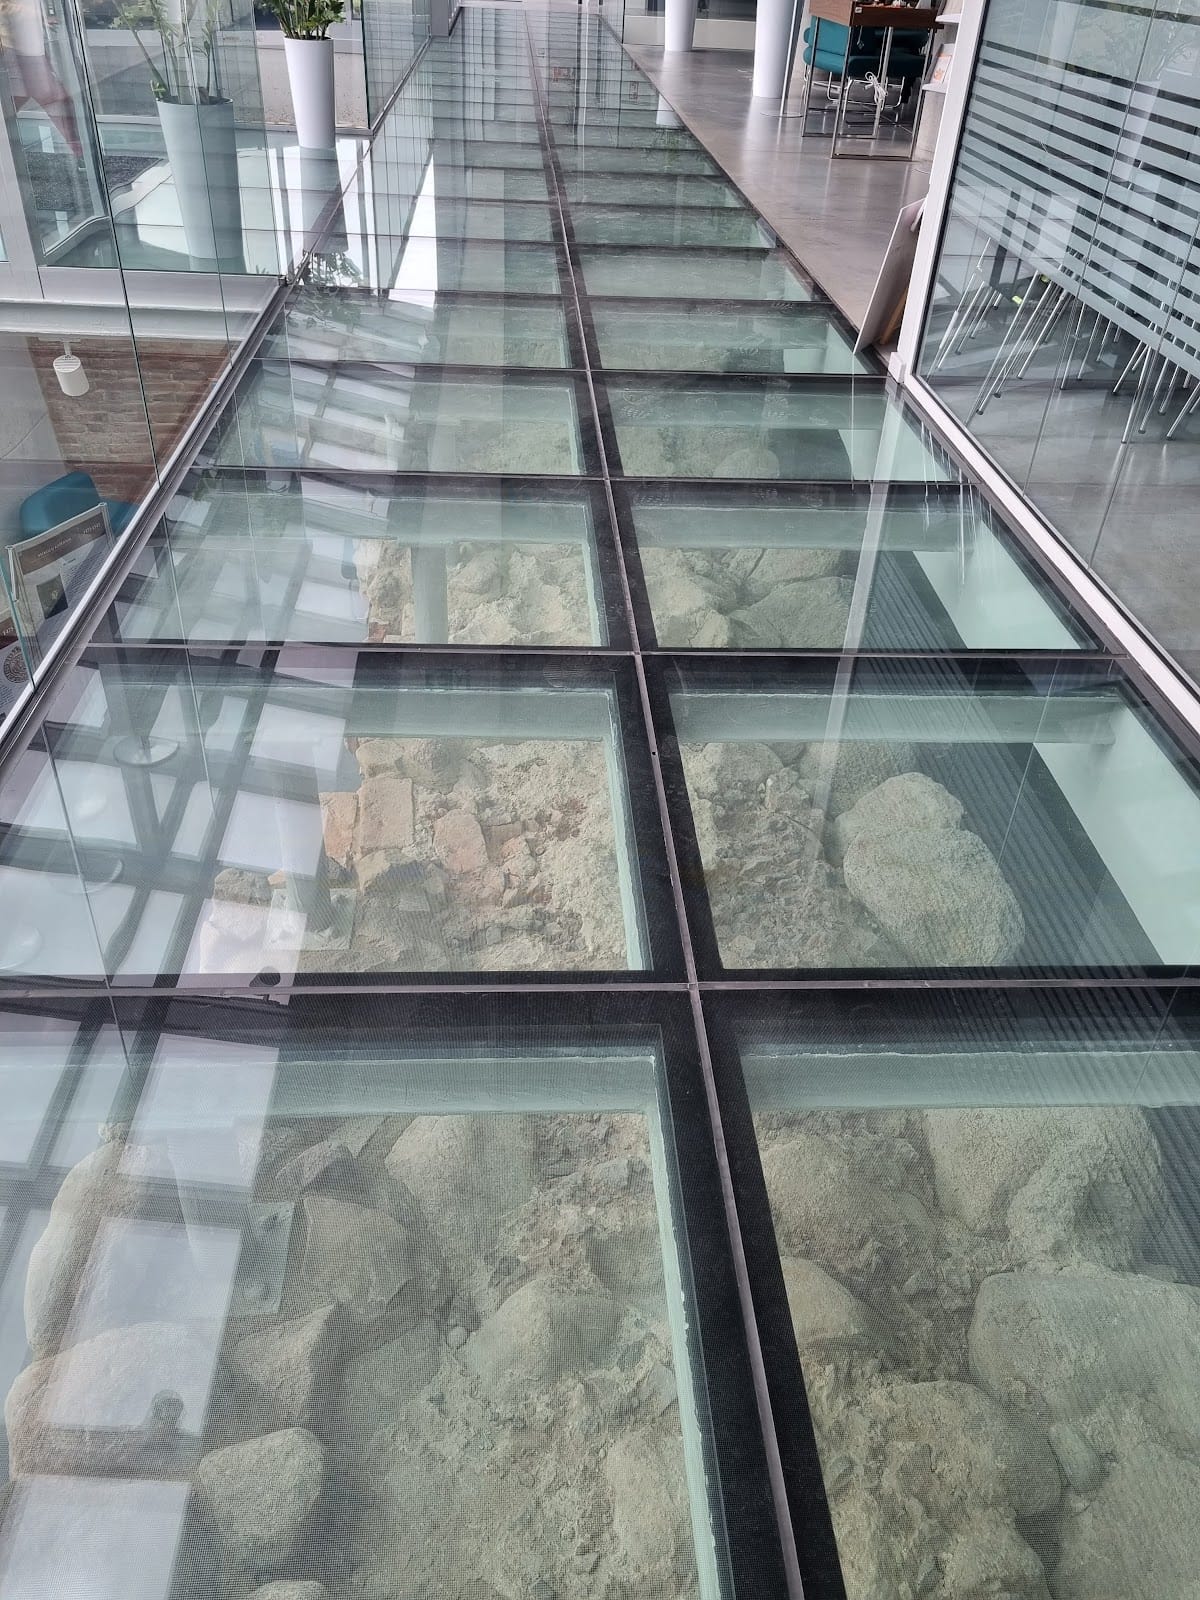
Archaeological investigations across the castle grounds were carried out by a research group from the University of Łódź between 1998 and 2002. The monument underwent revitalization from 2018 to 2020. Its ruins were entered in Poland’s register of immovable monuments under number 408 (L/11) on 4 August 1957.
Remains
The ruins occupy a hill within Lubawa. The castle was enclosed on every side by a wet moat, a defensive ditch maintained with water, while an artillery bastion, a projecting fortification for gun emplacements, reinforced the northeastern corner. The main building followed an approximately 50-metre square plan with slightly projecting towers at the corners. Surviving foundations and wall fragments preserve parts of this arrangement, together with probably one of the two former towers.
West Wing and Courtyard
A gate passage in the west wing connected the outer bailey to the inner courtyard. Entry crossed a bridge over the moat, and the courtyard was paved and equipped with a well. A two-storey wooden gallery ran around the courtyard, giving access to the individual rooms. The restored portal of the former west wing remains among the identifiable elements of the castle.
Towers and Residential Buildings
The northwestern tower of the main building was later heightened and received a Baroque roof. One surviving tower fragment probably belonged to a residential tower. The upper levels of the south and east wings contained the bishops’ residential and representational rooms, including the chapel and its sacristy, the library, the marshal’s chamber, the episcopal chancery, and two large halls known as remters, communal or ceremonial rooms.
Service Areas and Interior Organization
The 1614 inventory gives a detailed picture of the ground floor. It included a prison, the burgrave’s quarters, a bakery, a brewery, a kitchen, a pantry, the kitchen master’s chamber, the servants’ refectory, and further service rooms. These spaces supported the functioning of the episcopal residence above, where domestic, administrative, religious, and ceremonial activities were organized within the castle complex.