Brodnica Castle: A Teutonic Order Fortress in Poland


Site at a Glance
- Rating
- 4.5
- Popularity
- Low
- Country
- Poland
- Primary era
- Medieval
- External website
- Open
- Eras represented
- Medieval
- Civilizations
- Crusader, Teutonic Order
- Site type
- Military
- Remains
- Castle
On this page10 sections
History
Teutonic Foundation
Brodnica Castle is a fortified Gothic masonry castle in Brodnica, Poland, built by the Teutonic Order in the first half of the fourteenth century. Its construction has been placed between 1305 and 1317, between 1312 and 1330, or no earlier than the 1330s, but the castle was certainly complete by 1337, when a Teutonic commandery, an administrative district governed by a commander, was established there.
The castle guarded a crossing of the Drewenz River and protected Brodnica, which was regarded as a key route into Prussia. From 1331 it served as a seat of the master of the Teutonic Order. The first recorded commander was Frederick von Spangenberg, who took office in 1337. During a visit by Grand Master Werner von Orseln, an altar in the castle chapel was consecrated.
Wars and Change of Rule
In 1415 the fortifications were adapted for warfare involving firearms under the direction of Mikołaj Fellenstein. After the Battle of Grunwald, the castle and town surrendered to Polish forces, although they returned to Teutonic rule in 1411. In 1454, troops of the Prussian Confederation, an association of estates and towns opposing Teutonic rule, captured Brodnica and its castle.
A papal bull issued in 1456 ordered the territory’s return to the Teutonic Order. Czech mercenaries serving the Order then occupied the outer bailey, while the Polish garrison in the castle surrendered only in 1462. The castle and surrounding territory came under Polish rule after the Second Peace of Thorn in 1466, the agreement that formalized major territorial changes in Poland’s favour. The Czech garrison, commanded by Bernard Schumborski, remained until 1479 because the Order had failed to pay its wages. The outstanding obligations were settled in 1478.
Polish Administration and Decline
Wincenty of Skępe became the first Polish royal starosta of Brodnica. A starosta was a royal official responsible for administering a territorial district. The Działyński family held the Brodnica lands from 1485 to 1604. In 1550, a fire severely damaged the castle, and the starosta Rafał Działyński directed its reconstruction.
In 1604, Anna Vasa, the Swedish-Polish princess and sister of King Sigismund III Vasa, received the Golub and Brodnica starosties and resided at the castle. Her tenure was associated with rapid regional development. She died at Brodnica Castle on 6 February 1625. Armed conflicts following her death damaged the local economy, and the castle was later destroyed during the Swedish–Polish Wars before beginning its decline into ruin.
Prussian Rule and Conservation
After the First Partition of Poland, Brodnica came under Prussian rule. In 1785, Frederick II of Prussia ordered the dismantling of the castle and the town’s defensive walls. The demolition was halted in 1842 by Frederick William IV of Prussia, leaving surviving parts of the complex available for later preservation.
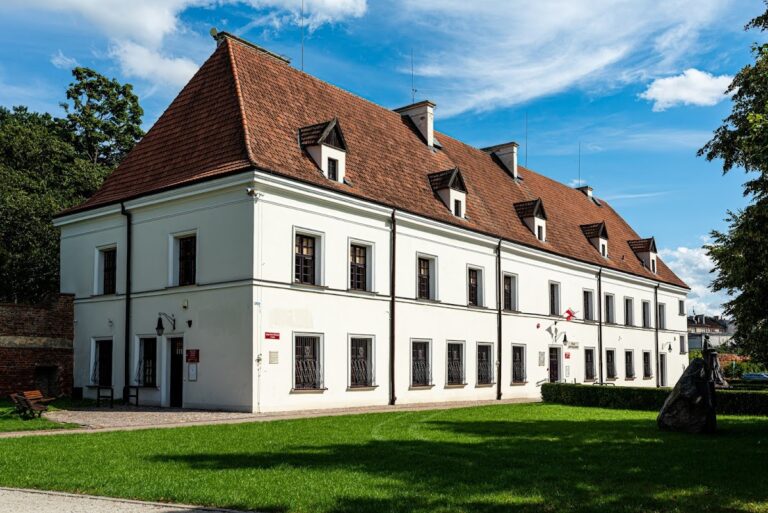
The ruins received legal protection in 1931, and the outer bailey received separate protection in 1970. The castle cellars were excavated in 1940. A fire in 1945 affected the complex, while conservation began in 1953 and continued thereafter. The associated palace was renovated in the 1960s, and part of the vaulted cellar was restored in the 1970s. Possession passed from the Teutonic Order to the Brodnica starostas and later to the Polish State Treasury. Since 1986, the complex has been held by the Regional Museum in Brodnica.
Remains
Castle Layout and Construction
Brodnica Castle was a nearly square water-fortress, approximately 45 metres on each side, with four wings arranged around an inner courtyard. The plan followed the pattern of other Teutonic conventual castles, fortified complexes combining military defence with the residential, administrative, and religious functions of a religious community. A central tower rose approximately 54 metres above the site. Its entrance was at the level of the second storey, and a gate beside the tower was approached by a drawbridge. Small towers projected beyond the walls at the corners.
Central Tower
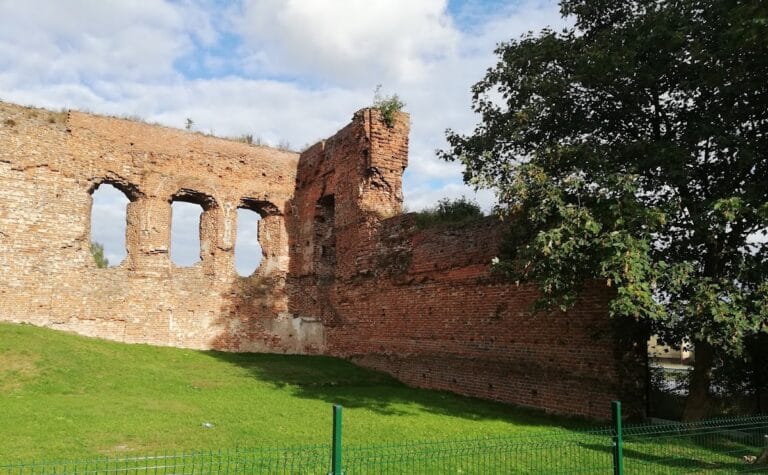
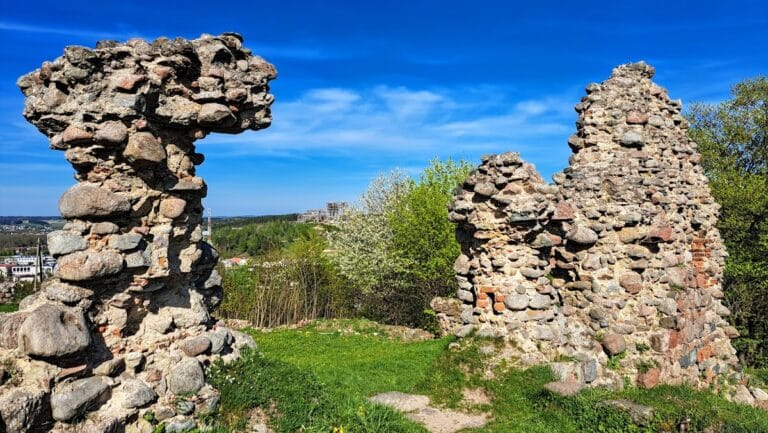
The tower survives as the dominant remnant of the castle. It is regarded as the highest Gothic structure east of the Vistula and functions as a lookout over the town. The surviving complex also includes the castle foundations and excavated cellars, which help define the arrangement of the former buildings.
Interior Rooms and Cellars
The cellars contained service and economic rooms. On the ground level, a cloister surrounding the courtyard gave access to representative and institutional spaces, including the chapel, refectory, chapter house, infirmary, commander’s chamber, and other specialized rooms. The second storey contained stores and a granary on the courtyard side, while the outer side incorporated a defensive gallery within the castle walls. Permanent and temporary exhibitions are housed in the cellars, including the restored vaulted areas. The wider complex also contains a museum, while the associated palace houses a library.
Fortified Outer Bailey
Between the town and the main castle stood a fortified outer bailey arranged as an L-shaped complex. It contained stables, smithies, a mill, a brewery, granaries, and quarters for the castle garrison. Two gates controlled access: a southern gate led toward the town, and a northern gate opened toward the Toruń road.
The wider defensive system included moats designed to impound water rapidly and flood the surrounding area, including part of the town. The outer bailey remains a separately protected part of the historic complex, while the main castle survives in ruin with its tower, foundations, and excavated underground spaces.
Nearby sites