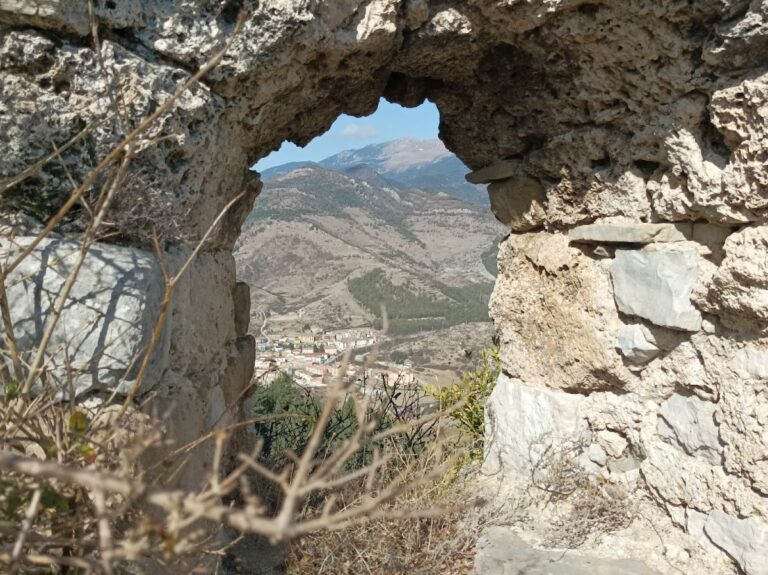
Castell de Ribes de Freser: A Medieval Hilltop Fortress in Spain
Site at a Glance
- Rating
- 4.1
- Popularity
- Low
- Country
- Spain
- Primary era
- Medieval
- Eras represented
- Medieval, Early Modern
- Civilizations
- Crown of Aragon, Spanish
- Site type
- Military
- Remains
- Castle
On this page8 sections
History
Castell de Ribes de Freser is a medieval hilltop fortification in Spain, above the village of Ribes de Freser in Girona. Its origins are uncertain, but its initial construction is placed around the third quarter of the eleventh century, when it probably began as a small tower. The castle occupied the historical boundary between the counties of Cerdanya and Besalu and controlled the most direct route into the Cerdanya valley.
Origins and changing strategic importance
The earliest phase is associated with the eleventh century, although the fortification also reflects building activity in the fourteenth and fifteenth centuries and again in the seventeenth century. The first recorded lord of the castle was Galceran de Sales, who paid homage to Ramon Berenguer IV, count of Barcelona, in 1140. After the counties of Besalu and Barcelona were united in 1111, Castell de Ribes de Freser no longer served as a frontier fortress and its strategic importance declined.
The castle nevertheless remained connected with control of the surrounding territory. In his will of 1194, King Alfons II, also known as Alfons the Chaste, granted the mills within the castle’s territory to Ripoll Monastery. His son later agreed to divide the mills with the monastery and retained the one below the castle. A feudal mill monopoly required dependent peasants to grind their grain at a designated mill, giving the mill economic and administrative control over the local population.
The Kingdom of Mallorca and the frontier wars
After the death of Jaume I, the Vall de Ribes became part of the short-lived Kingdom of Mallorca, a medieval Catalan-ruled kingdom established for a branch of the Aragonese dynasty. The valley once again formed a frontier between two monarchies ruled by members of the same broader Catalan-Aragonese dynasty, and Castell de Ribes de Freser became involved in their conflicts.
In 1289, anticipating an offensive by the king of Mallorca, King Alfons II launched a preventive invasion of Cerdanya. His forces first had to take Castell de Ribes, which resisted a fifteen-day siege. After its capture, the castle passed to the count of Barcelona and became an advanced defence of the Principality alongside the other fortifications in the valley.
A document issued by King Jaume II in 1292 describes the fortification as consisting of a tower and a defensive outwork. The early complex was probably a stone tower surrounded by wooden defensive works. The castle later returned to the Kingdom of Mallorca under the Treaty of Anagni and remained under its control until 1343.
Reconstruction under the Crown of Aragon
After Castell de Ribes de Freser was reincorporated into the Crown of Aragon, a dynastic union whose rulers governed Aragon and the county of Barcelona among other territories, a royal inspection in 1369 found the fortification ruined and undergoing reconstruction. Work continued in 1374. Pere Galceran de Pinos, governor-general of Roussillon and Cerdanya, ordered the veguer of Ribes, a royal official responsible for a territorial district, to seize the property of the heirs of Francesc de Ribes so that the works at the castle could proceed.
The same year, the heir to the Kingdom of Mallorca invaded the Principality with an army of 6,000 mercenaries and besieged Ribes, but failed to capture it. The fourteenth-century rebuilding probably gave the castle much of its present overall form. The site was terraced, two lower terraces were added to the original construction, and a ditch was excavated. The ditch also supplied stone for the building works.
Later damage, abandonment, and investigation
Castell de Ribes de Freser may have suffered major damage during the earthquakes that affected Catalonia in the fifteenth century. During the war between King Joan II and the Generalitat, Catalonia’s representative political institution, the castle and the Vall de Ribes supported the monarch.
Further defensive works appear to have been undertaken in the seventeenth century, when the Spanish monarchy adapted medieval fortresses for a new frontier network. France systematically demolished and dynamited such positions, leaving Catalonia under Spanish sovereignty more exposed to military incursions. The abandonment of Castell de Ribes may be connected with this regional policy, and its destruction may possibly relate to the nearby Coves de la Corda, which the French army dynamited in 1689.
The hill was occupied intermittently as a provisional cemetery in the mid-nineteenth century. More than twenty burials have been located there, most belonging to children and adolescents. Since 2007, the Monuments Service of the Provincial Government of Girona has conducted several excavation and consolidation campaigns. Castell de Ribes de Freser has been protected as a Cultural Asset of National Interest and as a Spanish monument of cultural interest in the historic monument category since 8 November 1988.
Remains
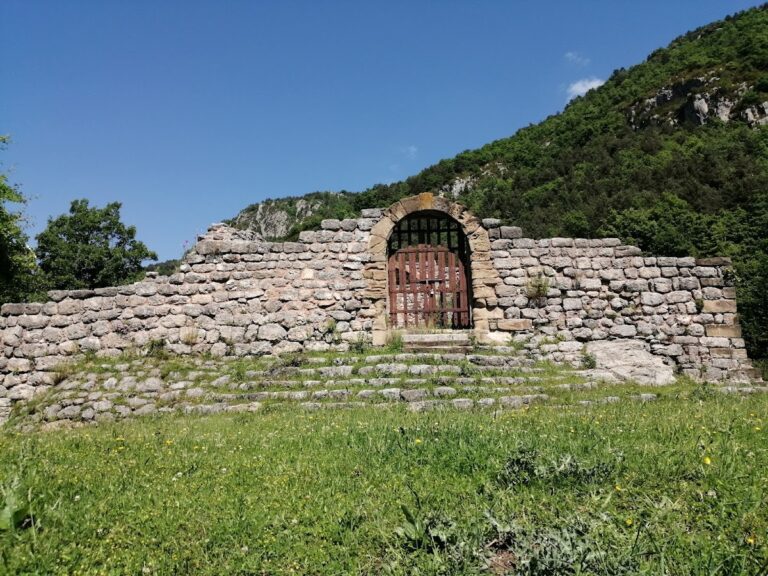
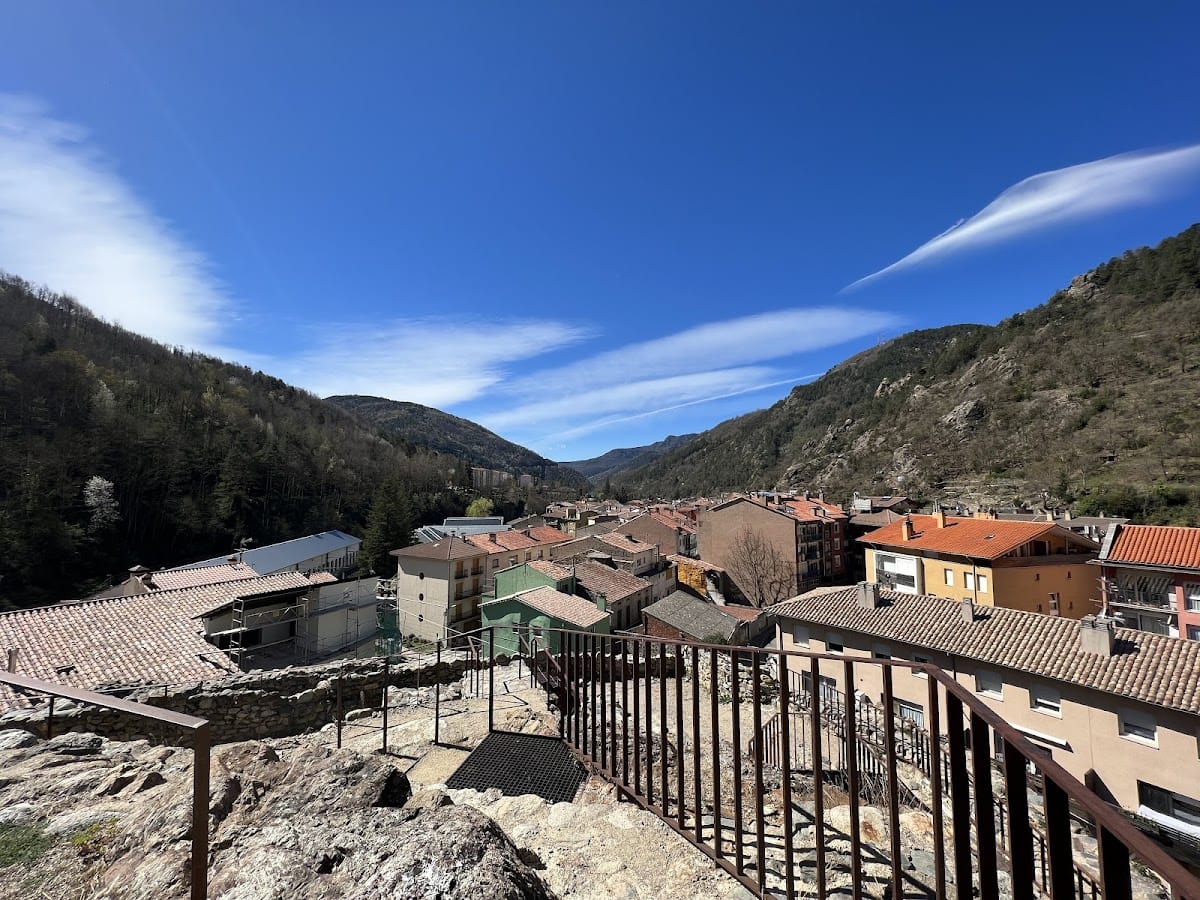
Castell de Ribes de Freser stands on a hill above the upper part of Ribes de Freser and overlooks the valley. Its polygonal perimeter follows the shape of the rocky outcrop, producing a complex plan adapted to the steep natural ground. Broad retaining walls, terraces, and fills levelled the floors of rooms built over sloping rock. The surviving fabric reflects successive construction phases associated with the eleventh century, the fourteenth and fifteenth centuries, and the seventeenth century.
Terraces and structural remains
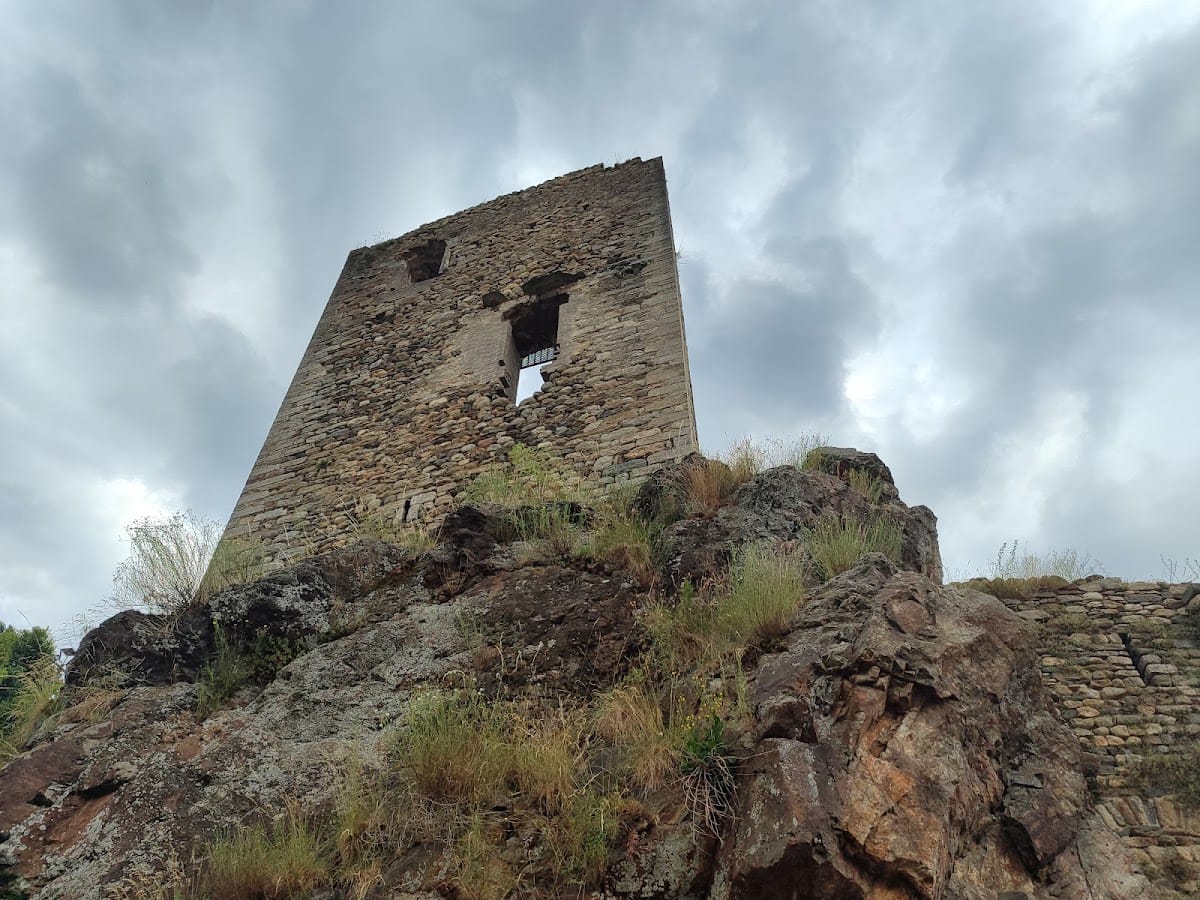
The fourteenth-century rebuilding included two lower terraces below the original construction. The excavated ditch formed part of this rearrangement and also served as a quarry for building stone. Rainwater was channelled through grooves cut into the rock and through openings in the walls, allowing drainage across the irregular site. Much of the castle is now heavily destroyed, with low sections of stone wall, a partly ruined tower, wall sections containing relieving arches, and several underground spaces surviving among the terraces and fills.
Tower and defensive side
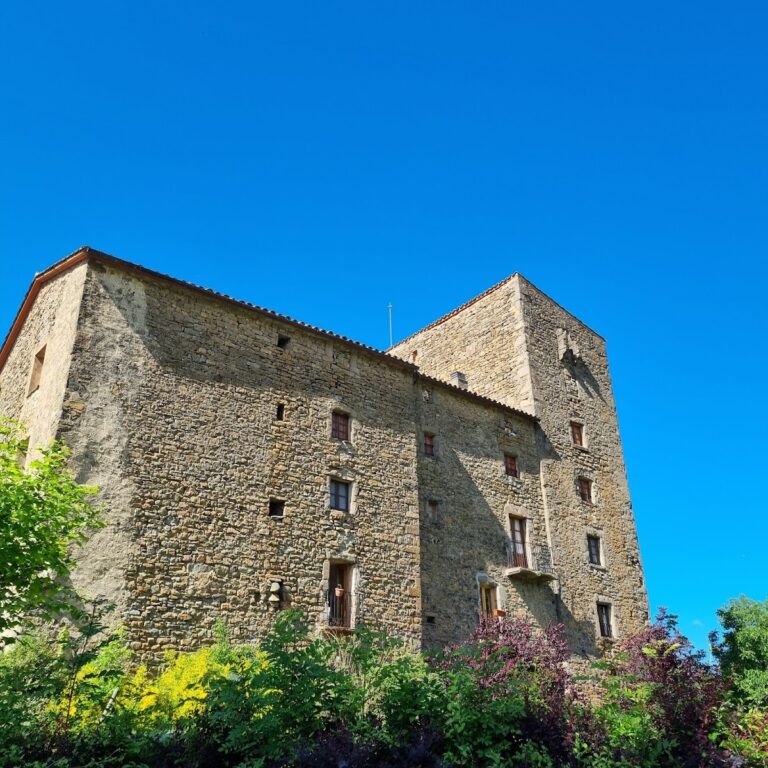
The more accessible northwestern side was protected by a tower. The northern part of the complex is the best-preserved area, and three storeys of the tower remain standing. Its window elements have been removed, while the surrounding wall fragments and defensive works retain the irregular character of a fortification fitted to the rocky hill. Together, the tower, terraces, ditch, retaining walls, and underground spaces preserve the principal structural arrangement of the castle.