Castell de Mataplana: A Medieval Castle-Residence in Spain




Site at a Glance
- Rating
- 3.8
- Popularity
- Very Low
- Country
- Spain
- Primary era
- Medieval
- External website
- Open
- Eras represented
- Medieval
- Civilizations
- Crown of Aragon
- Site type
- Military
- Remains
- Castle
On this page12 sections
History
Castell de Mataplana is a medieval castle in Spain, near Gombrèn in Catalonia, whose origins reach back to the eleventh century and whose principal surviving phase is a Romanesque castle-residence of the twelfth and thirteenth centuries. By 1076, it held territorial jurisdiction, and it became the seat of the Mataplana lineage, a family probably descended from Hug Dalmau, a baron of the County of Cerdanya during the second half of the eleventh century. Cerdanya later passed into the possession of the Counts of Barcelona.
The Mataplana lineage
During the twelfth century, the Viscounts of Berguedà held several domains as vassals of the Mataplana family. Around 1185, Huguet de Mataplana, who was married to Sança, established another branch of the lineage. The family’s influence extended beyond the castle itself, and in 1278 its members encouraged the settlement of Gombrèn, then known by an earlier form of the place-name.
The castle reached its most prosperous period around 1200 under Hug de Mataplana and his wife, Guillema de Sales. They made the residence a gathering place for ladies, knights, troubadours, and jongleurs, the medieval performers who sang, recited, or entertained alongside troubadours. A poem by Ramon Vidal de Besalú, a medieval Occitan-Catalan poet, connects Mataplana with the celebrated courts of love of Provence, literary and courtly settings associated with troubadour poetry and idealized aristocratic love.
War, inheritance, and relocation
Hug de Mataplana accompanied King Pere, Peter II of Aragon, during the wars of Toulouse. Peter ruled from 1196 to 1213 and was killed at the Battle of Muret. Hug also died in that battle, an event associated with the end of the castle’s period of courtly festivities.
In 1246, King Jaume I, known as Jaume the Conqueror, sold Galceran d’Urg, also recorded as Galceran d’Urtx, the property he held at the castle without a superior feudal lord. Galceran was married to Blanca de Mataplana and had acquired the domain from one of her sisters. The Mataplana family continued to live at the castle during the thirteenth century, but around 1320 the lords definitively left the residence and moved to La Pobla de Lillet.
Chapel and archaeological recovery
The church of Sant Pere de Mogrony and its castle belonged to the Monastery of Sant Joan de les Abadesses, a medieval Benedictine institution in Catalonia. Nearby, the Romanesque chapel of Sant Joan de Mataplana continued in use through the devotion of people living at surrounding farmsteads. It was restored around 1969 and 1970, depends today on Mogrony, and is used for worship once each year.
Until 1986, the castle remains were thought to lie beneath the foundations of the Mataplana farmhouse, about 200 meters from their actual position. Excavations begun that year at the initiative of the landowner, the Ripollès physician Eudald Maideu, and directed by Manuel Riu corrected the identification. Campaigns carried out from 1986 to 1998 exposed the castle-residence associated with Ponç de Mataplana, Hug de Mataplana, and Ramon Vidal de Besalú, together with its surrounding settlement. Castell de Mataplana is included in the Archaeological and Paleontological Heritage Inventory of Catalonia and is protected as a Cultural Asset of National Interest and as a Spanish cultural-interest monument under reference RI-51-0005923. These designations date from 1988, and the site also appears in Catalan architectural and archaeological heritage inventories.
Remains
The castle mound and fortifications
Early tower and chapel
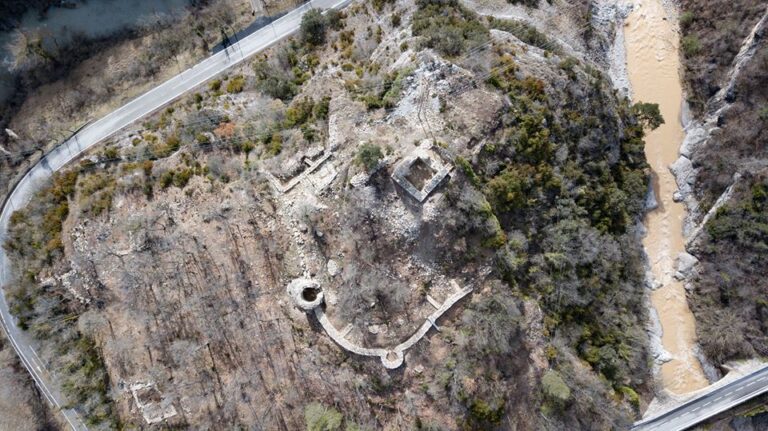
The archaeological site occupies an artificially levelled mound at about 1,160 meters in the Vall de l’Espluga, on the northwestern side of Gombrèn. The mound stands beside the torrent of l’Espluga and near Sant Joan de Mataplana. Limestone and marl-calcareous rock were cut and reshaped to create an isolated platform. The place-name Mataplana has been associated with this flattening of the hill to form a motta, an artificially raised or reshaped mound used as the base of a fortified site.
The earliest castle phase, probably built during the first half of the eleventh century, consisted of a circular tower on the left bank of the torrent. Made from medium-sized, carefully squared stones set with lime, it measured about 6 meters across and may have risen approximately 9 meters. Its elevated position allowed observation of the valley and of the winding route along the riverbank from Gombrèn toward Castellar de n’Hug. About 15 meters away, at the southern end of the mound, a small castle hall or chapel was probably built at the same time. It had a single nave, a northern doorway, and approximate dimensions of 4 by 6 meters. Its roof was probably formed by two sloping planes covered with stone slabs. The tower and chapel may have been enclosed by a stone wall or, more probably, by a wooden palisade that followed the irregular shape of the hilltop.
Twelfth- and thirteenth-century residence
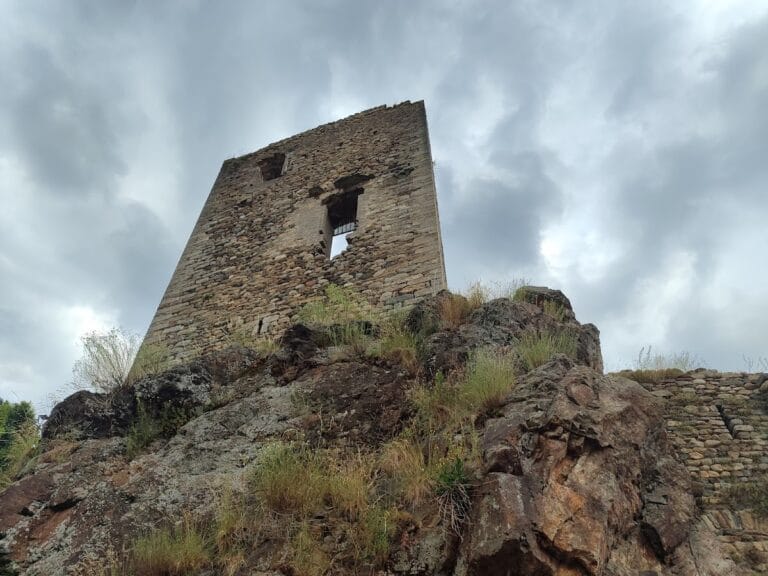
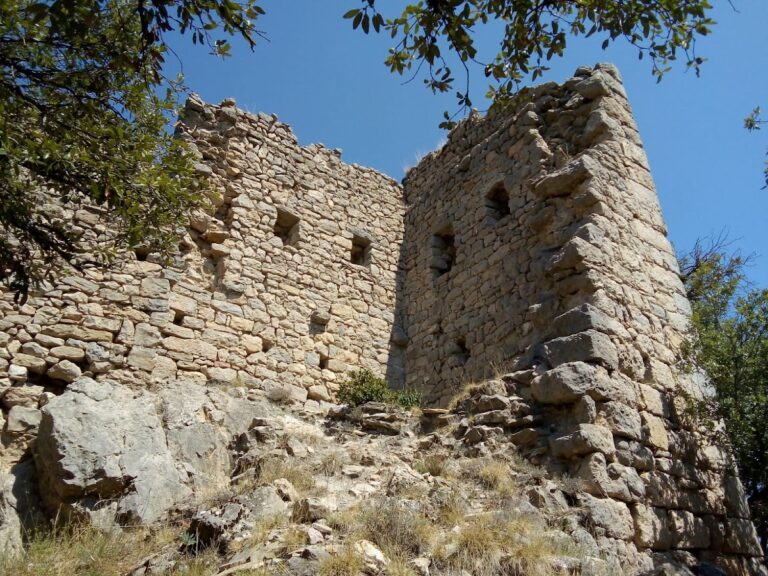
The principal remains belong to a second castle, a Romanesque residence constructed over the earlier fortification. Excavations revealed about 532 square meters of built space, including a paved courtyard, substantial ground-floor walls, the enclosing wall, and a staircase leading to the noble floor. The main structure is a rectangular western tower measuring 16.5 by 4.35 meters, with an area of roughly 80 square meters and two floors placed one above the other. Its ground floor retained a continuous barrel vault.

A doorway with wedge-shaped stones and a substantial relieving arch opened through the tower’s eastern wall. The second floor, described in a poem by Ramon Vidal de Besalú, had collapsed, although it may have carried a timber-beamed roof. The tower was covered by a gabled roof, first finished with small stone slabs and later with traditional curved tiles.
Enclosing wall and service buildings
A straight curtain wall, the defensive enclosure between fortified points, extended from the northern and southern ends of the tower. It was 1.40 meters thick, enclosed an area measuring 28 by 19 meters, and opened to the exterior through a doorway on the eastern side. Buildings were later added along the northern and southern sides of this space.
Between the tower and the earlier hall or chapel stood a stable measuring 10.2 by 5 meters and covered by a barrel vault. Its upper room had plastered walls decorated with painted tempera friezes showing small shield motifs. A smaller room or storeroom, measuring 5.9 by 3.4 meters, was attached to the northern part of the curtain wall; the room above it was also plastered and decorated. Probably during the first half of the fourteenth century, a stone staircase without a handrail connected the courtyard with the tower’s noble floor. An outer wall was built along the northern side of the curtain wall, with an exterior bread oven above it.
Settlement outside the enclosure
Houses and forge
At the end of the twelfth century, a settlement of about ten single-story houses developed outside the southern side of the castle enclosure. One house belonged to a blacksmith and contained a forge and an ash deposit. The settlement forms part of the archaeological remains associated with the castle and helps define the wider inhabited area beyond the fortified residence.
Sant Joan de Mataplana
The Romanesque church of Sant Joan de Mataplana stands outside the castle enclosure, in front of the castle remains. Its single trapezoidal nave has a barrel vault and ends in a semicircular apse, the rounded sanctuary space at the eastern end, covered by a quarter-sphere vault. The chapel is oriented eastward. At the west, a semicircular-arched entrance is surmounted by a small bell gable, while the exterior walls are built of exposed, carefully worked ashlar masonry.
The interior surface has been chipped back, but small areas of painted fresco decoration remain visible, including paintings in the apse. Two painted panels from the church date to the late twelfth century, although the present chapel was built during the first half of the thirteenth century. One panel is preserved in the Episcopal Museum of Vic and the other in the Museu Nacional d’Art de Catalunya in Barcelona.