Burg Lohra: A Medieval Hilltop Castle in Germany


Site at a Glance
- Rating
- 4.2
- Popularity
- Low
- Country
- Germany
- Primary era
- Medieval
- External website
- Open
- Eras represented
- Medieval
- Civilizations
- Holy Roman Empire
- Site type
- Military
- Remains
- Castle
On this page10 sections
History
Burg Lohra is a medieval hilltop castle in Germany, built in the eleventh century at Großlohra in Thuringia’s Nordhausen district and associated with the Counts of Lohra. An older origin is suspected, but the castle and its ruling family first enter secure written history in 1116, when Berengar, Count of Lare, was recorded.
The Counts of Lohra
During the twelfth century, the Counts of Lohra maintained close ties with the Staufers, a powerful ruling dynasty of the Holy Roman Empire. Members of the family held several royal offices, and their growing influence enabled a major enlargement of the castle during the second half of the century. Count Ludwig III commissioned a large keep, while the palas, the principal residential and representative building, and the powerful surrounding wall formed part of an ambitious residence.
The scale of this rebuilding indicates that the counts sought a representative seat comparable with the nearby Thuringian landgrave castles of Runneburg and Neuenburg. A landgrave was a high-ranking territorial ruler in the Holy Roman Empire, broadly comparable to a prince. The family’s history ends at the beginning of the thirteenth century. Count Ludwig IV joined Landgrave Ludwig IV on a crusade to the Holy Land and probably died there, after which the Counts of Lohra no longer appear in the record.
Later lords and destruction
Around 1227, the Counts of Beichlingen took control of the castle and its lordship. In 1320 they sold parts of the lordship to the Counts of Hohnstein, who lived at Burg Lohra until their line died out in 1593. Under the Hohnsteins, the fortifications were strengthened repeatedly, especially at the beginning of the fifteenth century.
The Thirty Years’ War, the seventeenth-century conflict that brought widespread military destruction across much of central Europe, severely affected Burg Lohra. The castle was destroyed and rebuilt several times during the war. It later passed to Johann VIII of Sayn-Wittgenstein-Hohenstein and then to the Hardenberg family.
Prussian domain and preservation
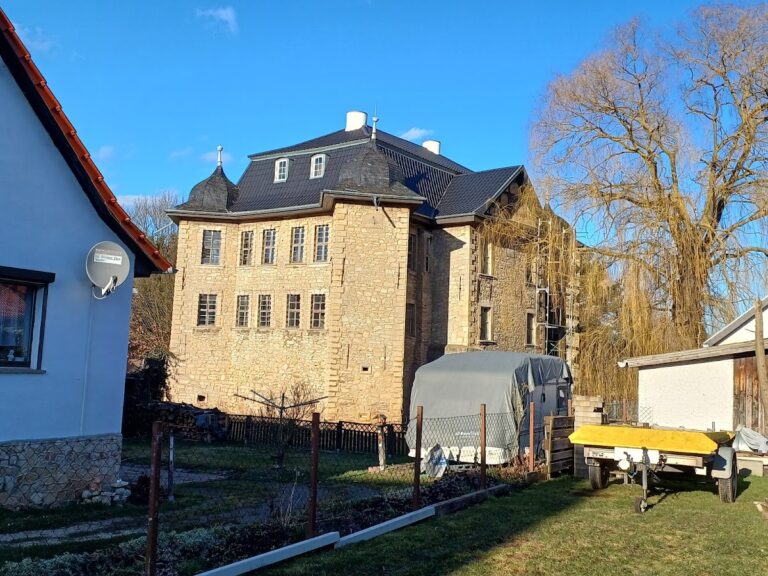
From 1712, Burg Lohra became a Prussian domain, an estate administered as property of the Prussian state. Numerous alterations followed, and the core castle was repeatedly used as a source of building stone. This process reduced the historic fabric but left substantial medieval remains.
From the 1960s through the 1990s, Clara Döring maintained much of the site with volunteer support. An archaeological heritage conservator known as the “castle maiden,” she also guided visitors and wrote about Burg Lohra. Federal President Richard von Weizsäcker awarded her the Order of Merit of the Federal Republic of Germany in 1992 for her preservation work. She died on 2 July 1994.
Since 1992, the Weimar association Offene Häuser e. V., working partly with a monument-preservation group, has helped care for the castle. The chapel was renovated in 2000 with support from the German Foundation for Monument Protection. Burg Lohra is designated as a heritage monument in Thuringia.
Remains
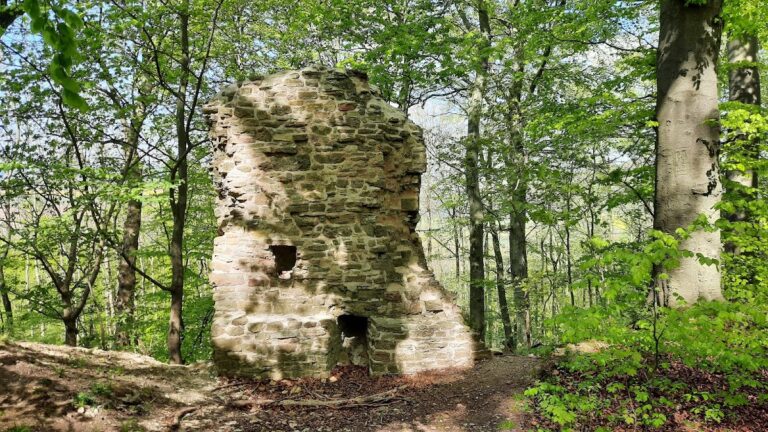
Burg Lohra occupies a spur of the Hainleite, a wooded ridge in Thuringia, at about 410 metres above sea level. The site is a ruin, but substantial parts of its medieval buildings and defenses survive. The castle’s medieval complex remains sufficiently complete to show the relationship between its principal tower, chapel, residential buildings, and enclosing defenses.
Medieval buildings and defenses
The large keep
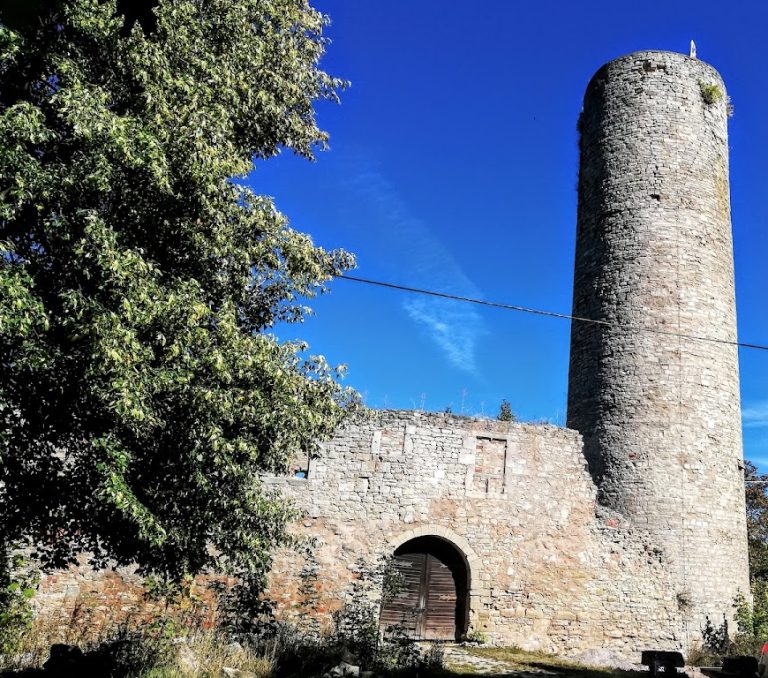
The large bergfried, or principal fortified tower, was built for Count Ludwig III during the second half of the twelfth century. Unlike a lord’s main residence, a bergfried served chiefly as a defensive stronghold and refuge. The tower’s stonework points to the presence of a building workshop influenced by the Hirsau architectural tradition, the Romanesque building practice associated with the reform monastery of Hirsau.
The double chapel
Burg Lohra retains a particularly important double chapel from the period of the Staufers. This type of chapel is arranged on two vertically connected levels. An opening at the centre links the upper and lower storeys, with the upper level serving the ruling household and the lower one providing a place of worship for other inhabitants of the castle. Its architectural decoration indicates the involvement of stonecutters who also worked at nearby Königslutter.
The palas and ring wall
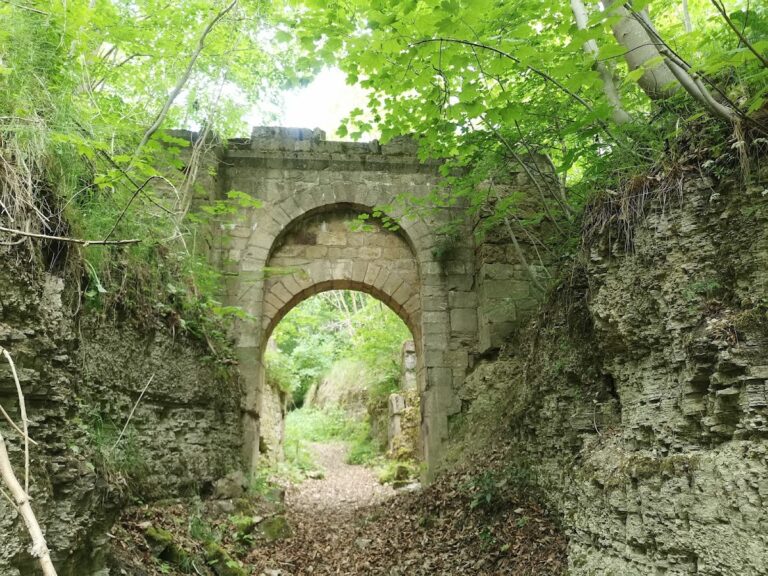
Remains of the palas survive within the castle. As the principal residential and representative building, it belonged to the complex created during the Counts of Lohra’s major twelfth-century expansion. The castle also retains an exceptionally strong ring wall, a continuous defensive wall enclosing the principal fortified area. Together, the surviving residential remains and heavy defenses express the combined representative and military purposes of the medieval complex.
Later changes to the core castle
The core castle was altered after Burg Lohra became a Prussian domain. Repeated quarrying for building stone affected the medieval fabric, leaving the present remains as a combination of surviving medieval construction and later changes.