Hasenburg: An Imperial Castle in Germany


Site at a Glance
- Rating
- 4.6
- Popularity
- Very Low
- Country
- Germany
- Primary era
- Medieval
- Eras represented
- Medieval
- Civilizations
- Holy Roman Empire
- Site type
- Military
- Remains
- Castle
On this page11 sections
History
Hasenburg is a high-medieval imperial castle in Germany, established by King Henry IV around 1070 on a mountain in eastern Eichsfeld, Thuringia. An imperial castle was controlled by the German king or emperor rather than a local lord, and Hasenburg formed part of a defensive network protecting royal possessions around the Harz during the Saxon War, the eleventh-century conflict between Henry IV and rebellious Saxons, Thuringians, and their allies.
Early settlement and the name Asenberg
The mountain had been settled continuously for more than 4,000 years, beginning in the Stone Age. During the Hallstatt period, an early Iron Age cultural period in central Europe dating roughly from the eighth to the fifth century BC, it was already a fortified hilltop settlement. Later communities occupied the site repeatedly, while additional find locations lay on the slopes and in the surrounding valley.
A late-medieval tradition maintained that the mountain had once been a pagan sanctuary. Its first written mention, from around 1070 to 1074, uses the name Asenberg, which was associated with the Aesir, a principal group of gods in Norse mythology. The site was also known as Asenburg and later Hasenburg.
The imperial castle and the Saxon War
From the seventh century, the Franks occupied the mountain and used it as a frontier fortress against the Saxons. Around 1070, Henry IV established the imperial castle as royal power confronted resistance in Saxony and surrounding regions. Its steep, elevated position and fortifications prevented the rebels from taking it by direct assault, so they besieged the stronghold and forced its surrender. Harburg was built on a neighboring summit to support the siege.
A major fire destroyed the castle in 1074. The damage was extensive because most of its buildings were made of wood and half-timbering. Occupation continued until the thirteenth century, indicating that parts of the complex were rebuilt or remained usable. The castle was mentioned again in 1075 as castellum Asenberg.
Later occupants and changing lordship
Hasenburg continued to function as a refuge fortress during later raids. Its last major political importance came under the Salian dynasty, the German royal and imperial ruling house of the eleventh century. Royal officials and ministerials were assigned to protect the castle and the surrounding territory. Ministerials were dependent officials who served rulers and nobles in administrative and military roles. The castle occupants may have taken their names from Asenberg or Asenburg, but those names did not indicate descent from the noble family of Asseburg or Hasenburg.
After the Saxon War and the decline of royal power around 1100, the castle remained inhabited for some time. Count Heinrich of Asleburc appeared as a witness in a Mainz document in 1139, and Burchadus de Asseburg appeared in another document in 1154. The occupants later moved to estates at the foot of the mountain. From the thirteenth century, members of these families adopted names connected with local villages and estates, including Bodungen, Bula, Craja, Ascherode, Wallrode, and Asla. The von Bodungen family later became an important noble family, first in Großbodungen and subsequently in Martinfeld in Eichsfeld.
In the sixteenth century, the Hasenburg area belonged to the Counts of Hohnstein. They enfeoffed the Lords of Bültzingslöwen with the Hasenburg and its associated rights and possessions. The Lords of Asla and Osterode had previously held the same feudal interests.
Archaeological interpretation
Archaeological investigation began in the 1960s. Excavations revealed the mountain’s long settlement history and supported the interpretation of the high-medieval remains as the castle associated with the Saxon War. The site has also contributed to understanding high-medieval fortification construction. Hasenburg is protected as an archaeological monument, with surviving evidence consisting chiefly of earthworks and wall traces.
Remains
Mountain setting and defenses
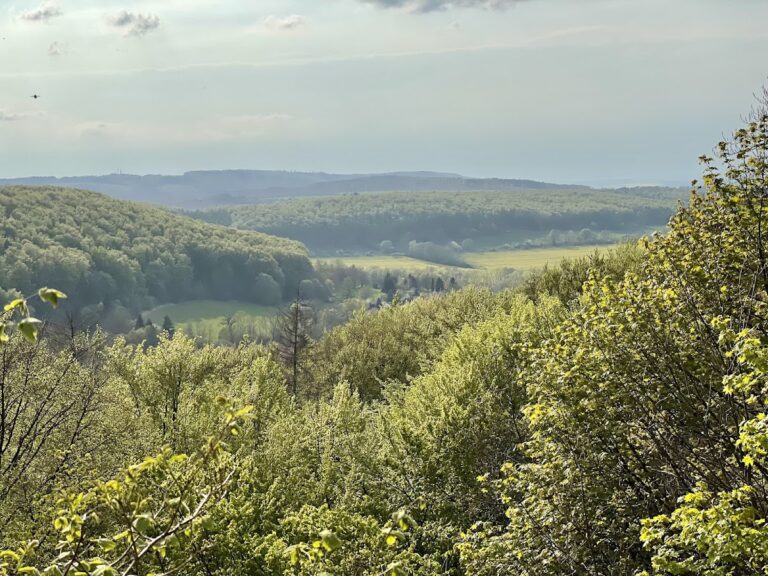
The castle occupied an approximately triangular plateau at 487.4 metres above sea level on an isolated witness hill at the northern edge of the Bleicherode Mountains, about 9 kilometres east-northeast of Worbis. A witness hill is an isolated height left after surrounding terrain has been eroded. Hasenburg rises separately from the southern Bleicherode Mountains, while the Kraja Brook divides it from the nearby Ziegenrück, Hubenberg, and Haarburg heights.
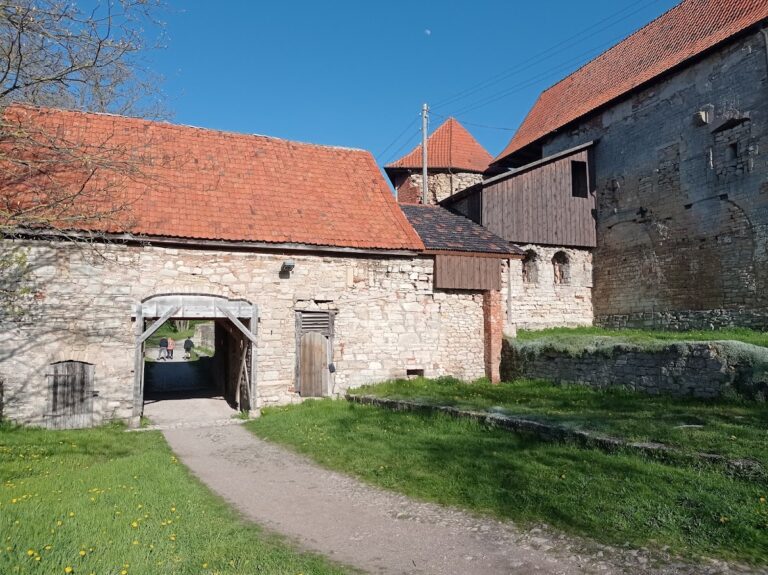
Steep slopes provided natural protection around the exposed plateau. A further defensive system of ramparts and ditches enclosed the site, whose only entrance approached from the south. The entrance area contained a chamber gate measuring 6 by 2 metres. A chamber gate is a fortified entrance incorporating an internal chamber or passage space, and the Hasenburg gate has been reconstructed.
Castle sections and buildings
Southern castle area
The imperial castle was concentrated in the southern part of the mountain. Ground structures and wall remains identify two castle sections immediately beside the southern entrance. Their position within the defended plateau places the principal high-medieval stronghold beside the approach protected by the gate.
Northern enclosure
The adjoining northern area was enclosed separately by fortifications and contained residential and supply buildings. Some of these structures already had stone foundations. Ditch works characterize this northern area, which can likewise be understood as part of the wider castle complex.
Archaeological finds and surviving fabric
A bronze belt-buckle plate from the castle dates to the eleventh century. It carries two lion heads decorated with blue and red enamel, revealing the quality of medieval craftsmanship and providing a material link to the period of the imperial stronghold.
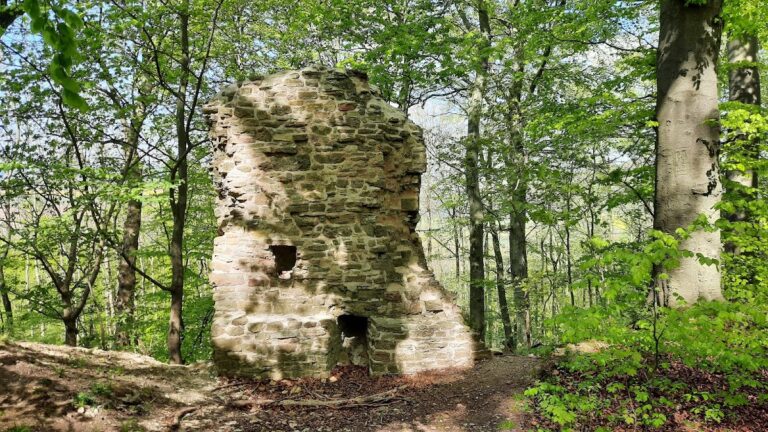
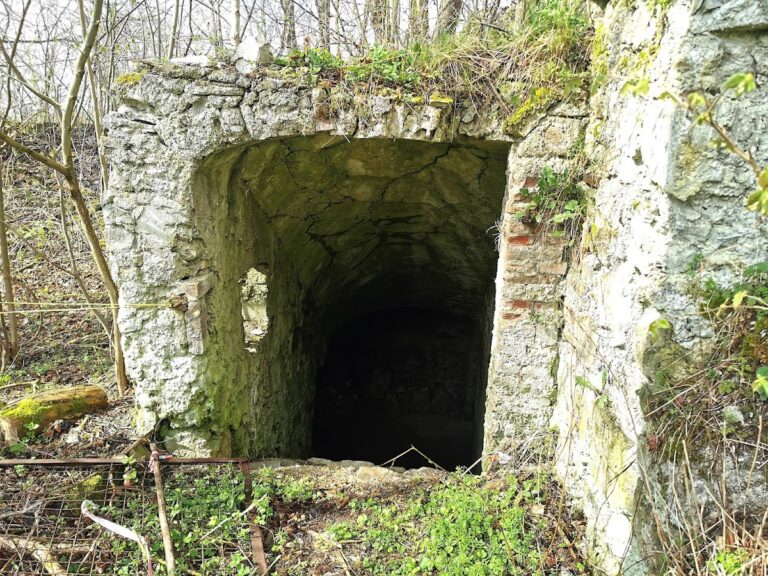
Today, the physical remains consist primarily of ramparts, ditches, and traces of walls, together with the reconstructed chamber gate and the visible ground structures of the castle sections. The site is used for agriculture and forestry.
Nearby sites