Riba-roja Castle and Walls: A Fortified Historic Enclosure in Spain


Site at a Glance
- Rating
- 4.4
- Popularity
- Low
- Country
- Spain
- Primary era
- Medieval
- External website
- Open
- Eras represented
- Classical, Medieval
- Civilizations
- Crown of Aragon, Roman, Umayyad
- Site type
- Military
- Remains
- Castle
On this page10 sections
History
Riba-roja Castle and Walls are a fortified historic complex in Riba-roja de Túria, Spain, developed from a Roman settlement on the promontory above the meeting of the Barranc dels Moros and the Turia River. During the Roman occupation, the site controlled cultivated land between Edeta and Valentia, the ancient settlement that developed into modern Valencia. A small fortified community occupied both sides of what is now Cisterna Street.
Roman and Visigothic settlement
Intensive agriculture surrounded the Roman settlement, whose position allowed it to oversee a broad cultivated area beside the Turia. Visigothic communities continued to use this agricultural landscape, as indicated by the nearby Pla de Nadal. Their presence belonged to a period when older Roman land-use patterns still shaped settlement in the valley.
Muslim rule arrived in the eighth century and brought a major change to the organization of the area. The former Roman military settlement became a rural settlement controlling the agricultural land beside the river. The Visigothic aristocracy and its large agricultural holdings disappeared, replaced by smaller rural estates and farmsteads.
Muslim rural settlement
Political instability led to the rebuilding and enlargement of the Roman walls. A castle was erected at one end of the enclosure over surviving Roman foundations. It served as the residence of the authorities’ representative, whose responsibilities included collecting taxes. A small mosque and a cemetery outside the walls completed the settlement.
Christian lordship and urban growth
Riba-roja surrendered to James I, the medieval king whose conquests brought much of the Valencian region under Christian rule, in 1238. The town then became part of the territorial lordship held by his son, Pedro Fernández de Azagra. He appointed military and fiscal representatives to administer the territory, maintain order, and collect taxes.
Population growth remained limited, and the urban enclosure stayed concentrated around Cisterna Street. The mosque stood at one end, while the former castle became the residence of the lord’s representative at the other. After the War of the Union in 1348, the new lord, Ramón de Riusech y Moraida, enlarged and strengthened the walled enclosure to improve its defensive capacity.
During the fourteenth and fifteenth centuries, the town expanded around its older core, especially along Cisterna Street, Rellotge Vell Street, and Forn Vell Street. The mosque retained its original position, but part of the wall was removed so that its facade could open onto a newly created square.
Decline and modern uses
The expulsion of the Moriscos in 1609 caused a severe demographic and economic decline. Moriscos were Muslims or descendants of Muslims who had converted, formally or nominally, to Christianity under Christian rule in Spain. The decline reduced the castle’s importance, although it remained the seat of the barony until that institution was abolished in 1811.
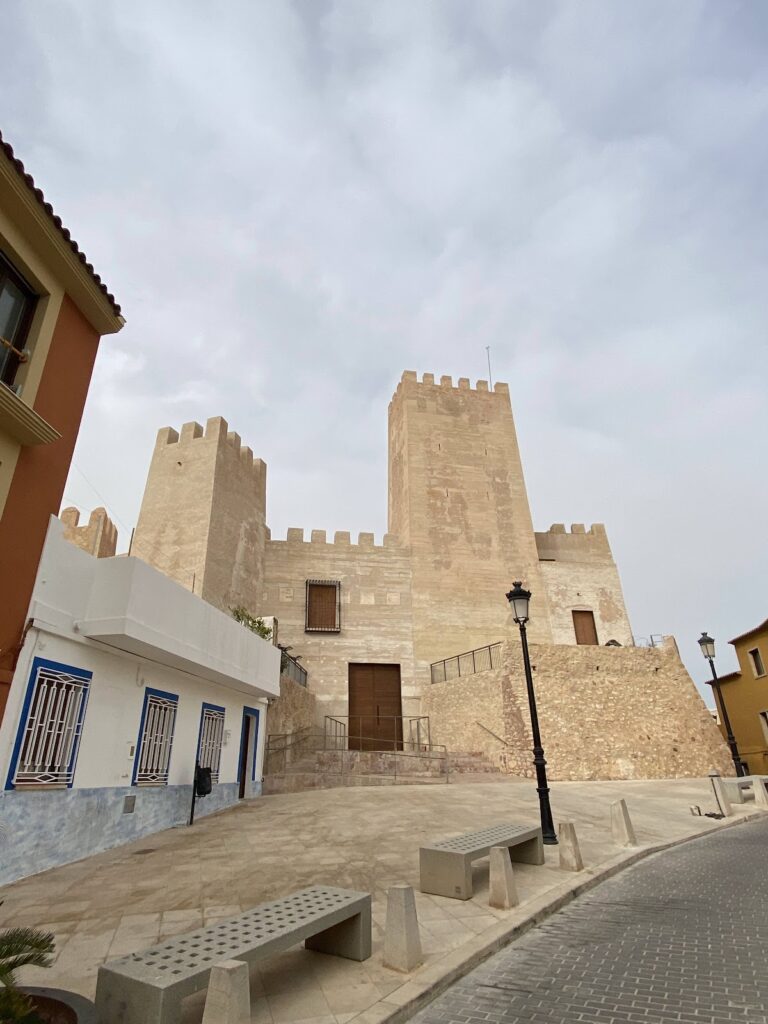
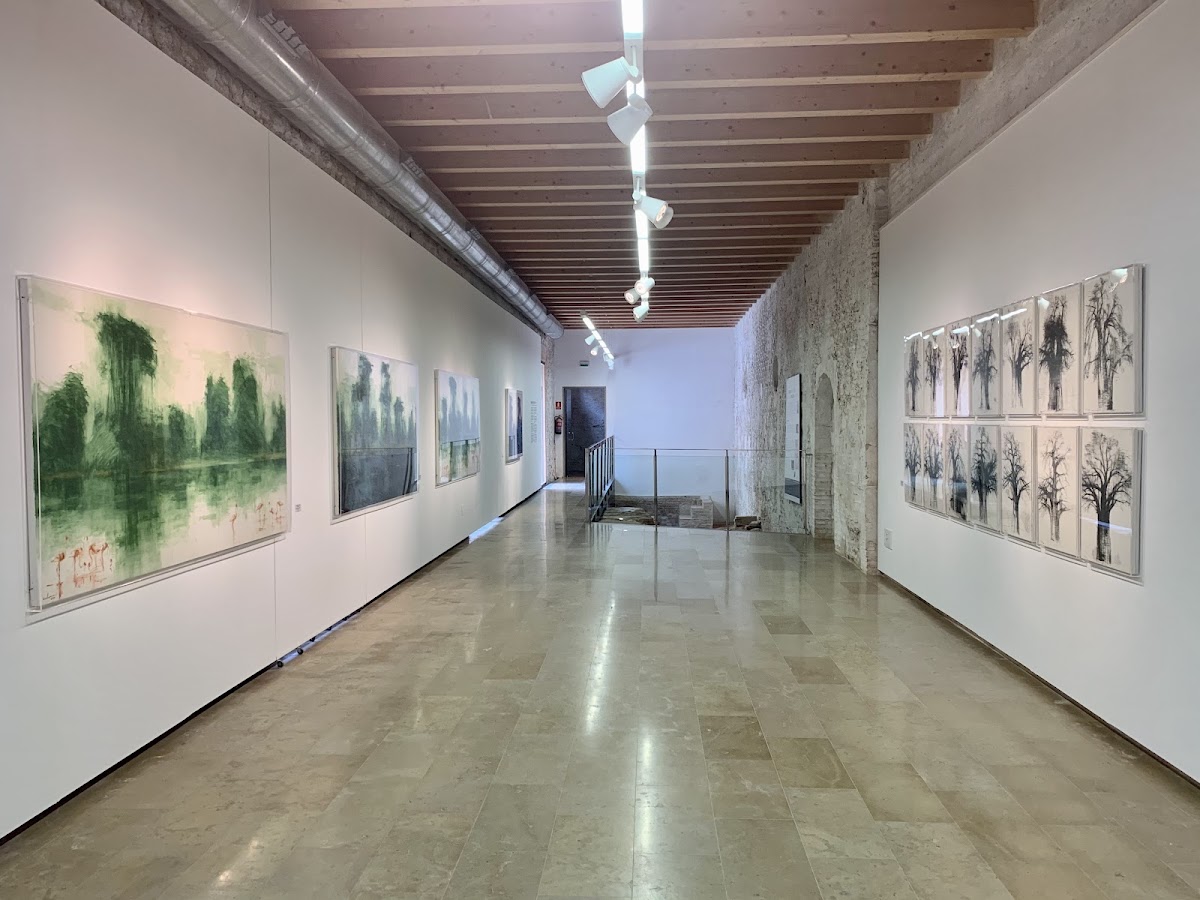
The castle and walls received protection as a Spanish and Valencian cultural heritage property under a generic declaration, registered as RI-51-0010658 on 20 June 2001. The castle now houses the Pla de Nadal Visigothic Museum, with a major collection of Visigothic decorative art from Hispania, as well as El Castell Contemporary Art Space, an exhibition venue for contemporary artistic creation and the local art scene.
Remains
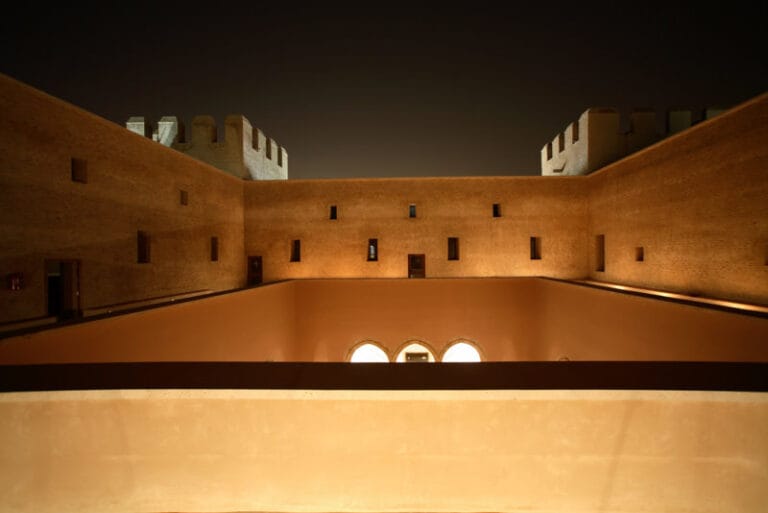
The surviving complex occupies the area around Cisterna Street and Eusebio Benedito Square on the promontory above the confluence of the Barranc dels Moros and the Turia River. The Roman settlement extended on both sides of the present street. The later castle is a compound of several adjoining buildings, built with masonry, brickwork, and rammed earth. Its principal body and a separate stable block face an interior courtyard, creating a complex plan within the historic enclosure.
Castle complex
Principal body
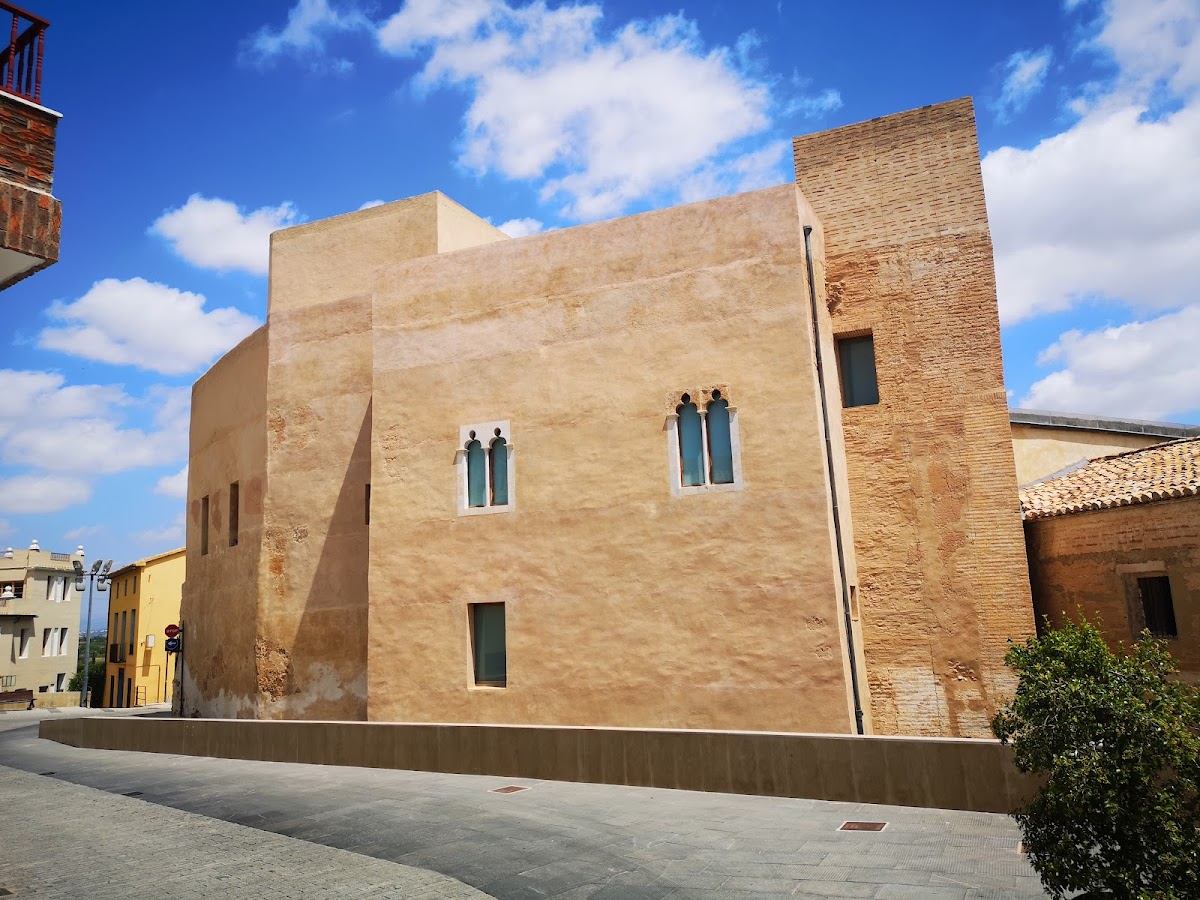
The principal body adjoins Benedito Street and Cisterna Street and rises through four levels containing numerous rooms and departments. The ground and first floors are entered from the courtyard. Access to the first floor is also possible by ascending over the natural ground or through a secondary entrance from Benedito Street. The lower section is not connected with the other floors. Late Gothic double windows and an interior three-centered arch, a broad flattened arch formed from three centers, remain among the building’s notable architectural features.
Stable block
Across the courtyard stands the separate longitudinal stable block, a substantially later and simpler addition to the principal body. Its two floors are joined by a centrally positioned staircase, and each floor is divided into two areas. The building shares a party wall with its neighbor, giving it a single-pitched roof that slopes toward the courtyard. Together, the principal body and stable block provide a total built area of 1,015 square meters, with 725 square meters in the principal body and 290 square meters in the stable block. The courtyard covers a further 364 square meters.
Walls and earlier foundations
The medieval defensive settlement incorporated Roman walls that were rebuilt and enlarged. The castle itself stands partly over surviving Roman foundation remains, linking the later administrative and residential complex to the earlier fortified settlement. Later adaptations changed the building’s palatial appearance, and before municipal acquisition the castle was used as a warehouse.