Castell de Piera: A Medieval Castle in Catalonia
Site at a Glance
- Rating
- 4.2
- Popularity
- Low
- Country
- Spain
- Primary era
- Medieval
- External website
- Open
- Eras represented
- Medieval, Modern
- Civilizations
- Crown of Aragon, Spanish
- Site type
- Military
- Remains
- Castle
On this page9 sections
History
Castell de Piera is a medieval castle in Spain, located at Piera in Catalonia. Known earlier as Fontanet and recorded in Latin as castrum Apiaria, it is documented from 955 and occupied the site of an earlier Iberian settlement. A Roman origin has been proposed, but it is not documented. The castle stood above the valley of the Anoia River, near its transition toward the Penedès, and became part of a changing network of monastic, noble, comital, and royal jurisdictions.
Early lordship and medieval castlans
Between 963 and 1010, Piera belonged to the Monastery of Sant Cugat del Vallès, one of the major medieval Catalan monasteries. In 1030, Udalard, viscount of Barcelona, transferred the castle to his wife Riquilda. It then passed through their family, including Bishop Guislabert of Barcelona and Viscount Udalard II, until the counts of Barcelona acquired it in 1063. Ramon Berenguer I granted Piera to his wife Almodis, after which the castle remained under comital and royal authority.
The medieval administration of the castle was entrusted to successive castlans, officers responsible for defending and managing a castle on behalf of its lord. Among those associated with Piera were Guislabert II, Reverter in 1139, and Guillem de Guàrdia in 1147. Berenguer de Guàrdia transferred the castle office, or castlania, to Albert de Castellvell in 1187.
Royal visits and changing jurisdictions
James I of Aragon, known as James the Conqueror, visited and stayed at Piera several times. In 1264 he granted the town’s inhabitants the privilege of having their legal cases heard locally. His longest recorded stay at the castle lasted from August to December 1268.
In 1265, James I appointed Guillem de Sescorts as masover, the person responsible for keeping the castle prepared for visits by the king or his heir. The appointment has been associated with the Sescorts family’s assistance during the conquest of Valencia. The family remained connected with Piera until the eighteenth century and later became related to the Aguilera-Viala family.
During the late Middle Ages, Piera moved repeatedly between different jurisdictions. Pedro III of Aragon granted it to Guillem Ramon de Cardona in 1280. James I ceded it to Poblet Monastery in 1285, but Alfonso III restored it to the Crown in 1291. In 1320, James II issued a privilege intended to keep the castle and town permanently attached to the Crown. Pere III nevertheless transferred Piera to the count of Cardona in 1380. Through inheritance it later passed to the count of Urgell and was then confiscated by Ferdinand of Antequera, who died at Igualada in 1416.
Pedralbes and the Crown
In 1431, Alfonso V of Aragon sold the barony of Piera to Pedralbes Monastery while retaining the castle in monarchical hands. Pedralbes was a community of Poor Clares, the contemplative Franciscan order founded by Saint Clare of Assisi. The monastery held Piera’s high and low civil and criminal jurisdiction, known as the mero y mixto imperio, a feudal authority that included hearing serious civil and criminal cases. This seigneurial system continued until the abolition of seigneurial jurisdiction.
Elisenda de Moncada, founder and first abbess of the Poor Clares’ community at Pedralbes, became the first abbess and baroness of Piera. She died in 1447. In March 1461, Queen Juana Enríquez, wife of John II of Aragon, took refuge in the castle. During the war, Pedralbes temporarily lost control of Piera after supporting Barcelona’s councillors, and John II granted the baronial lordship to Pere Daura.
Taxation, private ownership, and restoration
In 1531, during the tenure of Abbess and Baroness Teresa de Cardona, representatives of Piera petitioned Charles I in Barcelona over taxation. The king confirmed that the inhabitants had to pay a tithe on all crops, rather than only on bread grain and wine. In 1756, Pedralbes Monastery required Piera to use the monastery’s emblem on its seals and coat of arms. A judgment of 1759 reduced the traditional taxation and established an annual payment to the monastery of 33 pounds in Barcelona currency, twelve capons, twelve hens, twelve partridges, and four fifteen-pound jars of honey, delivered personally by a town councillor.
After seigneurial jurisdiction was abolished, a municipal agreement of 1822 restored Piera’s older sigillography. During the disentailment period, full ownership of the castle passed in 1832 to Bonaventura de Viala i Aguilera, Baron of Almenar and a notary from Tàrrega who was related to the Sescorts family. A late-eighteenth-century inheritance dispute had directed the property to Ventura de Viala de Aguilera-Sescorts rather than his cousin Pedro Vallés Sescorts. In 1831, Ventura Fernando de Viala Aguilera Llopis, commander of the Royalist Volunteers, received the title Viscount of the Castle of Saint George from Ferdinand VII in recognition of assistance during the Peninsular War.
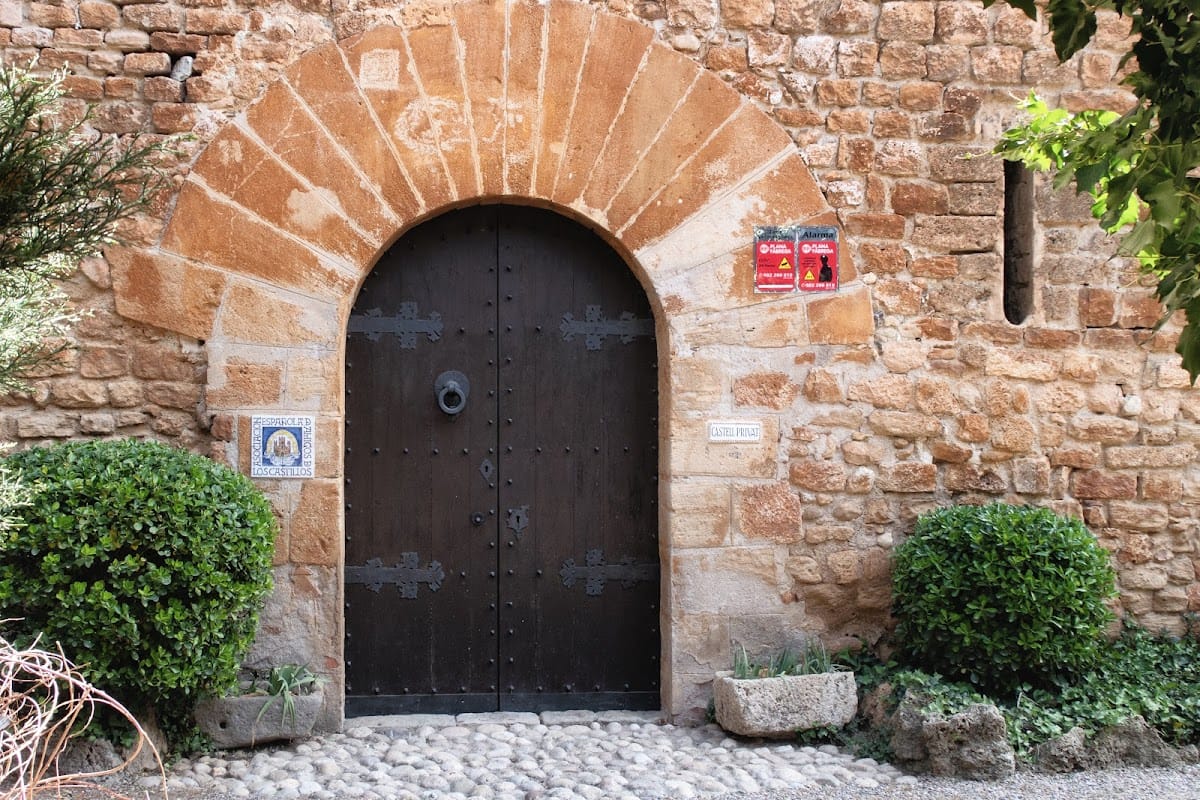
Ramon de Viala i Aiguavives, Baron of Almenar, completed a major restoration in 1916 under the direction of Sebastià M. de Plaja. A surviving plaque commemorates the work. The castle later passed to Pedro Hornos y Caralt, Juana Gener, and Just Oliveres i Llopart, who retained it until the end of the twentieth century. It is now owned by the Oliveras Sastre-Marquès family, which continues to reside there. Castell de Piera has been protected as a Cultural Asset of National Interest and as a Spanish cultural-interest monument under reference RI-51-0005588 since 1988.
Remains
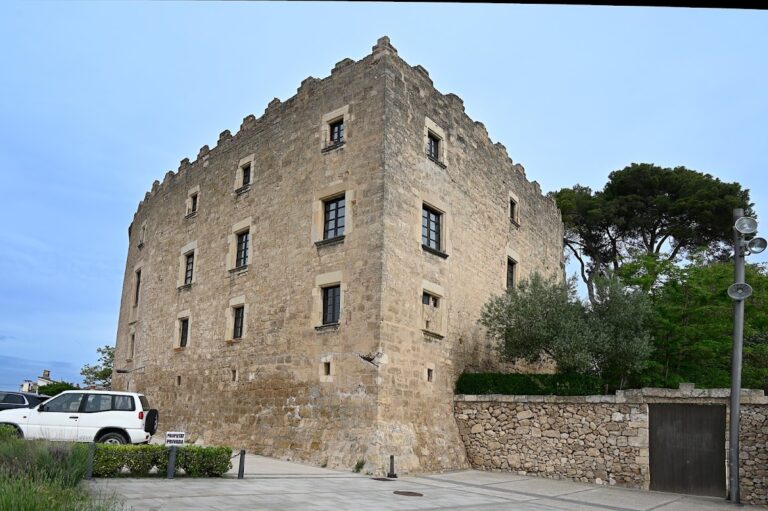
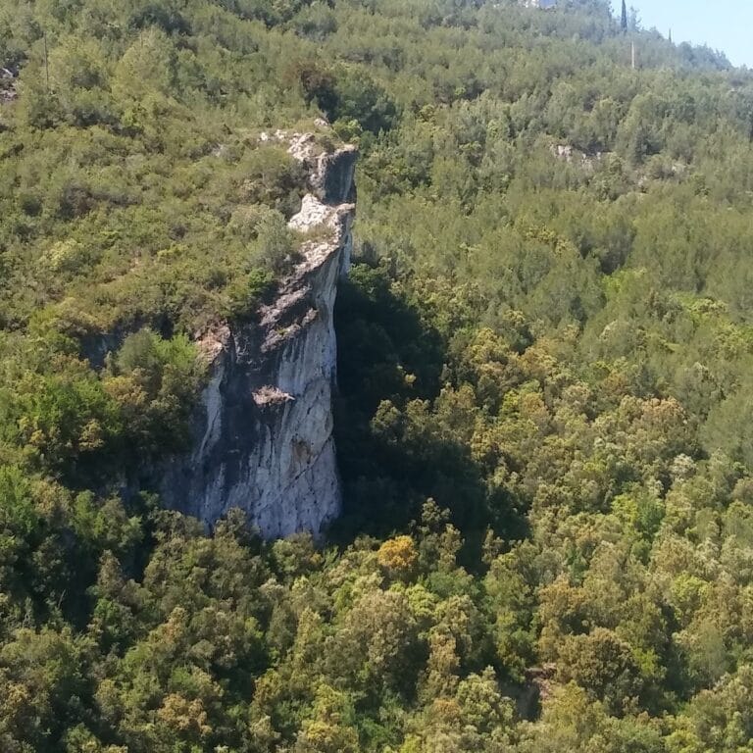
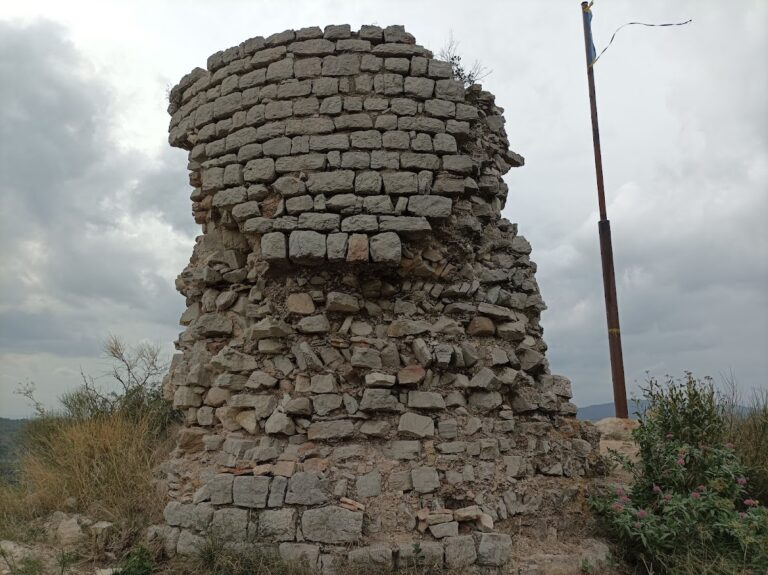
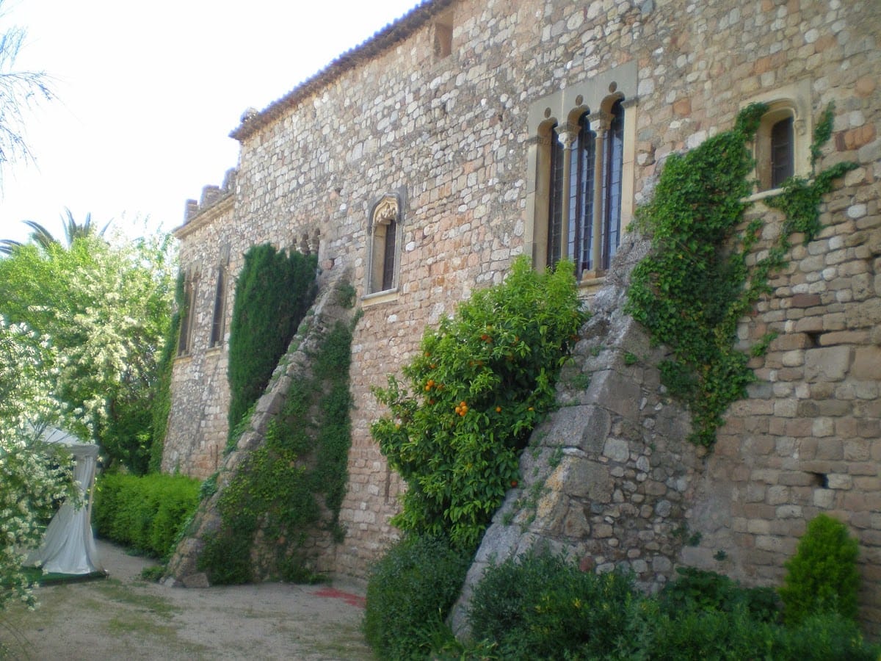
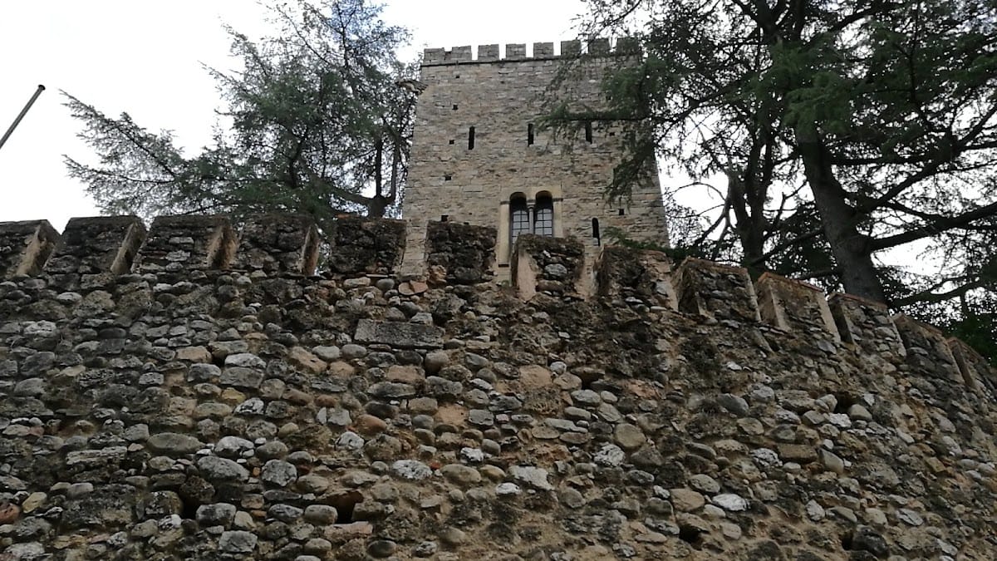
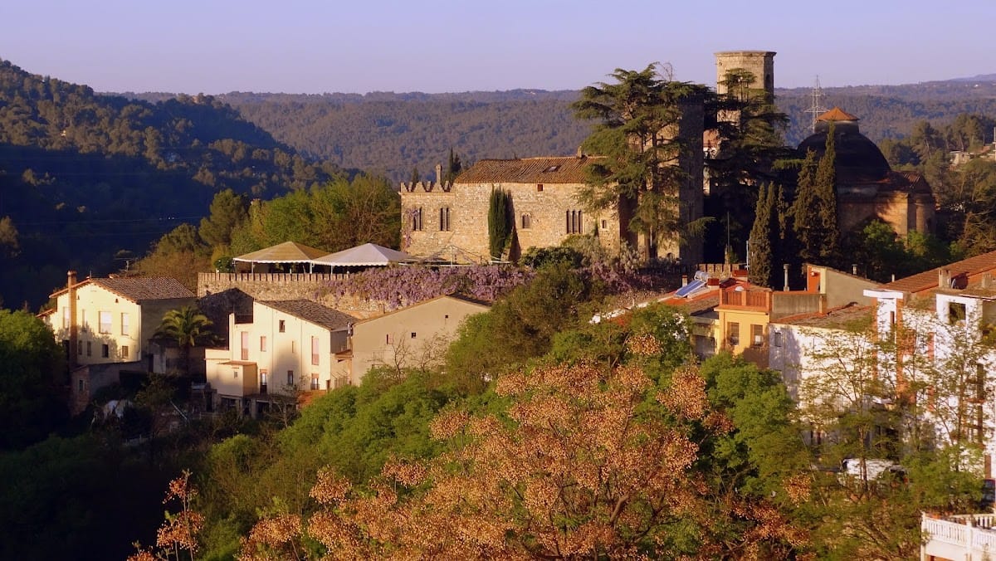
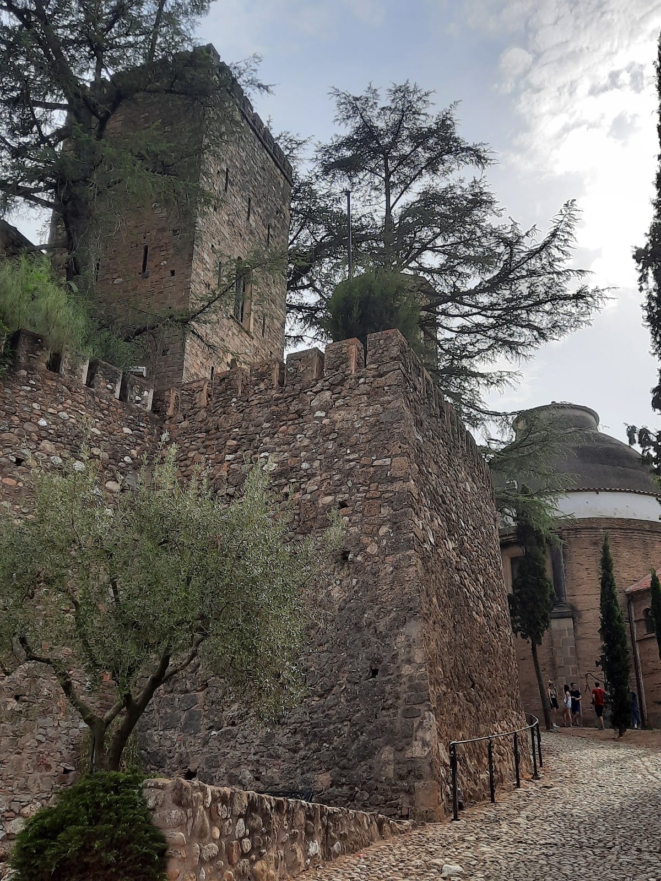
Castell de Piera stands on a small hill beside the church of Santa Maria, above the Anoia valley. The surviving complex is organized around a principal building with a tower at one corner and defensive walls around it. Access is reached from a landing beside the church. The 1916 restoration rebuilt the corner tower on the foundations of its predecessor, reconstructed the walls, restored the attached masoveria, a rural service or residential building linked to a principal estate, and installed new windows.
Principal building
The lower interior preserves the building’s original configuration. Its walls are approximately 2 metres thick, and the room contains a vault and a column that forms the structural axis of the building. These elements retain the character of the castle’s earlier construction while belonging to a building altered and restored over time.
Upper-floor rooms
A large staircase leads to the upper floor, whose decoration belongs to the nineteenth century. The rooms contain wooden ceilings and furniture in several styles. The dining room is distinguished by a large fireplace, reflecting the building’s continued use as a residence after its medieval defensive and administrative functions had changed.
Defensive enclosure and church
Sections of the enclosure wall survive elsewhere in the complex. The original church of Santa Maria probably formed part of the castle enclosure, linking the defensive settlement with the religious building beside it. Together, the principal building, corner tower, surviving walls, and church setting preserve the arrangement of a castle that developed through medieval lordship and later residential use.