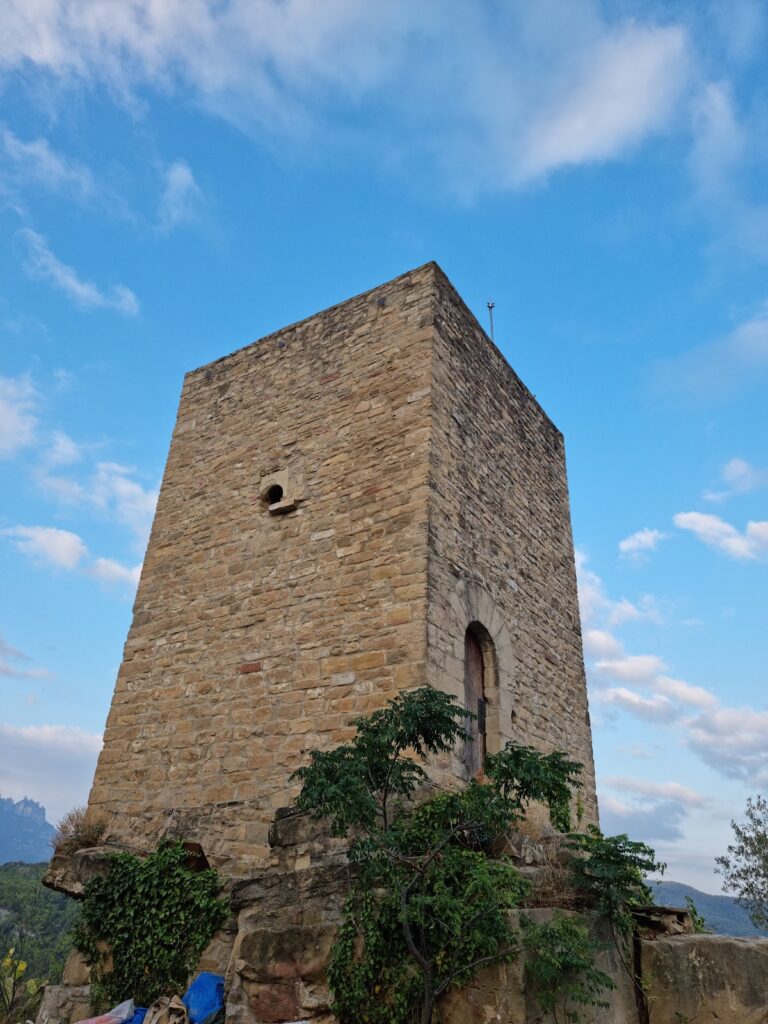
Castle of Collbató: A Romanesque Fortress in Spain
Site at a Glance
- Rating
- 4
- Popularity
- Very Low
- Country
- Spain
- Primary era
- Medieval
- External website
- Open
- Eras represented
- Medieval
- Civilizations
- Unclassified
- Site type
- Military
- Remains
- Castle
On this page6 sections
History
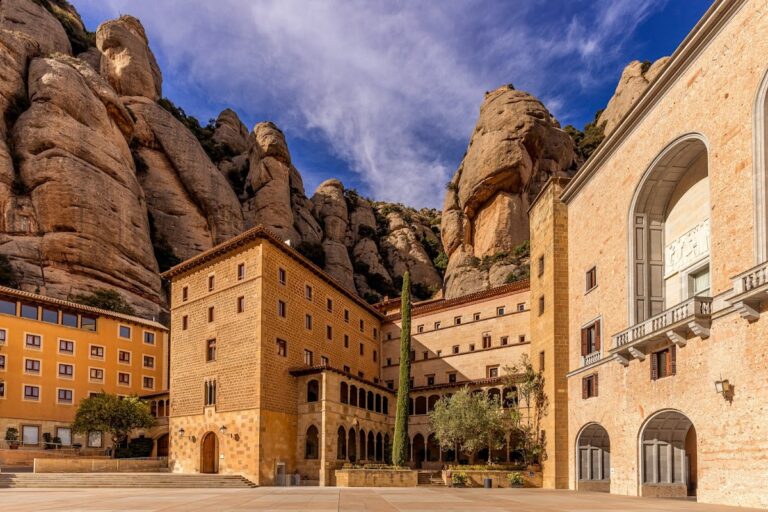
Castle of Collbató is a Romanesque castle in Collbató, Spain, dated to the eleventh or twelfth century. It occupied a medieval territory connected with the nearby settlement and later became the property of Santa Maria de Montserrat, the Benedictine monastery and Marian religious center associated with the Montserrat mountain massif.
Early Settlement and Castle Territory
Collbató is documented from 931, when the priest Guadamir and his brothers sold Count Sunyer the allodial properties they held in the territory of Castell de la Guàrdia, at Collbató and Almedòvar. Allodial property was land held outright rather than through feudal tenure. Some of these holdings had been acquired through aprisio, a medieval practice involving the acquisition or cultivation of previously unsettled or frontier land. Count Sunyer purchased additional properties and lands at Collbató and Almedòvar in 945.
The castle itself first appears in the written record in 1113, when Viscount Guislabert Udalard transferred it to his daughter Ermessenda, who was married to Bartomeu. A viscount was a high-ranking noble below a count who could exercise authority over a territory. The castle’s domain extended between the Llobregat and Esparreguera to the east, Pierola to the south, Santa Maria del Bruc to the west, and the Santa Maria stream to the north.
Noble Lordship and Transfer to Montserrat
In 1201, Guillem de Montserrat, successor to the viscounts, held lordship over Castell de la Guàrdia and Collbató. Four years later, Guillem, his wife Beatriu, and his mother Guilla donated lands in the territory of Collbató to Santa Maria de Montserrat.
In 1215, the same three nobles granted the castle to their son Berenguer while retaining lifelong lordship. Berenguer governed Collbató until 1260, when his son Berenguer succeeded him. In 1292, the younger Berenguer’s son Guillem sold the fortress, its associated houses, feudal rights, possessions, appurtenances, and inhabitants to his nephew Guillem Durfort. The transaction treated the property as free and unrestricted allodial property and was valued at 27,000 Barcelona sous in tern currency, a medieval currency of Barcelona.
Guillem Durfort left the castle to Santa Maria de Montserrat in his will in 1375. The site is classified as a Cultural Asset of National Interest and as a Spanish Asset of Cultural Interest under reference RI-51-0005462, a designation recorded from 1988 onward. It is also included in the Catalan Architectural Heritage Inventory under code 776.
Remains
Hilltop Enclosure
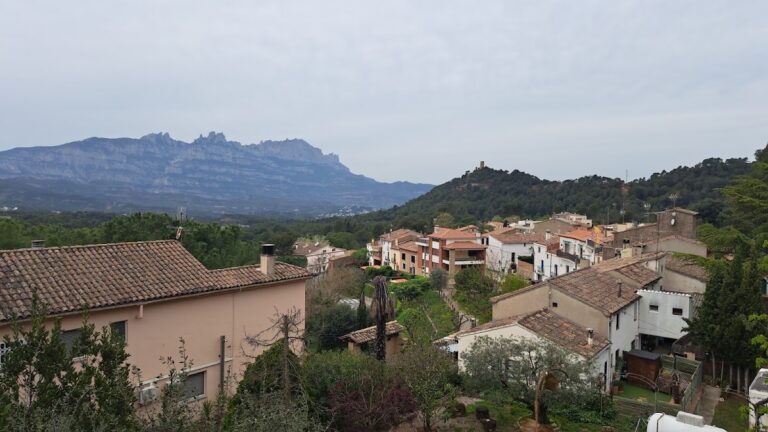
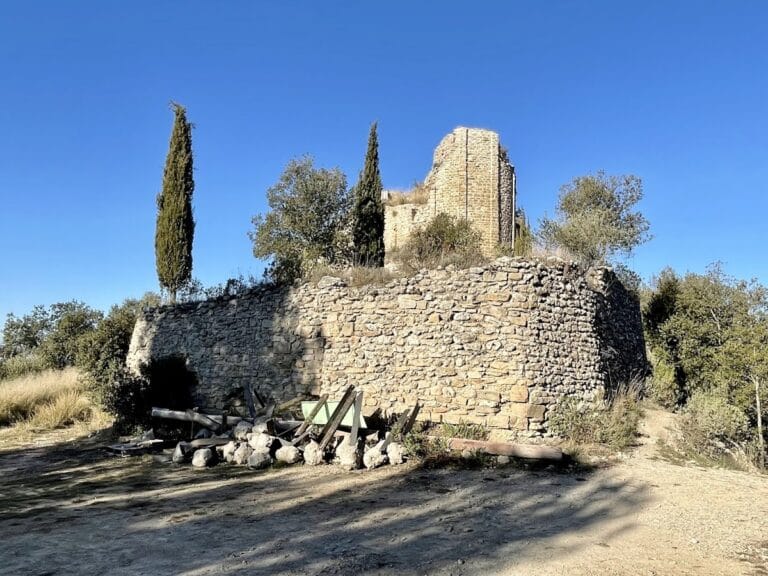
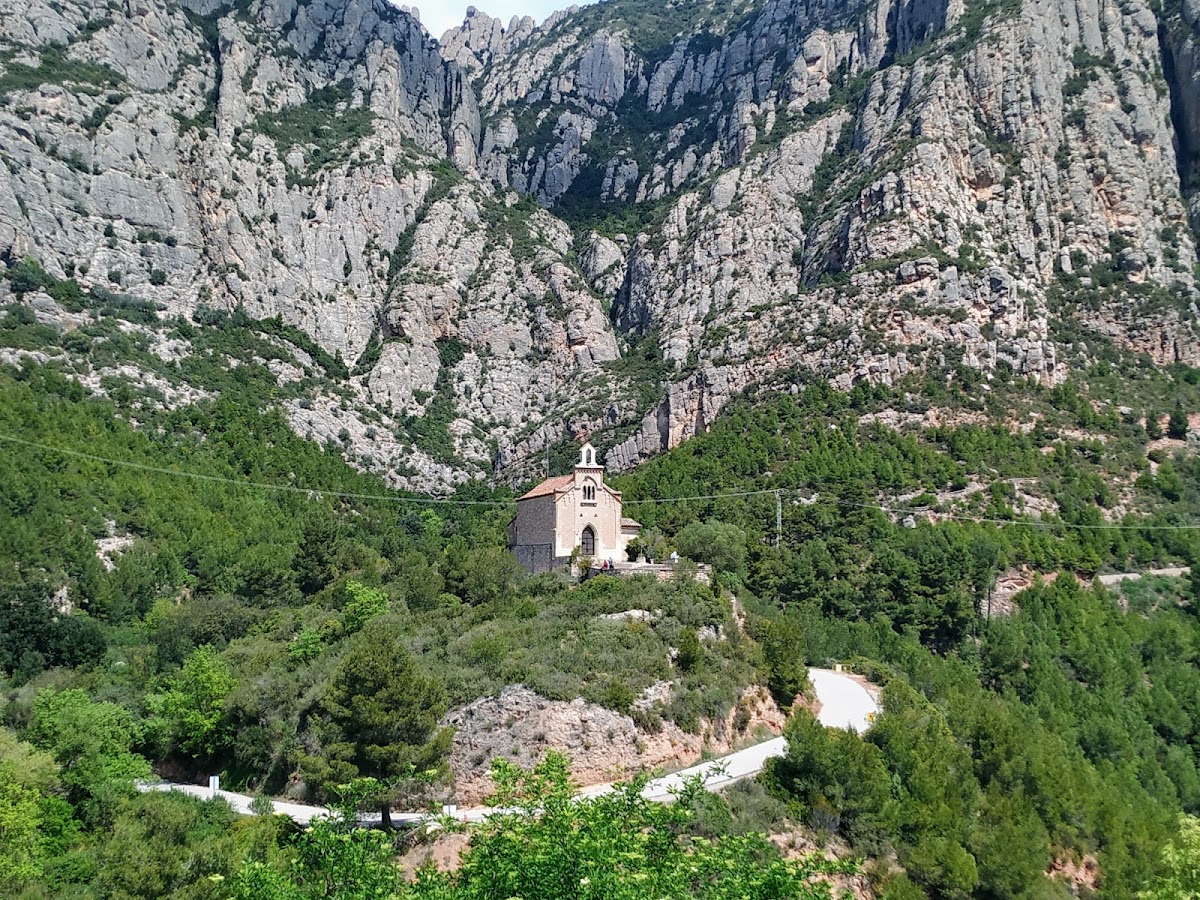
The castle stands on the summit of a conical hill above Collbató, at an elevation of 420 metres, with views toward Montserrat Mountain. Earlier remains indicate that the site consisted of a tower enclosed by a rectangular curtain wall, an enclosing defensive wall surrounding the principal fortified structure. The curtain wall covered approximately 228 square metres. Between it and the tower are two nearly parallel walls, set about 1.5 metres and 3 metres from the eastern and northern sides of the enclosure. They probably divided chambers, and one of them also served as the outer curtain wall.
Semicircular Tower
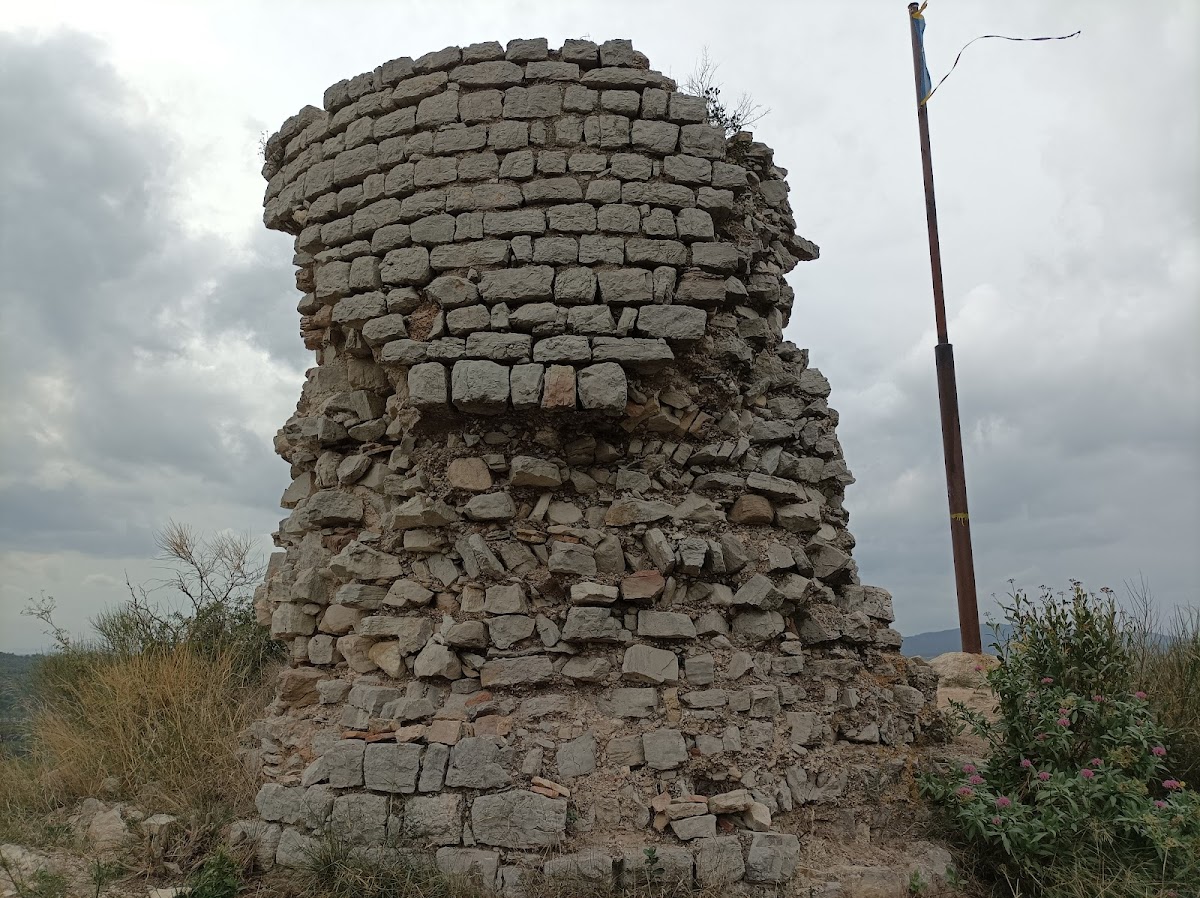
The tower occupied the highest point of the hill and had a semicircular plan. Half of the structure survives, while its entire base remains preserved. The tower has an external diameter of 5.20 metres, an internal diameter of 2.20 metres, and walls 1.50 metres thick. Its base rises one metre, and the surviving wall fragment reaches approximately 2.50 metres. No springing, or point where a vault would begin, is visible.
Cut stone blocks formed the tower’s outer facing. Inside, the walls contain a rubble core made from layers of stones bonded with mortar. The external blocks are arranged in regular courses, with staggered joints positioned at mid-block. These robust masonry techniques and the strongly defensive form accord with the Romanesque architectural tradition used in medieval military buildings.