Castello D’Alessandro: A Fortified Palace in Pescolanciano, Italy


Site at a Glance
- Rating
- 4.5
- Popularity
- Very Low
- Country
- Italy
- Primary era
- Early Modern
- External website
- Open
- Eras represented
- Medieval, Early Modern, Modern
- Civilizations
- Carolingian, Kingdom of Naples, Kingdom of Sicily, Kingdom of the Two Sicilies, Lombard, Spanish
- Site type
- Military
- Remains
- Castle
On this page11 sections
History
Castello D’Alessandro is a fortified palace in Italy, rising on a rocky spur above Pescolanciano. Its construction history extends from the seventh to the seventeenth century, and the site is associated with an earlier Samnite fortification. The Samnites were an ancient Italic people who occupied much of the central and southern Apennines before Roman expansion. The castle commanded routes across the Molise-Abruzzo Apennines and toward the Tavoliere of Apulia, giving it lasting military importance.
Early origins and the medieval stronghold
The castle’s earliest history remains uncertain. One tradition places its establishment around 573, during the reign of Alboin, the sixth-century king of the Lombards, a Germanic ruling people who created a kingdom in Italy during the early Middle Ages. Another tradition connects the fortification with the rule of Charlemagne around 810. Firm information begins in the thirteenth century, when the stronghold formed part of the feudal landscape of southern Italy.
In 1224, Ruggero di Peschio Lanciano organized an expedition from the Pescolanciano stronghold after receiving orders from Frederick II. The medieval Holy Roman Emperor was also a major ruler of southern Italy. Ruggero was instructed to remove the Caldora from Carpinone by dismantling their castle, and to besiege Isernia and other hostile fiefs. The episode shows the fortress functioning as a base for military operations as well as a residence of feudal authority.
During the thirteenth century, the settlement was progressively arranged for defense under the Carafa and Eboli families, powerful aristocratic houses involved in the feudal administration of southern Italian territories. After the earthquake of 1456, the fief received inhabitants from Santa Maria dei Vignali. Its position overlooking important mountain and lowland routes helped it develop into an important military stronghold.
The D’Alessandro family and the ducal residence
Between 1576 and 1579, Pescolanciano passed from Andrea D’Eboli to Rita Baldassarre, the wife of Giovanni Francesco D’Alessandro of the Neapolitan Sedil di Porto family. The family traced part of its ancestry to Guidone, a Templar and crusader knight in 1187. Under the D’Alessandros, the fortress underwent a major transformation. Fabio di Agapito, the family’s sixth baron, saw the Barony of Pescolanciano raised to a duchy in 1654. Fabio and his father began the first major programme of embellishment, enlargement, and consolidation.
The seventeenth-century work converted the castle into an aristocratic residence while preserving elements of its military character. The original fortification was reorganized into a more unified complex, and the external courtyard was reshaped. A noble chapel, guardhouse, storage buildings, and stable formed part of this enlarged residential and defensive arrangement.
The earthquake that struck Molise in 1805 damaged the castle and led to further changes. The original chapel was destroyed and reassembled as a smaller interior chapel, while the entrance was later restored. After feudalism was abolished in 1806, the building increasingly served as an aristocratic residence and lost much of its former military importance. Its entrance facade acquired the appearance of a palace when it was rebuilt in 1849.
War, neglect, and conservation
The castle later hosted the German historian Theodor Mommsen while he researched the Samnites near Pietrabbondante, where the sanctuary of Bovianum Vetus had been discovered. During the First World War, it housed a military unit connected with Colonel Fulco d’Alessandro that dealt with Austrian prisoners interned in Molise.
During the Second World War, German forces seized the castle as a headquarters on the Cassino front along the Gustav Line, a German defensive system across Italy centered on the Cassino area. In 1943, the building escaped destruction when German forces did not blow it up during their scorched-earth retreat. After their withdrawal in 1945, it served as an Anglo-American headquarters shared with the noble family.
From the 1960s, the D’Alessandro family used the castle mainly for summer stays. Neglect and spoliation resulted in the loss of furnishings, the family archive, and many historical records. In 1962, Don Mario d’Alessandro donated his collection of antique carriages to the Civic Museum of Villa Pignatelli in Naples. Further neglect affected the castle from the 1970s.
Since the 1980s, Castello D’Alessandro has been formally recognized as a national monument. Initial restoration and enhancement efforts began in 1996, when younger family members proposed the Centro Studi d’Alessandro to recover the history and traditional customs associated with the territory. The religious celebration of Saint Alexander the Martyr was also restored that year. Since 2018, the Municipality of Pescolanciano and the family have pursued a project involving guided visits, exhibitions, and cultural events, alongside efforts to manage and recover the entire fortified area.
Remains
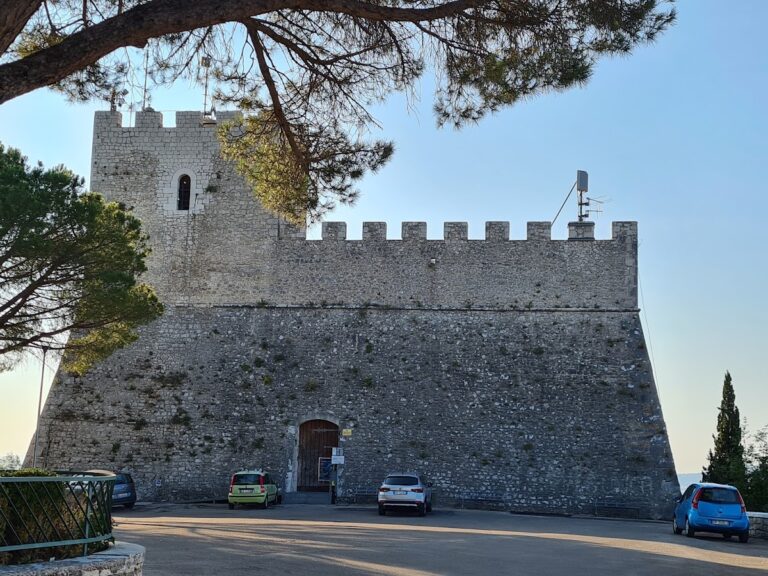
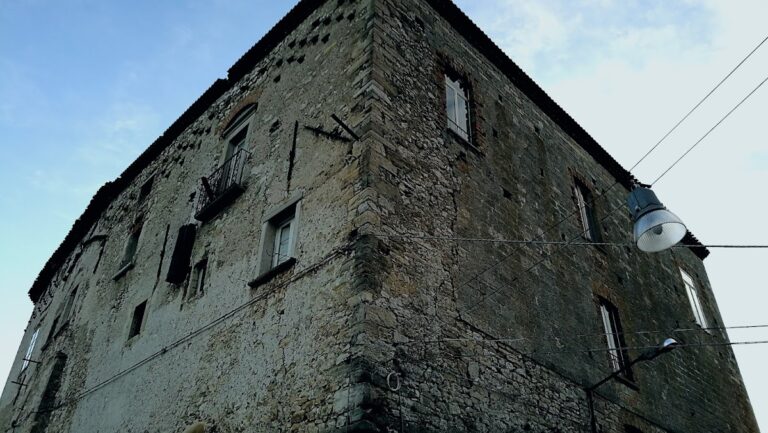
Castello D’Alessandro occupies a rocky spur above Pescolanciano and has a pentagonal plan. Masonry is its principal building material. The surviving complex brings together medieval defensive elements, sixteenth-century fortification bodies, and seventeenth-century residential additions. Restoration consolidated several structures into a single block, while some parts of the earlier wall complex were demolished. The central core is partly publicly owned, and numerous rooms remain with the D’Alessandro family.
Fortifications and entrances
Keep and defensive structures
Before its conversion into an aristocratic residence, the fortress included a large keep, a second cylindrical tower, and a crenellated, battered body resembling a projecting defensive platform. The sixteenth-century complex also contained an ancient Angevin tower, an aristocratic chapel, and a surrounding circuit wall. Stone bases and gun-loop windows remained part of the building’s defensive character after the seventeenth-century transformation.
Entrance and courtyard
The original entrance stood beside the keep on the northeast side and was approached by a retractable stair. It was later closed and reopened with a drawbridge completed in 1691. A drawbridge is a movable bridge used to control access across a defensive entrance. The external courtyard, once formed by rocky terraces, was leveled, and the route across the rock was made more uniform. The entrance facade was rebuilt in 1849 after the 1805 earthquake, giving this side of the castle its aristocratic palace appearance.
Residential and religious buildings
Guardhouse and service buildings
The seventeenth-century guardhouse was built with associated storage buildings and a stable. Its balcony carries arabesque decoration. Together, these structures belonged to the phase in which the fortress was enlarged and consolidated as a ducal residence while retaining controlled access and military functions.
Ducal chapel
A noble chapel was built at the center of the fortress. Its decoration was completed in 1628 with inlaid marble, stucco, paintings, and other ornament. The original chapel stood until the 1805 earthquake, after which it was destroyed and reassembled as a small interior chapel.
The chapel preserves the relics of Saint Alexander the Martyr, including a vessel containing his blood. The relics were reconstituted as a wax simulacrum, a modeled wax representation used to present bodily relics, and an authentication rescript bears the wording Corpus, B. Martyris Christi Alexandri cum vasculo eius sangunis. The relics are now kept in the ducal chapel, where the restored celebration of the saint takes place on 26 August.