Gamberale Castle: A 14th-Century Fortress in Italy
Site at a Glance
- Country
- Italy
- Primary era
- Medieval
- Eras represented
- Medieval
- Civilizations
- Unclassified
- Site type
- Military
- Remains
- Castle
On this page8 sections
History
Origins and Early Ownership
Gamberale Castle is a 14th-century castle in Italy. Its history is also associated with a small lookout tower, possibly dating to Norman rule in southern Italy. The tower was enlarged when the barons of Capua arrived and replaced the monks of Gamerrano, identified as the castle’s first owners. A church dedicated to Saint Michael, the archangel in Christian tradition, was later incorporated into the fortress.
In the 16th century, the castle passed from Raimondo d’Annecchino to Giovanni Maria d’Annecchino, and then to Giovanni Crispano. Baron Giuseppe Mellucci purchased it for 500 ducats. It later belonged to Marquis Odoardo Benedetti, a nobleman from the province of L’Aquila. On 14 April 1777, it passed to the Mascitelli family of Atessa, the last family to hold it under the feudal system.
Changing Role and Decline
In later centuries, the castle-fortress was used as a prison and as a base for overseeing the valley. Its strategic military role ended in the 18th century. Saint Michael’s church was already deteriorating after the 1706 earthquake. Meanwhile, settlement developed farther down the valley around the baronial Pollice residence and the church of Saint Lawrence, rebuilt in 1709.
An inscription on the main facade records a restoration in 1881 made possible by Pasquale Bucci. By the early 20th century the castle had collapsed, but it was partly rebuilt to house a nursery associated with the National Fascist Organization, linked to the authoritarian movement that ruled Italy under Benito Mussolini.
War Damage and Reconstruction
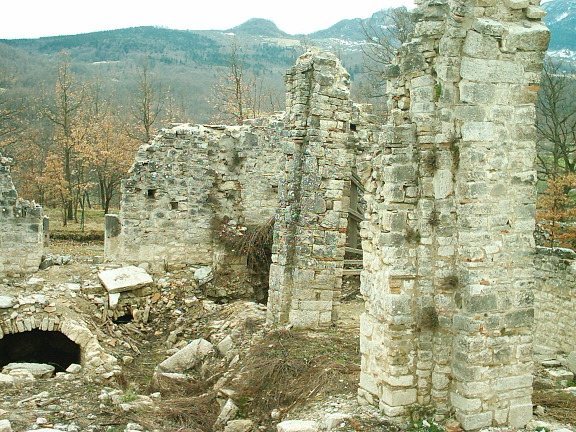
In 1943, during the Second World War, retreating German forces occupied the castle while moving toward Castel di Sangro along the Gustav Line, a German defensive line across Italy. They used it as an observation point over the Sangro valley. Allied and German bombing damaged the building, and the wing extending over the valley of Sant’Angelo del Pesco collapsed.
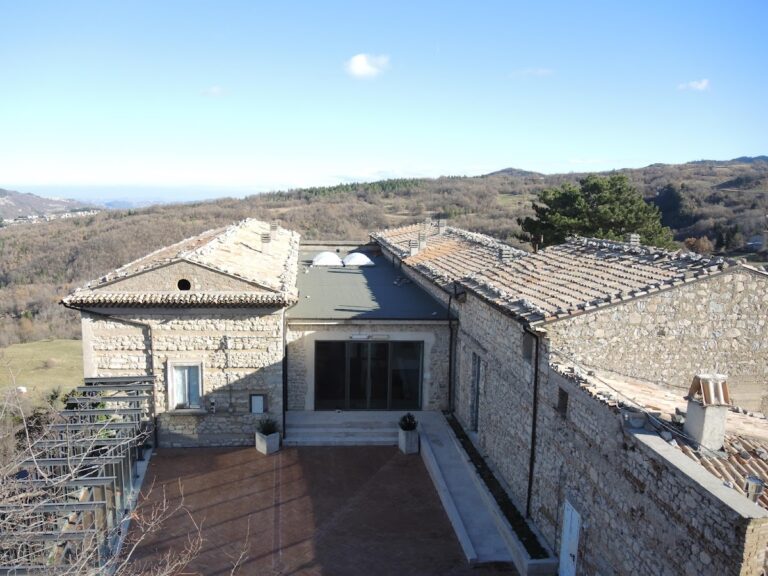
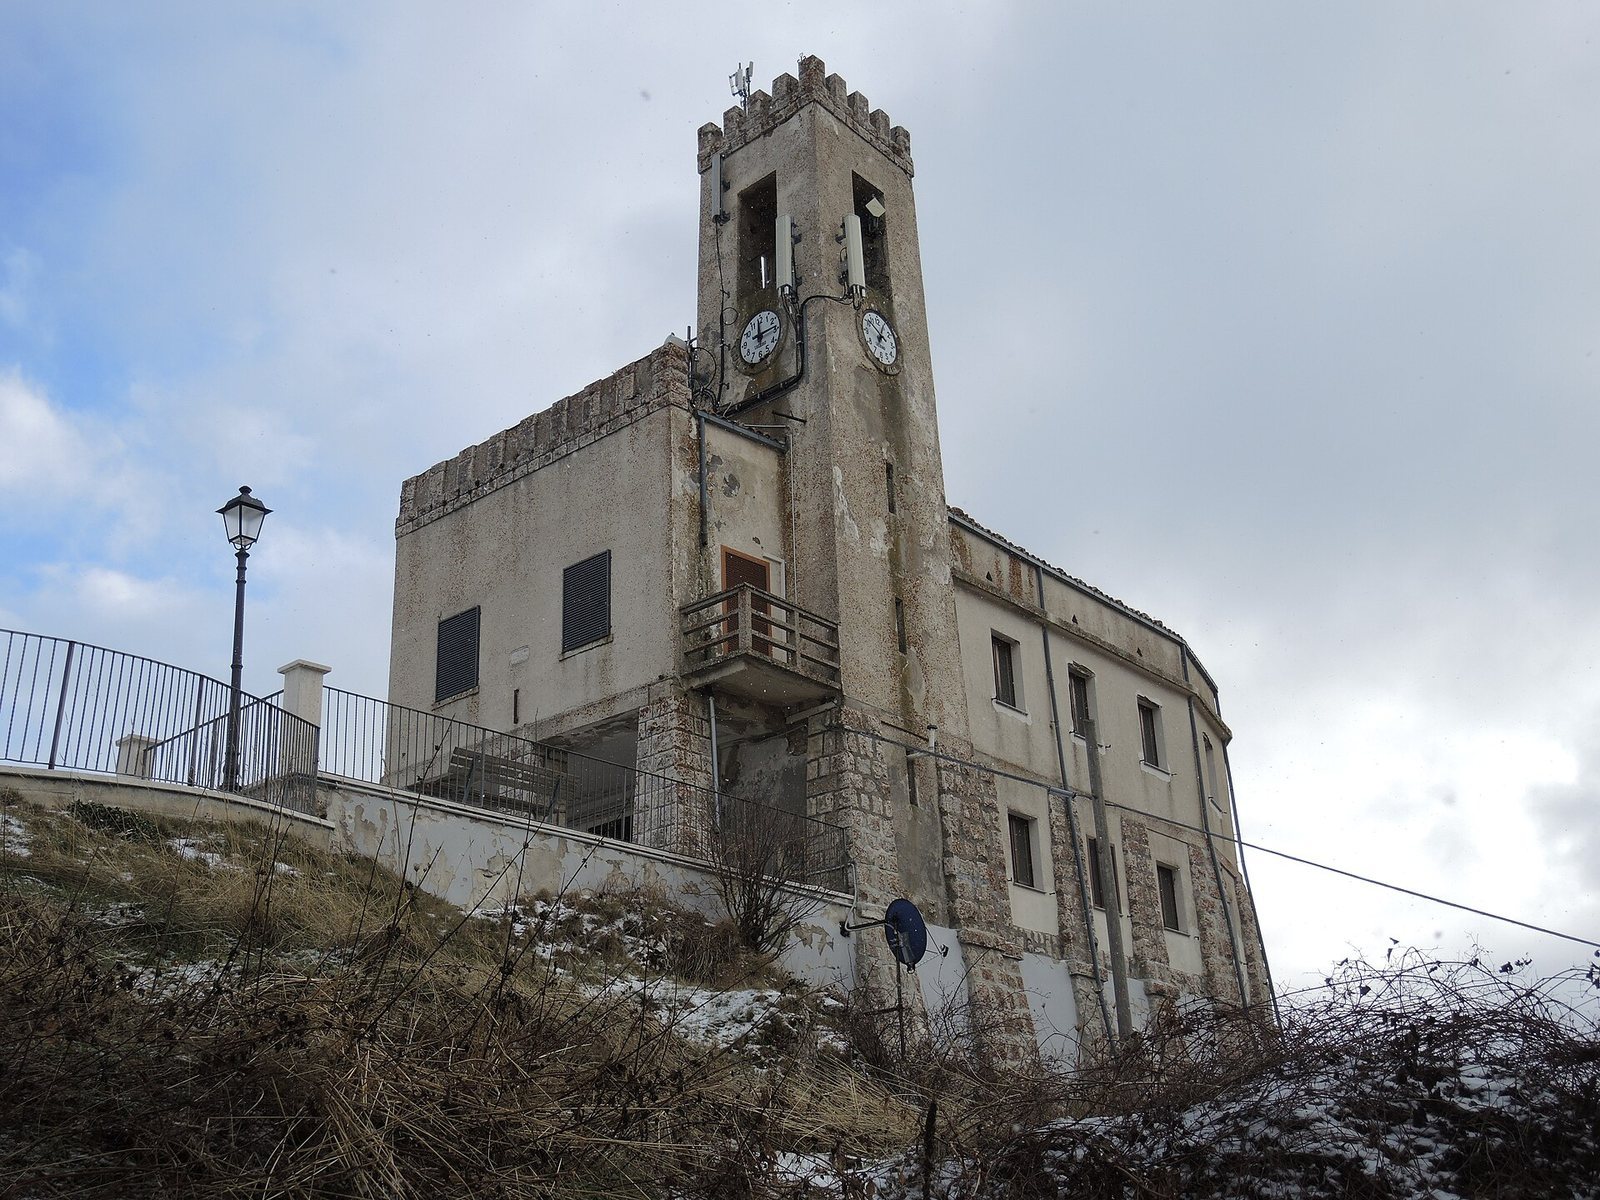
The 1984 earthquake brought down the guard turret. Reconstruction used modern elements intended to recall the castle’s medieval appearance. Further work following the wartime damage and earthquake shaped its present pseudo-medieval form. The building now houses municipal offices.
Remains
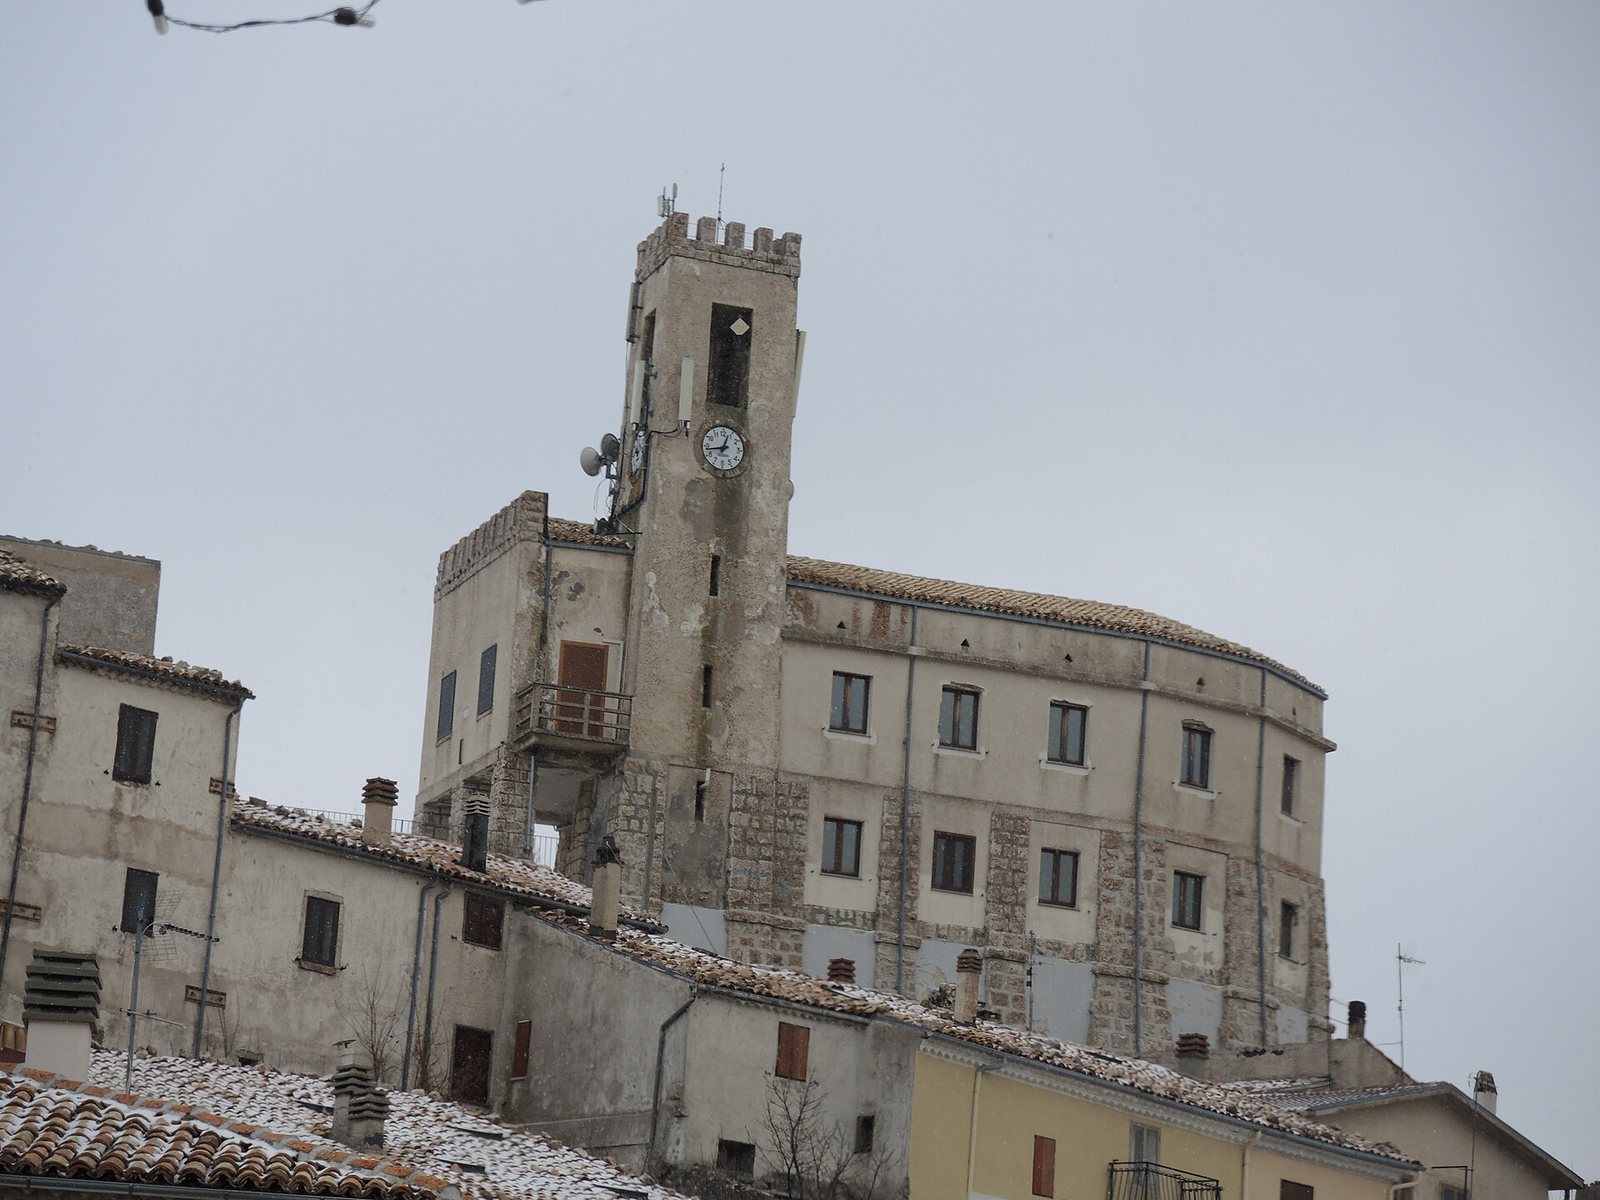
The castle stands at the highest point of the old town, on a mountain summit about 1,350 metres above sea level, overlooking the Sangro valley. Eighteenth-century stone houses surround it. Its central body has a rectangular plan with one semicircular end, resembling an apse, and is built of rubble masonry, using irregular, roughly dressed stones.
Exterior and Defensive Features
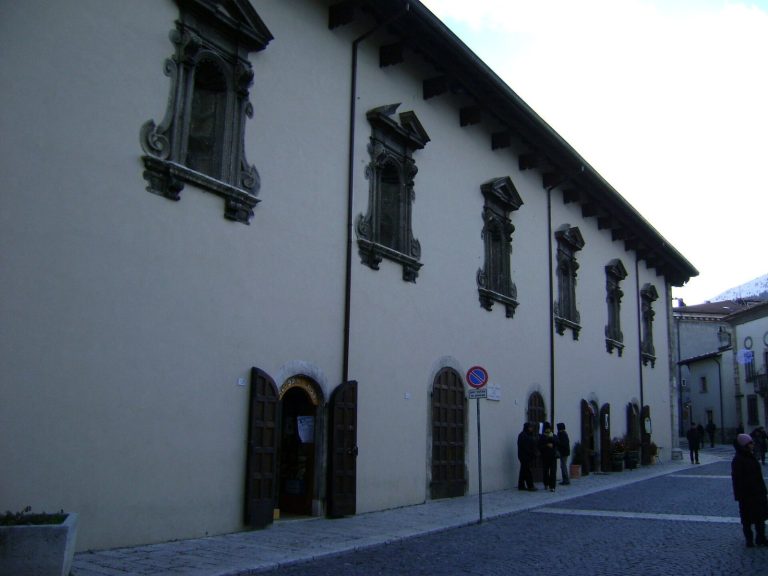
Stone bastions remain alongside the massive columns of the facade portico, a covered entrance supported by columns, and the paving of the square in front. White plaster covers the outer facades and contrasts with the exposed stone sections. The windows are rectangular and modern.
Turret
The turret has arched windows, circular clocks, and a radio antenna serving the town. Stone battlements crown the tower.
Interior
One room, possibly built over an older church, serves as the municipality’s meeting hall. Contemporary artist Morena Antonucci’s monumental murals decorate the interior. Moisture enters the building through its gutters.