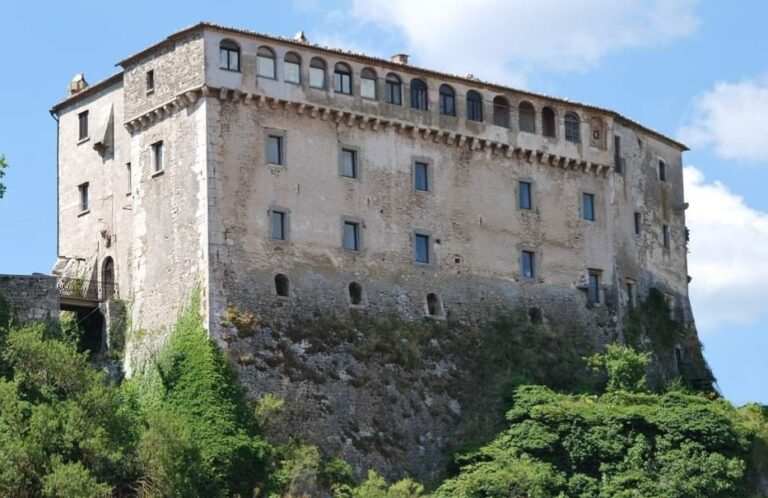
San Vincenzo al Volturno Abbey: A Benedictine Monastery in Italy
Site at a Glance
- Country
- Italy
- Primary era
- Medieval
- Eras represented
- Classical, Medieval, Early Modern, Modern
- Civilizations
- Italian, Kingdom of Naples, Lombard, Roman, Spanish
- Site type
- Religious
- Remains
- Fortified Monastery
On this page26 sections
History
Before the monastery
San Vincenzo al Volturno Abbey is a Benedictine monastery in Rocchetta a Volturno, Italy. Founded in 731, it grew into an influential religious and territorial center in central and southern Italy. Its history reaches back before monastic life began: Samnite communities occupied the area in pre-Roman times, and an estate stood there in the early to mid-fifth century.
A fortified estate from late antiquity, the period of transition from the Roman world to the early Middle Ages, was abandoned during the fifth century. A funerary church was built nearby around the middle of that century, followed by a church and burial ground established between the fifth and sixth centuries.
Foundation and Frankish influence
The monastery’s foundation is associated with three nobles from Benevento, Paldo, Tato, and Taso. After seeking an austere religious life at Farfa Abbey, they devoted their wealth to a new community beside the Volturno River. Thomas of Maurienne, Farfa’s abbot, advised them to settle where an oratory dedicated to Saint Vincent already stood. Its foundation was attributed to Constantine I, a Roman emperor of the fourth century.
The founders’ ties to Benevento point to support from its Lombard dukes. Gisulf II, ruler of the Duchy of Benevento, may also have backed the monastery as a way to enhance his duchy’s standing. The abbey later occupied a frontier between Lombard territory and lands held by the Franks, a major early medieval people and ruling power, together with the papacy.
In the late eighth century, the Frank Ambrosius Autpertus and the Lombard Poto served as abbot in succession. Poto was accused of disloyalty after leaving the choir during a hymn praising Charlemagne, king of the Franks and later emperor. He lost his office, then recovered it after swearing allegiance to Charlemagne. In 787, the king granted the abbey financial and judicial privileges.
Expansion and destruction
During the ninth century, under the abbots Iosue, Talarico, and Epiphanius, the community expanded to more than 300 monks and accumulated lands and possessions across central and southern Italy. From 779 to 873, the monks repeatedly disputed payments and labor obligations with peasants in Valle Trita. They also sought local authority by administering justice and collecting taxes.
An earthquake damaged the abbey in 848. Twelve years later, the community paid a large tribute to Sawdan, an emir, or ruler in an Islamic polity, to prevent an attack. In 881, raiders hired by Athanasius II, duke of Naples, plundered and burned the monastery. The monks’ servants helped the attackers, and the surviving community fled to Capua.
Return, relocation, and decline
The monks returned in 914 and began rebuilding, but a permanent community was restored only toward the end of the tenth century, with direct support from the Holy Roman emperors Otto II and Otto III. By the late eleventh century, the community had shifted to a more defensible site across the river. Pope Paschal II consecrated the church of the new abbey in 1115. This monastery stood beyond the area of San Vincenzo Maggiore.
Around 1130, the monk Iohannes composed the Chronicon Vulturnense, a manuscript about the monastery’s medieval past. Written in Beneventan script, a medieval handwriting style of southern Italy, and illustrated, it drew on material from the eighth, ninth, and early tenth centuries. It also included accounts of saints and sometimes reshaped details to serve religious purposes. The manuscript may have helped preserve the community’s memory during Norman expansion in southern Italy. It is now held by the Vatican Apostolic Library.
The Norman conquest of Abruzzo in the twelfth century weakened the monastery’s lordship over surrounding lands. An earthquake destroyed San Vincenzo al Volturno in 1349, opening the way for Monte Cassino to expand. From the fifteenth century, the abbey’s smaller community came under outside spiritual and financial management. In 1669, its remaining territories were assigned to the monks of Monte Cassino, ending its autonomy.
Excavation and renewed monastic life
Bombing during the Second World War badly damaged parts of the ruins and a later church. After the war, the Benedictine monk and archaeologist Angelo Pantoni worked for years to establish a new monastery. Rebuilding and restoration changed the appearance of the complex. Pantoni began excavating the area east of the river in the 1970s. In 1980, Richard Hodges and the Molise archaeological authority launched the San Vincenzo Project, with excavations through 1986 around the Crypt of Epiphanius and the monastery west of the river. Work continued during the 1980s and 1990s with support from the British School at Rome, Monte Cassino Abbey, and the regional archaeological authority. Federico Marazzi directed the project from 1999.
A community of Benedictine nuns from Connecticut’s Regina Laudis Abbey settled at San Vincenzo in 1989 and left in 2015. Following the 2016 earthquake, a new monastic foundation brought eight Benedictine nuns to continue religious life there. The abbey is Roman Catholic and belongs to the Diocese of Isernia-Venafro, an ecclesiastical district overseen by a bishop.
Remains
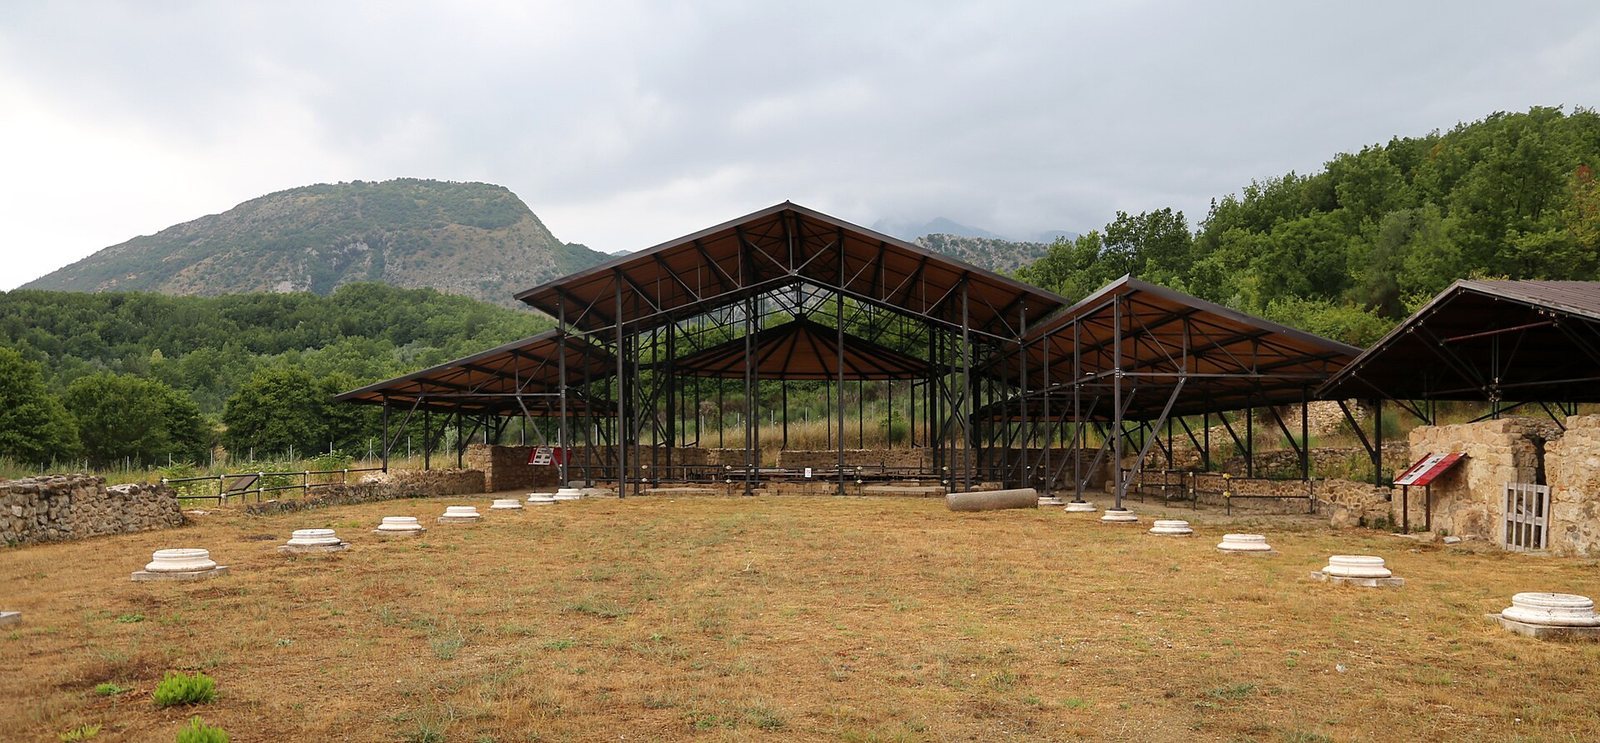
The excavated medieval monastery occupies the west bank of the Volturno in the upper valley, near the river’s source. The later abbey stands across the river to the east, within the territories of Castel San Vincenzo and Rocchetta a Volturno. The older complex was enclosed by walls, and its principal buildings were linked by additional walls. Its remains include a basilica, a separate crypt, monastic living and working spaces, and defensive structures.
Enclosure and river crossing
Walls and towers
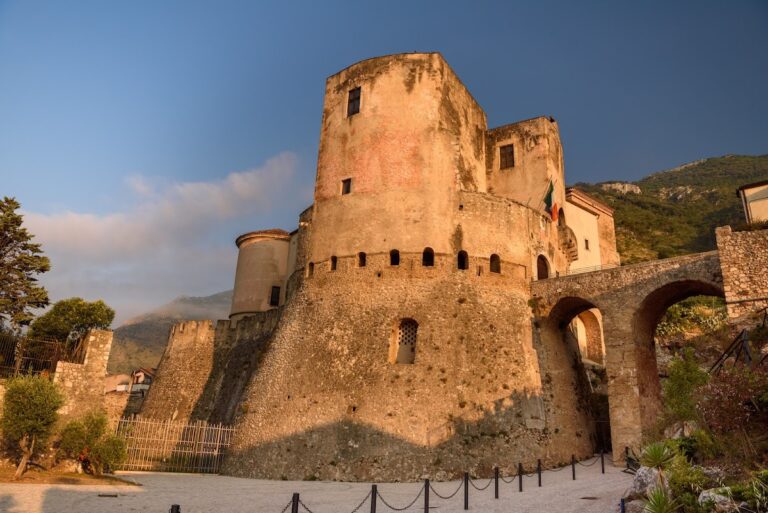
Sections of the enclosure wall survive alongside a defensive tower at the southeast and a watchtower at the northwest. These remains mark parts of the monastery’s fortified boundary. The basilica and separate crypt formed part of a group of three principal buildings connected by walls.
Zingara Bridge
The seventeenth-century Zingara Bridge crosses the river on a single stone arch. Its supports are built from travertine, a limestone deposited by mineral springs. These supports may have been linked to embankments that helped define the river’s course.
Entrances and communal spaces
Entrance corridor and garden court
A corridor paved with brick led into the church. A doorway on its left opened into a four-sided garden court with an irregular, trapezoidal plan; openings to the right led to rooms made from the nave of the southern church. Roofed walkways ran along the court’s north and east sides. At its center stood a large marble vase made in the late second century and reused as building material.
Along the eastern side, a brick floor and a frescoed wall decorated with painted pillars and plant-filled vessels accompany a masonry bench. A doorway led onward to a room with benches against its north and west walls, probably used as a waiting space for visitors.
Church vestibule
The small vestibule has an irregular plan and carefully chosen brick paving. Its lower walls were painted to imitate veined marble, and a masonry bench runs along the east side. A staircase connected the room with the church’s upper level. In the tenth century, part of the vestibule was destroyed when several box-like stone-lined tombs were built there.
Prophets’ Hall
The trapezoidal hall opens from the vestibule. Masonry benches line its west, north, and east walls. On the south, openings connect it to a covered walkway around the central court and to a stairway leading toward the corridor to San Vincenzo Maggiore. A fresco on the west wall shows figures carrying scrolls, including the prophets Micah and Jeremiah. A corresponding group of Apostles once appeared on the east wall, where little of the painting survives. The lower walls imitate marble, and the brick floor remains well preserved.
Refectory
The rectangular dining hall is divided by a central masonry structure that supported columns carrying the roof. Its monumental entrance has a threshold cut from a single block of Roman marble, as well as two reused limestone pieces from a second-century BC tomb. Benches along the walls and central divider provided seating. A small platform for a reading pulpit stood to the right of the entrance, and a large wooden cupboard for tableware stood to the left. Brick paving covers the floor except beneath the cupboard, while painted decoration echoes that of the Prophets’ Hall.
Washbasin and kitchens
The monks’ communal washbasin has a many-sided plan and channels that supplied water. Its brick floor surrounds the remains of a square pillar that supported the roof. The kitchen group consists of a cooking room and an anteroom. Brick floors were later covered with beaten earth. A trapdoor in the kitchen provided access to river water, and a rectangular cooking platform was built from brick and volcanic stone. Behind it, a reused Roman measuring table served for calculating food quantities. Two rows of tiles formed a channel for waste, and a large hearth in the southeast corner connected to the base of a wall flue.
Western corridor and terraces
The western corridor opens onto a covered gallery, or loggia, with brick paving and a continuous masonry bench. Masonry arches resting on outer piers supported its single-sloping roof. Cut into the travertine face of Colle della Torre, the gallery leads to the church access ramp. Panels of frescoed geometric designs and animals decorate its inner wall.
Three terraces rise above the gallery. The lowest contained dormitories, the next served as a burial area, and the highest held at least two large buildings, one of which may have been a small church.
Storehouse
A rectangular room behind the start of the western corridor is partly cut into the travertine bedrock and is thought to have been used for storage. Wooden partitions may have divided its interior. Excavation recovered masonry and carpentry tools, along with building materials intended for use.
Churches and sacred spaces
San Vincenzo Maggiore
San Vincenzo Maggiore was built in the mid-eighth century to replace an earlier church and was originally dedicated to the Virgin Mary. Its basilica plan has a central nave flanked by side aisles, three apses, or rounded recesses at the church’s ends, and two rows of twelve columns. The facade faces east and the apses west, following the arrangement of early Christian basilicas in Rome. The nave was roofed with timber trusses. Ninth-century alterations divided it into three spaces and added an upper reception area.
The principal entrance was on the north side in the ninth century. A later entrance was opened in the eastern facade, with a large projecting structure and a monumental staircase leading to a courtyard edged with covered walkways. Excavations in the 1990s revealed traces of this courtyard in front of the entrance. The area west of the facade became a burial ground. In the eleventh century, a large tower was built there to provide a more protected approach, with two smaller towers at the ends of the facade.
The church floor uses opus sectile, decoration assembled from cut pieces of stone and other materials, and the walls were frescoed. The central apse dates to the eleventh century and showed Christ surrounded by angels. A screen with a central opening divided the west end of the nave. Behind it, two stairways led to the raised altar area above the crypt, a chamber beneath the church. The ring-shaped crypt is entered from the side aisles and surrounds a central cross-shaped chamber below the high altar. An urn there held relics of Saint Vincent the martyr. Frescoes showed saints and notable monks.
In the apse area, remains of a masonry altar preserve frescoes on all four sides, with jeweled crosses and multicolored circular designs. Niches in the altar were intended to hold relics.
Chapel of Saint Restituta
Near the basilica’s original side entrance, the square chapel has three aisles divided by pairs of columns. Its raised altar area ends in three small apses, and the floor is decorated in opus sectile. An inscription from the reign of Augustus was reused in the chapel. It retains the Latin word gladiatorio and may have come from ancient Venafrum, Alife, or Teanum. Twelfth-century frescoes show animals and people within circular frames.
San Vincenzo Minore and the Crypt of Epiphanius
The northern church of San Vincenzo Minore is commonly identified with the Crypt of Epiphanius. It is a single-aisled building, originally roofed with timber trusses, and ends in a raised apse with three rounded lobes. Traces of frescoes remain, as does part of an altar in the area around the main altar. The altar was made from a reused column drum. An entrance vestibule stands before the facade.
A nearby burial contains an unidentified person, possibly Abbot Epiphanius or someone closely connected with the monastery. The figure in the church’s principal fresco portrays this person.
Santa Maria Insula
The church of Santa Maria Insula, also known as San Lorenzo, preserves an intact ninth-century cycle of frescoes. Scenes include episodes from the lives of Mary and Jesus, the martyrdoms of Saint Stephen and Saint Lawrence, the ending of the Revelation of John, and a procession of maidens carrying gifts. The procession is painted in a Byzantine style compared with the mosaics of Ravenna. Made during Abbot Epiphanius’s tenure, the cycle includes his portrait at the foot of the Cross. His square halo indicates that he was alive when the painting was made.
The later abbey and palace
Abbey church
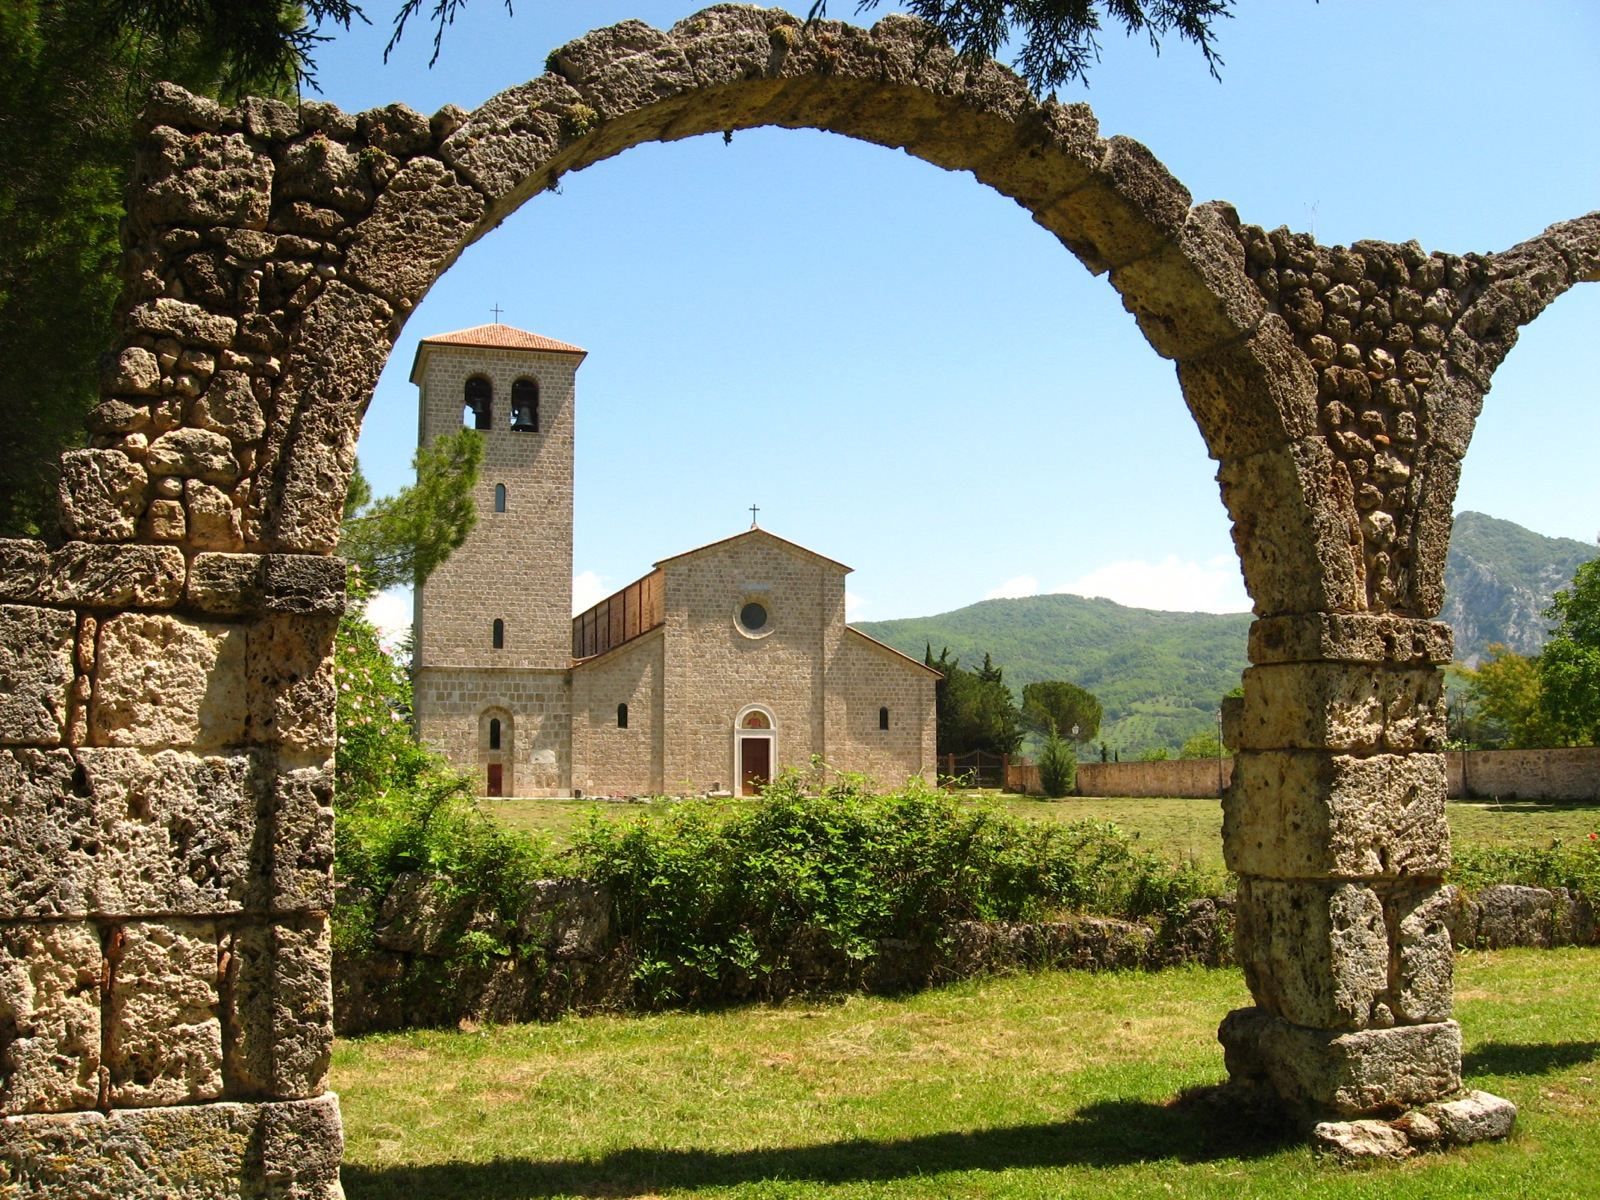
The later abbey stands on the opposite side of the river from the excavated monastery. Before Pantoni’s rebuilding, its church was a modest rectangular chapel of rough stone and irregular masonry. Its plastered late-Baroque facade had a simple doorway, a rectangular window above, and two bell gables. Traces of medieval apses and side supports remained at the rear. Inside, a single nave had a barrel-shaped vaulted ceiling in a restrained Neoclassical style.
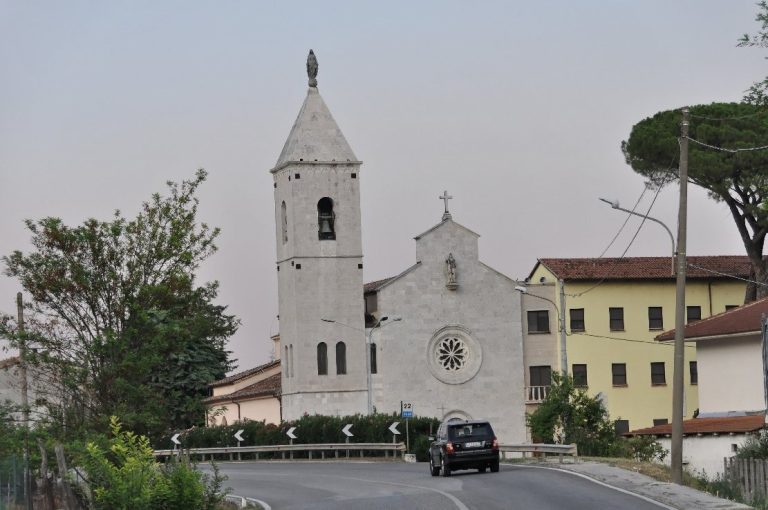
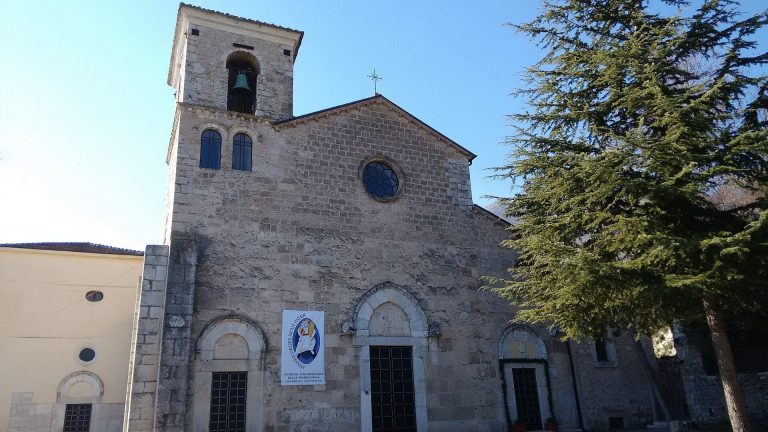
The present basilica has a long rectangular plan and a stepped facade in the Romanesque style, articulated by supports. A round-arched main doorway and a large circular window mark the front, beside a sturdy bell tower. Inside, three aisles are divided by pillars and round arches. Ribbed groin vaults, formed by intersecting barrel-shaped ceilings with reinforced edges, cover the space. A broad arch stands before the altar, and the semicircular recess at the church’s end retains traces of thirteenth-century frescoes.
Abbatial palace
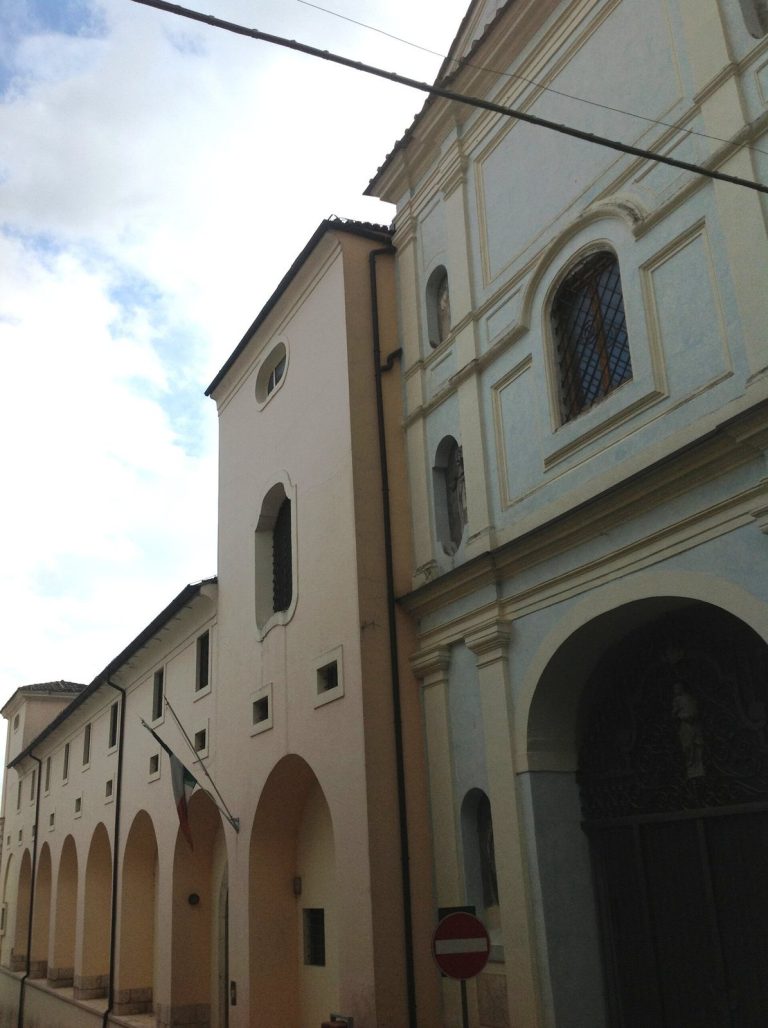
The abbatial palace beside the church was partly rebuilt in the 1960s in a medievalizing style. Its two unequal wings form an L-shaped plan. Stone blocks make up the exterior walls, which have regularly spaced small openings. A small porch at the junction of the wings marks the entrance.