Pietrabbondante: A Samnite Sanctuary and Public Cult Center in Italy


Site at a Glance
- Rating
- 4.6
- Popularity
- Low
- Country
- Italy
- Primary era
- Classical
- External website
- Open
- Eras represented
- Classical
- Civilizations
- Samnite
- Site type
- Religious
- Remains
- Sanctuary
On this page19 sections
History
Pietrabbondante is a major Samnite sanctuary in Italy, developed from around the fourth century BC and monumentalized mainly during the Hellenistic period. The Samnites were an ancient Italic people who occupied parts of central and southern Italy before Roman domination. Their sanctuaries could serve religious, political, and institutional purposes, and Pietrabbondante became closely associated with the Samnite army and with concilia, assemblies of the Samnite senate.
Early sanctuary and Hellenistic expansion
The earliest known phase of the sanctuary dates to around the fourth century BC. The area was expanded through successive building programs, including the small Temple A and the later theatre and Temple B complex. The monumental development of the sanctuary belongs mainly to the Hellenistic period, whose architectural traditions spread from the eastern Mediterranean into Italy after the conquests of Alexander the Great. At Pietrabbondante, those forms were adapted to Samnite building traditions.
The theatre and Temple B began to take shape in the late second century BC. The theatre occupied or incorporated the position of an earlier Ionic temple portico dating to the third century BC. That earlier structure is said to have been destroyed by Hannibal in 217 BC during the Second Punic War, the conflict in which Carthage fought Rome under the leadership of the general Hannibal.
Conflict, confiscation, and later ownership
Pietrabbondante functioned as a religious, political, and institutional center until the early first century BC. Its public cult was suppressed during the conflict between Marius and Sulla, rival Roman commanders and political leaders whose struggle culminated in civil war during the late Roman Republic. Temple B appears to have remained in use for only a short time afterward.
Following the Social War, a late second-century-BC conflict in which Rome fought allied Italian communities seeking Roman citizenship, the sacred area was confiscated and transferred to private ownership. The Socellii family later owned the sanctuary and its dependencies. A funerary monument belonging to the family, dating to the second half of the first century BC, was identified a short distance from the sanctuary.
Excavation and changing interpretation
Excavations begun under the Bourbons in the nineteenth century revealed the theatre, Temple A, and structures between the two buildings. Further campaigns took place in 1871 and 1872. Excavation of the large temple continued from 1959 to 1976, expanding knowledge of the sanctuary’s monumental architecture and its organization.
Investigations by the National Institute of Archaeology and History of Art from 2002 onward identified the sanctuary’s domus publica, a public or institutional residence and working building rather than an ordinary private house. The aerarium, a treasury or place for storing money and financial offerings, was identified in 2010, while work in 2016 located a sacellum, or small shrine.
The sacellum was destroyed at the beginning of the fifth century AD through a formal rite of cessation carried out in accordance with the Theodosian measures. These late Roman imperial policies, associated with Theodosius I and his successors, restricted public pagan cult practices and promoted the closure of pagan sanctuaries.
Pietrabbondante is now regarded as a Samnite sanctuary rather than the Samnite capital traditionally identified as Bovianum Vetus. That identification remains controversial, especially because of competing claims concerning Bojano. The sanctuary is described as the largest surviving sacred area in Samnite territory and as a major center of Samnite religious and political life. Its theatre and monumental temples provide exceptional evidence for Italic Hellenistic architecture.
Remains
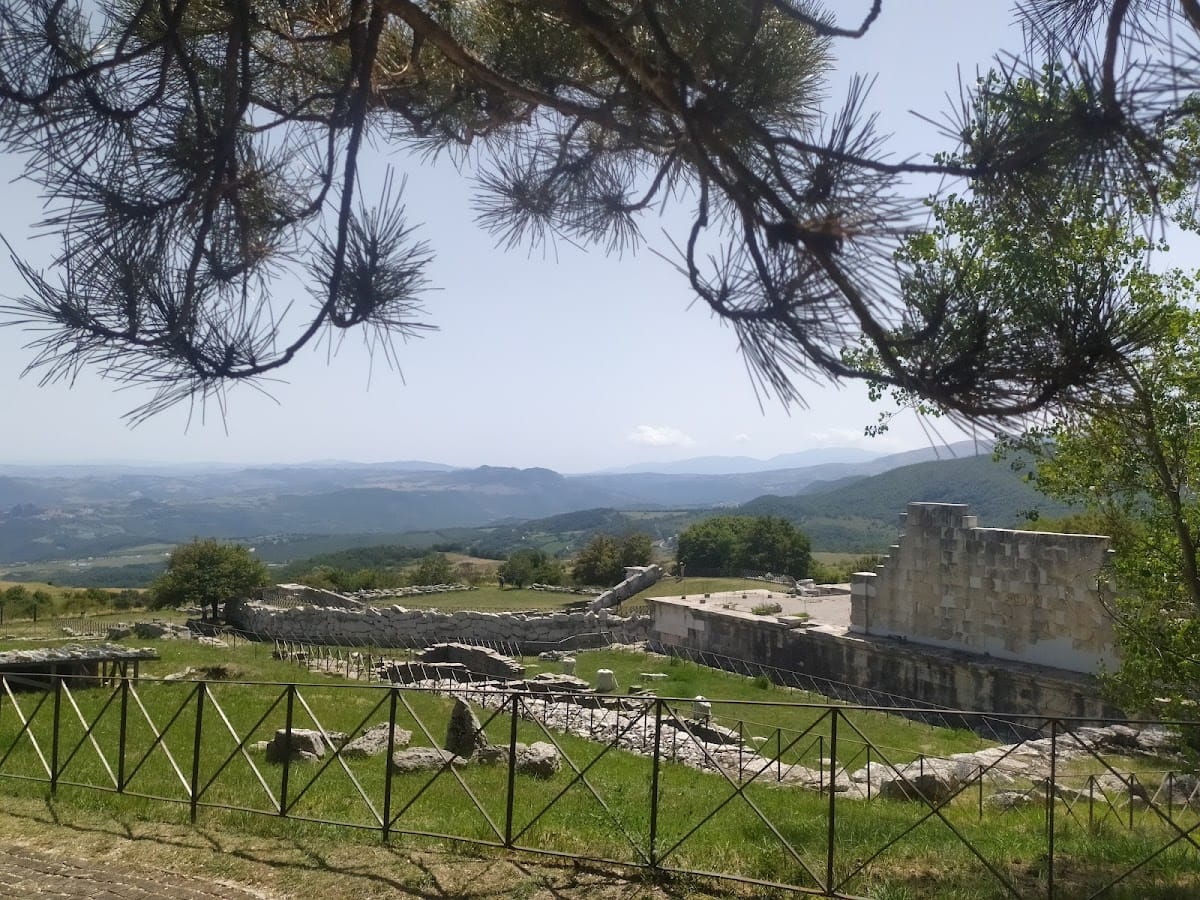
The sanctuary occupies an elevated position at approximately 966 metres above sea level, on a steep slope overlooking the Trigno valley. The archaeological area extends across two terraces arranged at different levels along a single axis. The theatre and Temple B complex covers approximately 55 by 90 metres, while other buildings occupy the terraces around it. Fortifications on Monte Saraceno and other megalithic remains in the surrounding area provide evidence of earlier human activity associated with the territory of Pietrabbondante.
Early terrace and Temple A
Earlier colonnaded area
The oldest identified area lies between the theatre and Temple B. It is a quadrangular space probably connected with an earlier Ionic temple phase. Two colonnaded porticoes bordered the area. When the theatre and Temple B complex was created, this earlier space was incorporated into the new arrangement while retaining its original width.
Temple A
Temple A, the small temple, was built before the theatre and Temple B complex on a monumental terrace. It follows the Italic temple plan, with a square podium and a single cella, the principal enclosed sacred chamber, preceded by a pronaos, or entrance porch. The porch was probably tetrastyle, meaning that four columns stood across its front. A ramp provided access at the center, while an ambulatory, a passage running around a building, surrounded the temple within a retaining wall.
The theatre and Temple B
Theatre
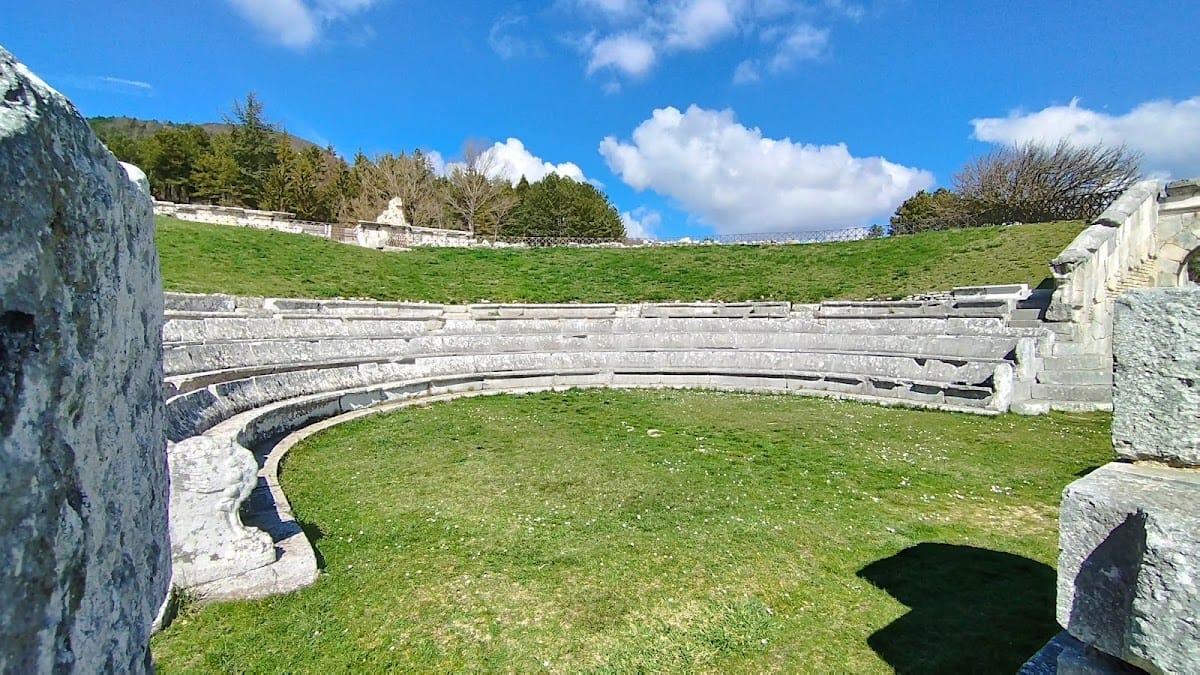
The theatre and Temple B form a unified monumental complex built in the late second or early first century BC. The theatre was made by constructing an artificial embankment supported by architectural structures. It could accommodate up to 2,500 spectators. The lower seating area, or cavea, was divided into six sectors by short stairways and contained three rows of seats. The upper cavea probably had movable seating and was reached by a small staircase at the rear.
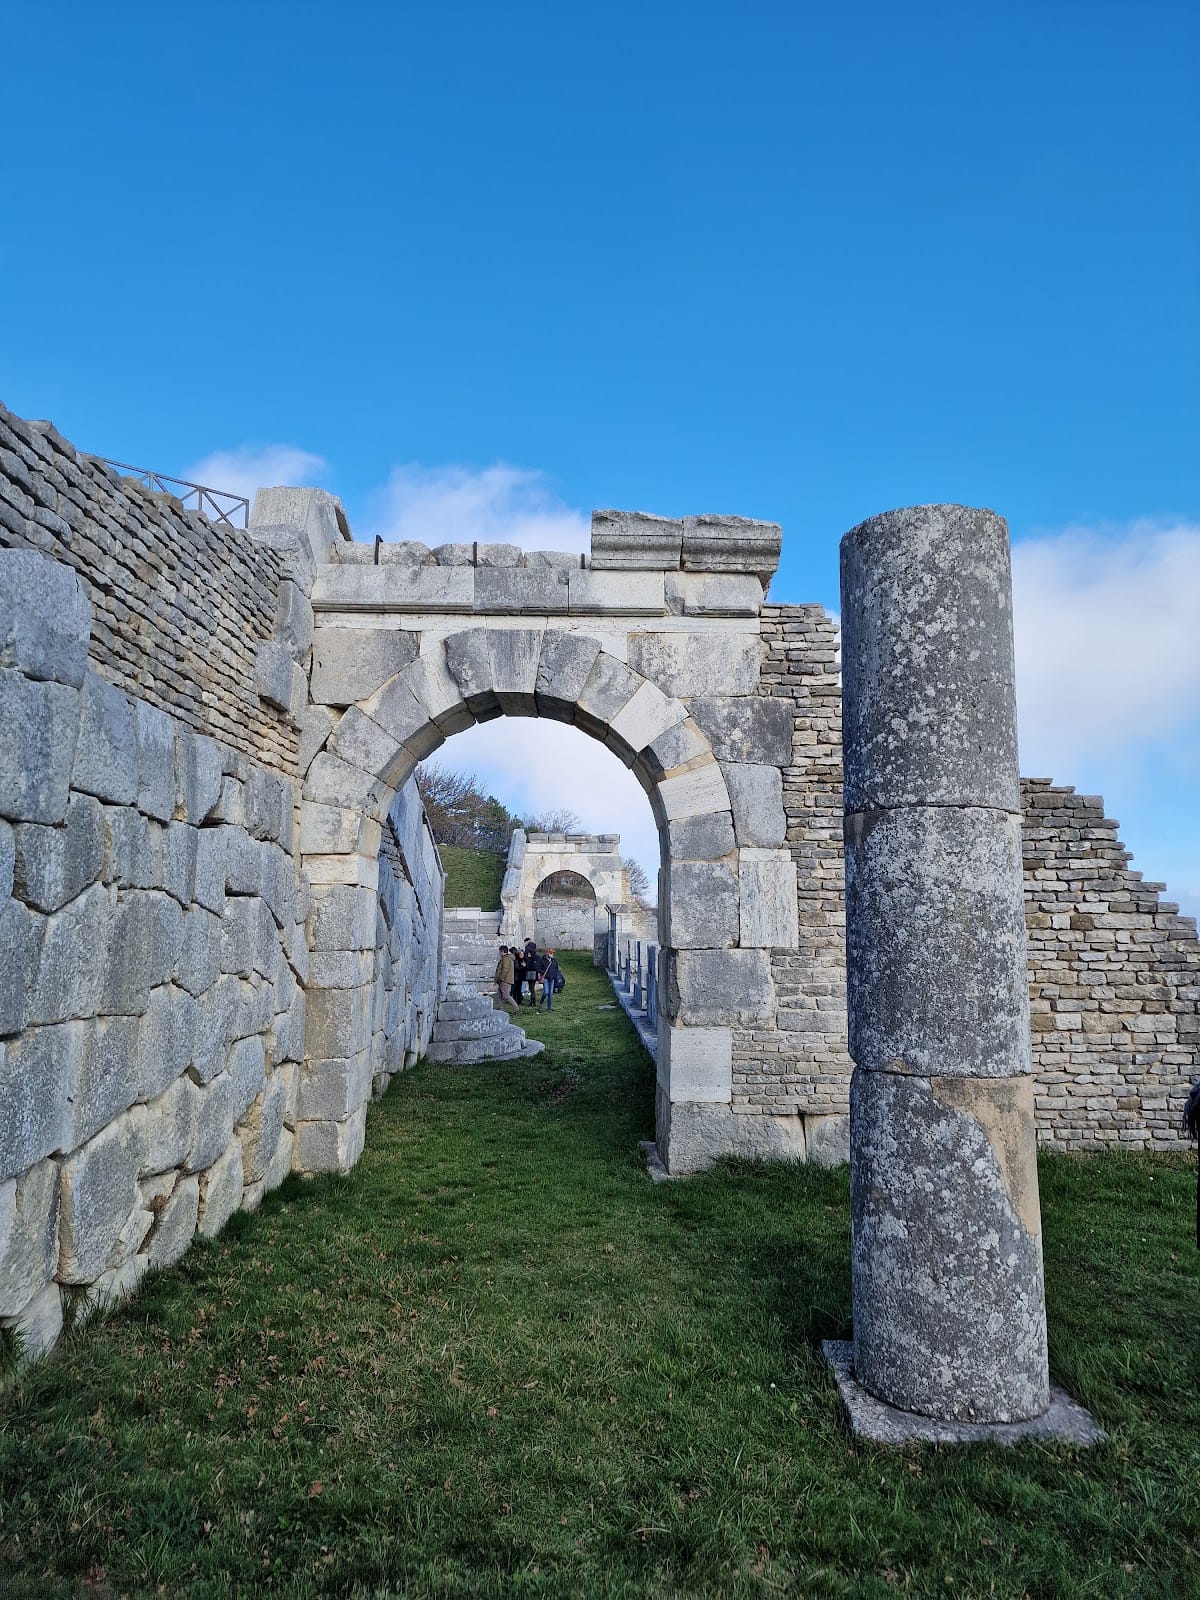
The theatre consists of an auditorium and a stage building connected by two stone arches. Each seat was carved from a single stone block, and the backs curve elegantly backward. Marks at the ends of the rows indicate places reserved for judges, priests, or other officials. Retaining walls, known as analemmata, flank the orchestra. Their ends carried stone-carved atlases, while large semicircular and polygonal blocks supported the embankment.
Temple B
Temple B, the large temple, stood behind the theatre on a high podium. It had a tripartite cella, a frontal colonnade, and a rectangular enclosure flanked by porticoes, or roofed walkways supported by columns. An altar terrace stood before the temple. The building measured approximately 22 by 35 metres, and eight columns across the front carried Corinthian capitals.
The roof used trusses, stringers, plates, and tiles brought from Venafro. Individual tiles weighed approximately 52 kilograms. The podium incorporated cells and columns into its foundations, while its massive outer wall formed a decorative facing. Floral cornices and ram-head motifs decorated the altars. Two porticoes beside the podium contained remains of buildings used as shops and service areas.
Architectural terracottas from the complex show artistic connections with Hellenistic Asia Minor. Fine mosaics were associated with the architectural decoration, and different sections of the mosaic work were dedicated to different deities. An Oscan inscription on the left side of the podium commemorates Statius Claro, a prominent figure who financed half of the podium. Oscan was the language used by the Samnites and other Italic peoples of central and southern Italy. A phallic protective symbol was carved on a block in the northern retaining wall behind the temple.
Institutional and service buildings
Domus publica
The domus publica was built between the end of the second and the beginning of the first century BC. This monumental atrium house had an impluvium, a basin or opening that collected rainwater, and a central plan organized around an atrium, side recesses called alae, a tablinum or principal administrative room, and a large hall. The hall served the activities of the priestly college and rituals held during religious festivals.
A large portico at the rear was used to collect votive offerings and for cult activities. It contained a small sacrarium, a sacred room for religious objects or ritual practice, where a dedication to Ops Consiva was found. Ops Consiva was a Roman agricultural deity associated with stored grain, abundance, and the prosperity of the harvest. The building is typologically comparable to the Regia of Rome, an ancient sacred and administrative building associated with the pontifex maximus, and is described as the earliest monumental example of a domus publica.
Aerarium and rear stoa
The aerarium in the eastern part of the sanctuary was a tripartite temple without a podium. Built in earth, it served for collecting money offered by worshippers. Behind it stood a small stoa, a covered colonnade, consisting of three rooms opening onto a porticoed area.
Tabernae and eastern buildings
The tabernae area lies between the theatre and Temple B complex and Temple A. It is arranged across two parallel terraces. East of Temple B is a partially excavated building with a complex plan, adding another element to the sanctuary’s institutional and service areas.
Shrines, unfinished work, and finds
Eastern sacellum
The eastern sacellum consists of three successive rooms. Only the central room has been investigated, and it is square in plan. Its destruction at the beginning of the fifth century AD followed a formal closure rite connected with the Theodosian measures.
Unfinished limestone blocks
North of the theatre is an unfinished construction area containing eight moulded limestone blocks arranged in a row. The blocks were not fully completed, preserving evidence of an interrupted stage of building work.
Archaeological finds
Numerous weapons recovered from the sanctuary express its close material association with the Samnite military sphere. Excavations also produced fragments of marble statues, clay tools, coins, architectural terracottas, and other archaeological remains. Together with the surviving buildings, these finds illuminate the sanctuary’s religious functions and its connection with the political and military life of the Samnite community.
Nearby sites