Isernia Cathedral: The Cathedral Church of Saint Peter in Italy


Site at a Glance
- Rating
- 4.6
- Popularity
- Low
- Country
- Italy
- Primary era
- Modern
- External website
- Open
- Eras represented
- Classical, Medieval, Early Modern, Modern
- Civilizations
- Byzantine, Italian, Kingdom of the Two Sicilies, Roman
- Site type
- Religious
- Remains
- Cathedral
On this page15 sections
History
Isernia Cathedral, also known as the Cathedral of Saint Peter the Apostle, is the principal Catholic church of Isernia, Italy, and the mother church of the Diocese of Isernia-Venafro. It stands on the remains of a Roman Capitoline Triad temple, a sanctuary dedicated to Jupiter, Juno, and Minerva, whose construction belongs to Isernia’s foundation as a Latin colony in 264 BC.
Roman and early medieval foundations
Isernia was established as a Roman outpost in Samnium. The ancient temple beneath the cathedral contained three cellae, or enclosed chambers for the individual deities of the Capitoline Triad. Its entrance faced toward what is now Vico Giobbe, a street name that may preserve a modified association with Jupiter.
During the early medieval period, a Greek-Byzantine cathedral was erected over the Roman temple. Greek-Byzantine architecture refers here to the eastern Christian tradition associated with the Byzantine Empire. The medieval church kept the older orientation, with its entrance toward the south and its apse toward the north, corresponding to the ancient temple chambers. Its first recorded restoration took place in 846, and the church is mentioned in written documentation from 881.
Medieval reconstruction and later additions
Earthquakes and other natural disasters repeatedly damaged the medieval cathedral. A seismic landslide eventually caused its collapse, leading to a complete reconstruction in 1349. During this rebuilding, the entrance was moved north toward the market square, concentrating civic activity in the same area.
Another earthquake struck in 1456. The cathedral was restored without substantial alteration to its existing arrangement, and worship resumed during the fifteenth century under Bishop Costantino Castriota Scanderbeg. The bell tower was completed during the sixteenth century. In the following century, two chapels were added beside the apse.
In the eighteenth century, Bishop Michelangelo della Peruta began a marble decoration campaign, and a dome was built in 1769. The marble work also destroyed many older funerary monuments. Repeated rebuilding had obscured the memory of the cathedral’s original consecration, so Bishop Domenico Giordani, O.F.M., carried out a new consecration rite on 30 August 1638.
Nineteenth- and twentieth-century rebuilding
The earthquake of 26 July 1805 severely damaged the older structures. The cathedral was rebuilt on the same site on a larger scale between 1826 and 1834 under Bishop Adeodato Gomez Cardosa. Bishop Gennaro Saladino continued the work between 1837 and 1851, including the construction of the pronaos, the columned entrance porch in front of the church.
From 1851 onward, Saladino and his successors directed further interior restoration, while Saladino commissioned a Neoclassical treatment of the exterior during the second half of the nineteenth century. Bishop Nicola Maria Merola ordered a colored marble floor in 1903, but that floor no longer survives. Later excavations beneath the cathedral revealed the structures of the ancient temple.
Aerial bombardment damaged the cathedral in September 1943 during the Second World War. It was restored between 1963 and 1968 on the initiative of Bishop Achille Palmerini. The earthquake of 1984 caused further damage, after which the liturgical arrangement was adapted during the 1980s. The building’s present character combines Baroque and Neoclassical work produced by these successive reconstructions, restorations, and alterations.
Remains
Site and exterior
The cathedral occupies the site of the Roman temple in Isernia’s historic center, with its principal facade facing Piazza Andrea d’Isernia. The lower, simpler facade of the episcopal palace adjoins the church. Beneath the cathedral, the ancient temple’s travertine podium, the raised structural base of a classical temple, survives and projects visibly along one side. Archaeological excavation clarified its massive form, including two superimposed symmetrical cushion-like reversed mouldings topped by a plinth.
Pronaos and main facade
The principal entrance is formed by three large modern-style bronze portals preceded by the broad nineteenth-century pronaos. Its triangular pediment is made of travertine. Two pairs of supports mark the corners, while four tall Ionic columns stand across the front. The two side openings were created in 1954, when the earlier wrought-iron gates were removed.
Corso Marcelli and the bell tower
Along Corso Marcelli, exposed brickwork reveals the building’s successive layers. A blocked Baroque portal with a marble frame stands above the present street level, and the ancient travertine podium remains visible, including its double reversed-throat moulding with swollen forms.
The attached bell tower, commonly called the Arco di San Pietro, is a short, square structure divided into four levels by cornices. Corso Marcelli passes through a pointed arch in its lower level, where four Roman statues of draped figures have been incorporated. The tower occupies the site of an earlier bell tower and acquired its present form through restoration commissioned by Bishop Giacomo Montaquila in 1456. Its upper levels contain the bell-chamber windows and civic clock, while two small bells at the top strike the hours. Only the uppermost part was damaged in the 1805 earthquake.
Interior and archaeological floor
Naves, choir loft, and dome
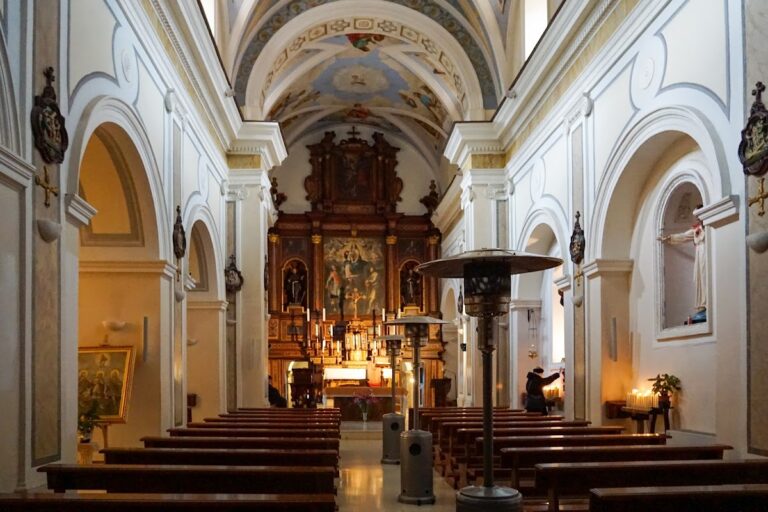
The present cathedral has three naves divided into four bays. Corinthian pilasters in polychrome marble decorate the supports. A wooden choir loft occupies the entrance wall and houses the pipes of the Ruffatti organ, whose console is positioned in the left arm of the transept.
Built in the 1990s by the Padovan firm Fratelli Ruffatti, the organ has electric transmission, two 61-note keyboards, and a concave-radial 32-note pedalboard. Its Cecilian-style facade has two symmetrical side cusps, each containing 22 eight-foot principal pipes, and a narrower central cusp with 17 pipes. The case consists of a base without additional decoration.
The central nave formerly had a barrel vault decorated with frescoed figures of saints. The dome retains an extensive fresco covering its inner shell, painted by Amedeo Trivisonno in 1927 and 1928. It depicts the Assumption of Mary, the Christian doctrine that Mary was taken bodily into heavenly glory, in a style drawn from Baroque fresco painting. The painting suffered no serious damage in either the 1943 bombing or the 1984 earthquake.
Glass floor and ancient temple
A predominantly glass floor, installed in 2002 in place of the 1903 marble floor, exposes the archaeological remains beneath the cathedral. The Roman temple’s three cellae corresponded to the three members of the Capitoline Triad, while its travertine podium remains part of the building’s visible archaeological structure. The remains can also be reached through an entrance in the adjoining building.
Apse, chapels, and sacred furnishings
Apse and altars
The rectangular apse contains the pre-conciliar high altar commissioned by Bishop Michelangelo della Peruta at the end of the eighteenth century. It is surmounted by Raffaele Gioia’s painting The Delivery of the Keys to Saint Peter. Beneath the arch separating the crossing from the apse are the post-conciliar high altar, the episcopal cathedra, and the ambo. A cathedra is the bishop’s official seat, while an ambo is a stand used for proclaiming readings. These furnishings, together with the marble baptismal font, belong to the liturgical adaptation of the 1980s.
Chapel of the Blessed Sacrament
The Chapel of the Blessed Sacrament, on the left side of the apse, contains a Baroque altar of polychrome marble. Its ciborium is surmounted by two cherubs and a dove representing the Holy Spirit. The altarpiece holds the fifteenth-century Byzantine icon Virgo Lucis, also called Madonna della Luce, attributed to Marco Basilio, a painter associated with the Byzantine icon tradition.
The image shows the Virgin Mary holding the Christ Child and pointing toward him with her right hand. Christ blesses with his right hand and holds a scroll in his left. The icon measures 97.5 by 69.6 centimeters. It was associated originally with Rhodes and was taken to Crete in 1522 when Pietro and Argentei Lomellini fled a Turkish invasion. The image remained in Candia until 1528, when the family moved to Messina.
Giambattista Lomellina inherited the icon and brought it to Isernia after becoming bishop in 1567. He installed it in a chapel dedicated to the Assumption, probably on the site of the present sacristy. The icon was later decorated with two crowns and moved in 1692 to the high altar, where it hung above an image of Saint Benedict. It reportedly survived the 1805 earthquake, may have been hidden in the sacristy in 1799 to protect it from theft, and was rediscovered there in 1930. It was solemnly crowned in 1967.
Madonna of the Foot and treasury
The chapel to the right of the presbytery contains the statue of the Madonna de ru père, or Madonna of the Foot. Probably made in the thirteenth century, it was first kept at the Santa Maria d’Altopiede sanctuary and then at the Hermitage of Saints Cosmas and Damian before being transferred to the cathedral in the twentieth century.
The cathedral treasury includes a fourteenth-century reliquary of Saint Nicander made of gilded copper, a silver cross donated by Celestine V, several chalices, and a valuable altar cross from the Angevin school, the artistic tradition associated with the Angevin rulers and their territories in medieval southern Italy.
Nearby sites