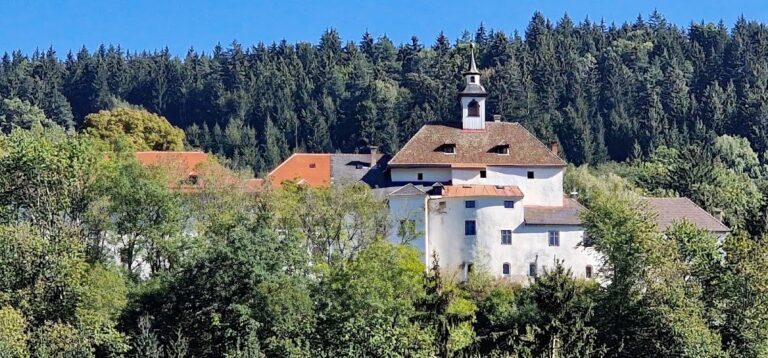
Khünburg Castle Ruin: A Romanesque Rock Castle in Austria


Site at a Glance
- Rating
- 4.7
- Popularity
- Very Low
- Country
- Austria
- Primary era
- Medieval
- External website
- Open
- Eras represented
- Medieval
- Civilizations
- Holy Roman Empire
- Site type
- Military
- Remains
- Castle
On this page7 sections
History
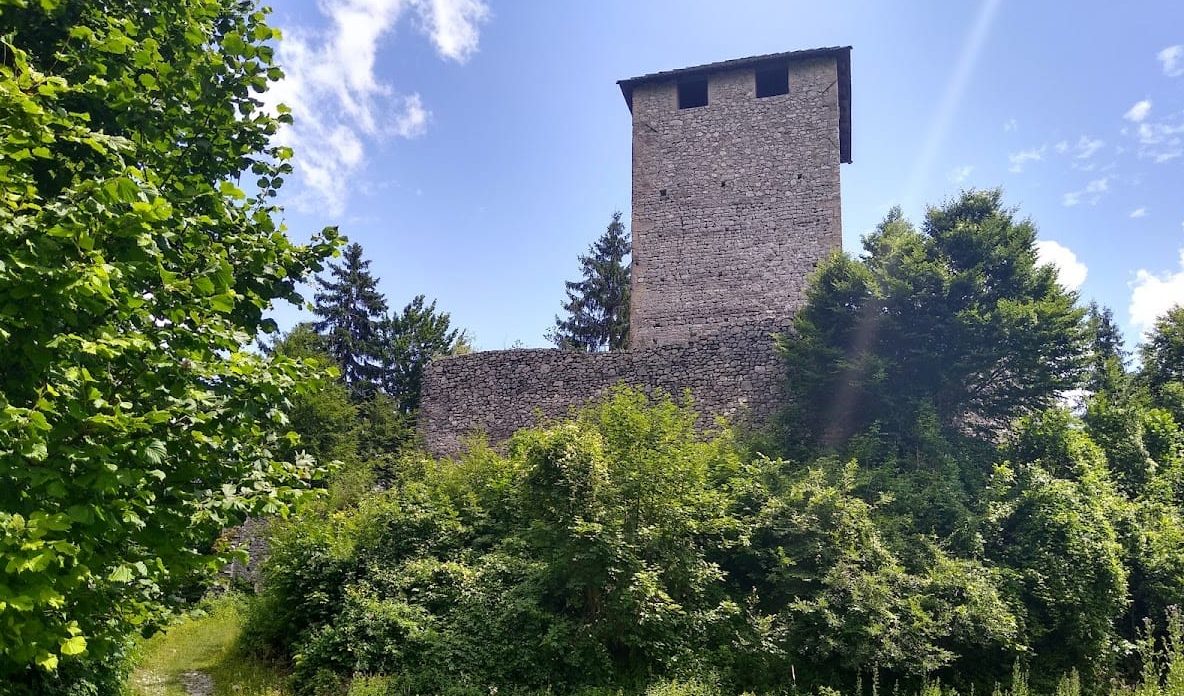
Khünburg Castle Ruin is the remains of a Romanesque rock castle in Austria, built around 1200 on a rocky summit above Khünburg in the municipality of Hermagor, Carinthia. Romanesque architecture is characterized by substantial masonry, rounded arches, and compact, solid forms. The castle occupies the southern slope of Spitzegel, northeast of Pressegger See, and its elevated position shaped its defensive setting.
Medieval Lords and Ecclesiastical Rule
Khünburg was first mentioned in 1189 as the possession of Count Pero de Kinburch, a ministerial of the Kuenburg noble family. A ministerial was a medieval noble or administrative retainer who served a higher-ranking lord or ecclesiastical institution. Such figures could hold castles and exercise authority for their patrons.
From the thirteenth century, the castle belonged to the Bishopric of Bamberg, an ecclesiastical principality of the medieval Holy Roman Empire whose bishop also held territorial power. In 1311, the complex was pledged to Duke Heinrich of Carinthia. No substantial structural changes are recorded after the middle of the fourteenth century.
Fire, Abandonment, and Preservation
A fire in 1540 or 1541 was followed by the abandonment and gradual decline of the castle. The Khünburg family later transferred its seat to Khünegg Castle in Egg, within the Hermagor area. This change ended the complex’s role as the family’s principal residence.
The first restoration took place in 1913. In 1931, the keep received a roof and a wooden staircase, making the tower accessible. Its roof was completely re-covered and the roof timbers repaired in 2012. The ruin is listed among Austria’s protected heritage objects.
Remains
The castle complex occupies approximately 30 by 40 metres on a rocky summit at an elevation of 839 metres. Natural stone forms the principal building material. Large sections of the encircling wall remain, together with the ground-floor walls of a residential building south of the keep.
Fortified Structures
Keep
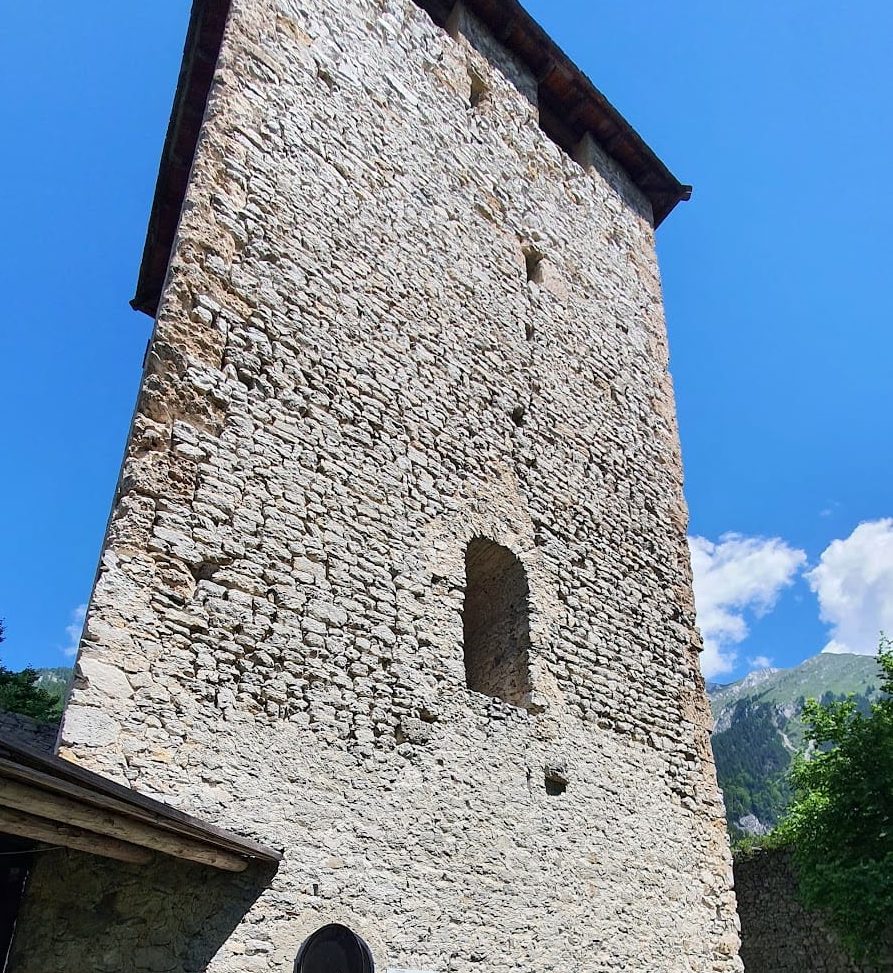
The well-preserved keep stands on a square plan, with each side measuring just under 9 metres. Built of natural stone, it rises approximately 22.5 metres including its pyramid roof. A bergfried, or principal fortified tower, commonly served as a defensive refuge and lookout rather than as the main residential building of a Central European castle. At Khünburg, the keep now functions as a viewing tower.
Entry is through a round-arched doorway. Inside, a wooden staircase follows the walls through seven flights and six intermediate landings to a platform about 17 metres above ground. The ascent has 98 steps. The keep’s walls are approximately 1 metre thick, and at viewing level each side contains two square window openings overlooking the Gail Valley and the surrounding mountains.
Encircling Wall and Residential Building
The surviving encircling wall retains heights of approximately 5 to 8 metres in places. South of the keep, the ground-floor walls of a residential building remain as part of the castle complex. Together, these masonry remains preserve the relationship between the principal tower, the perimeter defenses, and the residential area.