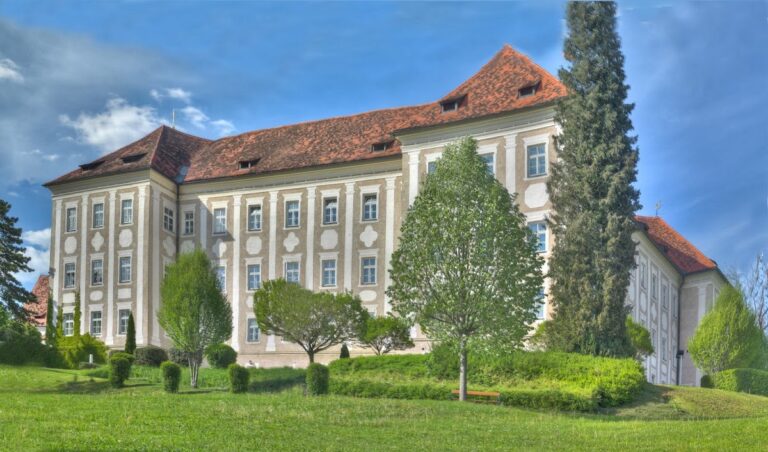
Burg Neu-Leonroth: A Medieval Hill Castle in Austria
Site at a Glance
- Rating
- 4.9
- Popularity
- Very Low
- Country
- Austria
- Primary era
- Medieval
- External website
- Open
- Eras represented
- Medieval, Early Modern
- Civilizations
- Duchy of Styria, Habsburg, Holy Roman Empire
- Site type
- Military
- Remains
- Castle
On this page10 sections
History
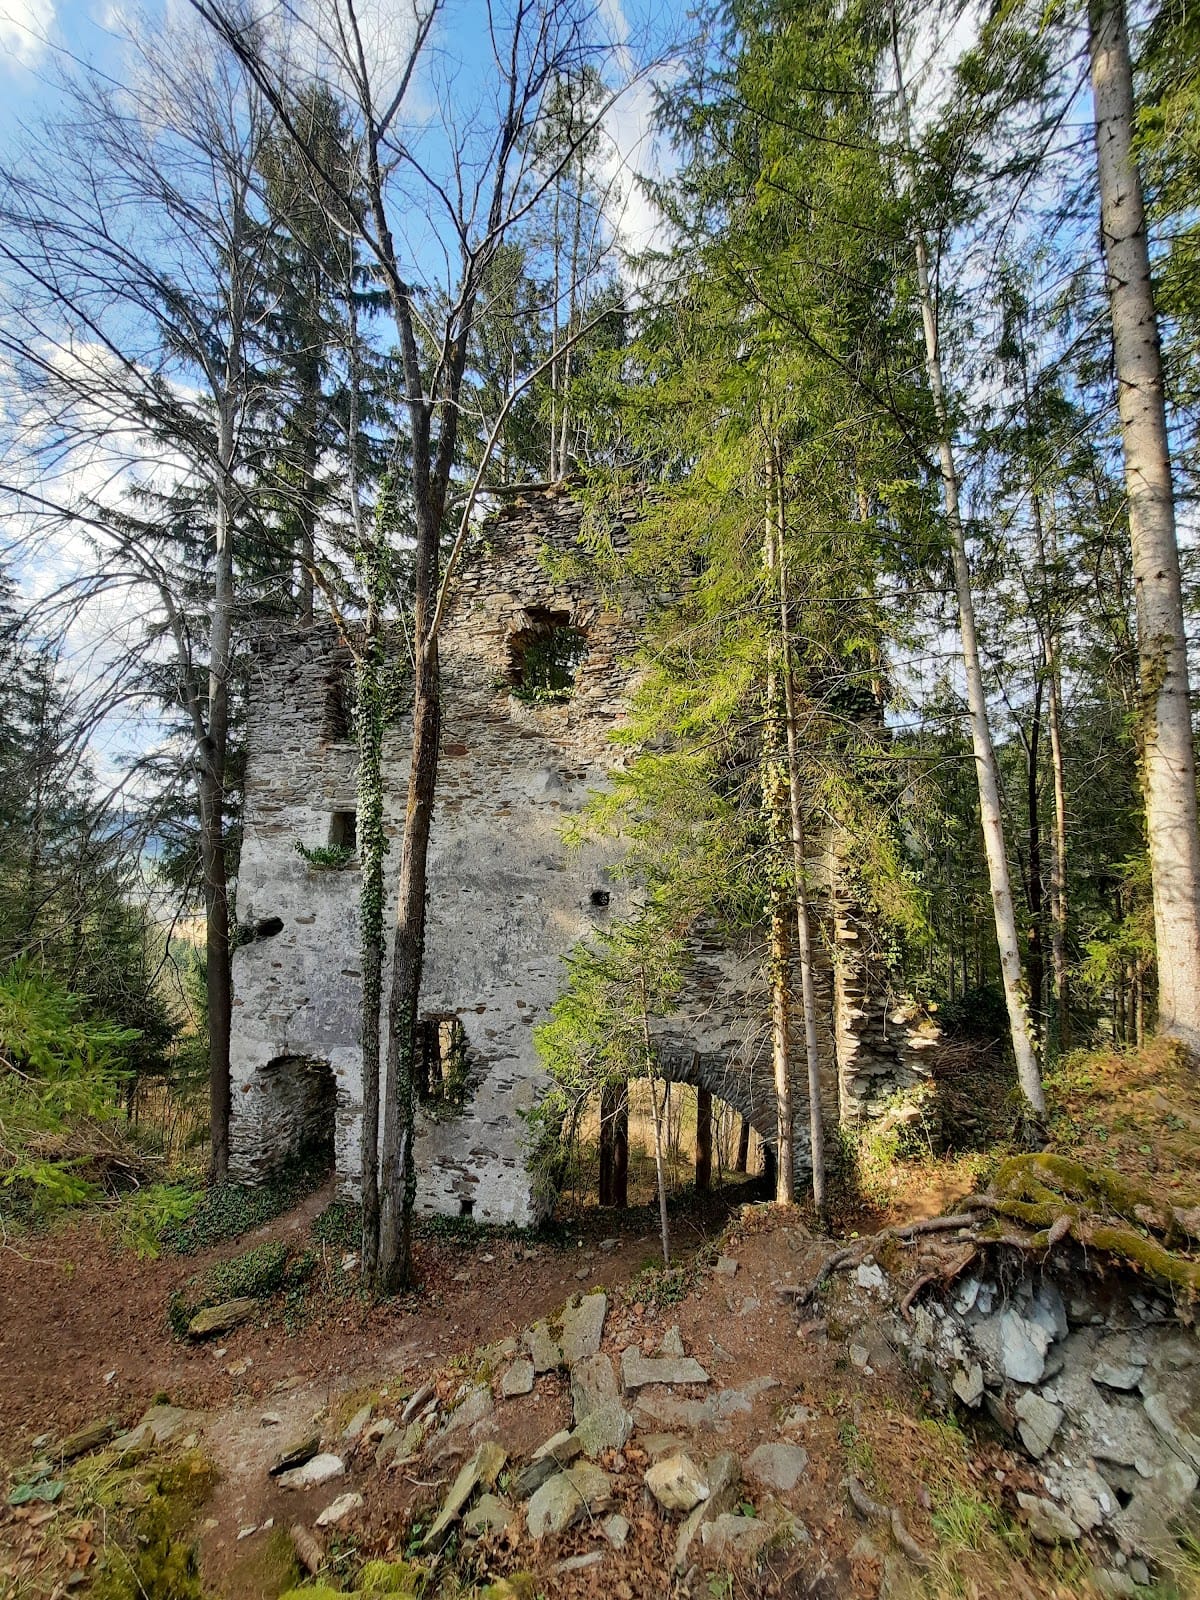
Burg Neu-Leonroth is a ruined medieval hill castle in Austria, located in Sankt Martin am Wöllmißberg above the Gößnitzgraben. Its construction began at an uncertain date, although the oldest surviving masonry belongs to around 1300. The castle developed during a period when the road over the Pack was relocated into the Gößnitzgraben, and its remains preserve several phases of medieval fortification and rebuilding.
Origins and Early Castle
The history of Burg Neu-Leonroth cannot be separated with certainty from that of Burg Alt-Leonroth. A castle called “Levnrode” appears in a document from 1218 and was built by the Lords of Krems-Leonrode, but this reference probably concerns Alt-Leonroth rather than the present ruin. A smaller fortification may already have occupied a site slightly west of Neu-Leonroth during the thirteenth century.
Construction of the present castle is not precisely dated. Work around 1300 is possible, when the route over the Pack was moved into the Gößnitzgraben. The earliest masonry still visible belongs to the transition from the thirteenth to the fourteenth century. The first castle included an enclosing defensive wall, or enceinte, and a three-storey palas, the principal residential and representative building of a medieval castle.
Medieval Expansion
By the middle of the fourteenth century, Neu-Leonroth belonged to the Lords of Walsee and later passed to the Lords of Leibnitz. Expansion began under one of these noble families. A new palas was built along the southern and partly eastern side of the enceinte during the fourteenth or fifteenth century. Its western part contained a chapel dedicated to Saint Catherine.
Further defensive improvements followed in the fifteenth century. A gate hall and gate tower were added on the eastern side, while defensive works were established to the north, east, and south of the main castle. These works formed an outer bailey, an enclosed area beyond the main stronghold, and incorporated three semicircular flanking towers designed to protect the walls and approaches from the side.
Abandonment and Later Evidence
Georg Matthäus Vischer, a seventeenth-century Styrian cartographer, topographer, and illustrator, depicted the fortification as intact in 1681. The castle was probably already abandoned by then. In 1682, priests from St. Lambrecht Abbey, a Benedictine monastery in Styria, received permission to celebrate Mass in the castle chapel, although the building was already partly ruined. During the seventeenth century, the castle was left to decay.
A find collection was carried out in the castle grounds by H. Siegert in 2004. The ruin is legally protected as a listed cultural property in Austria.
Remains
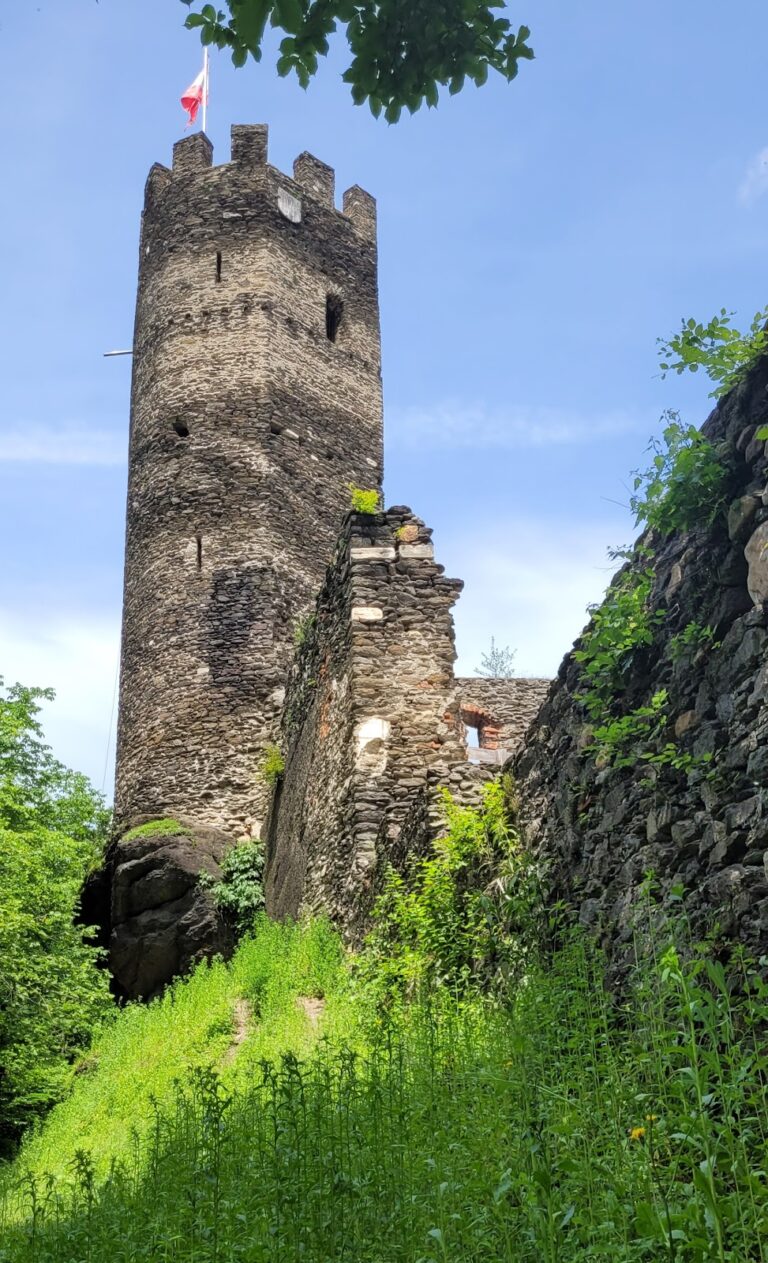
Burg Neu-Leonroth occupies a northeast-southwest ridge descending from Sankt Martin am Wöllmißberg. Steep slopes border the ridge to the south and southeast, while the site lies between the Gößnitzbach and Wöllmißbach at the southern edge of the Gößnitzgraben. Artificial ditches occur on the southwest, north, and northeast sides. The hilltop fortification was built mainly from rubble stone and now survives as a ruin.
Main Castle and Residential Buildings
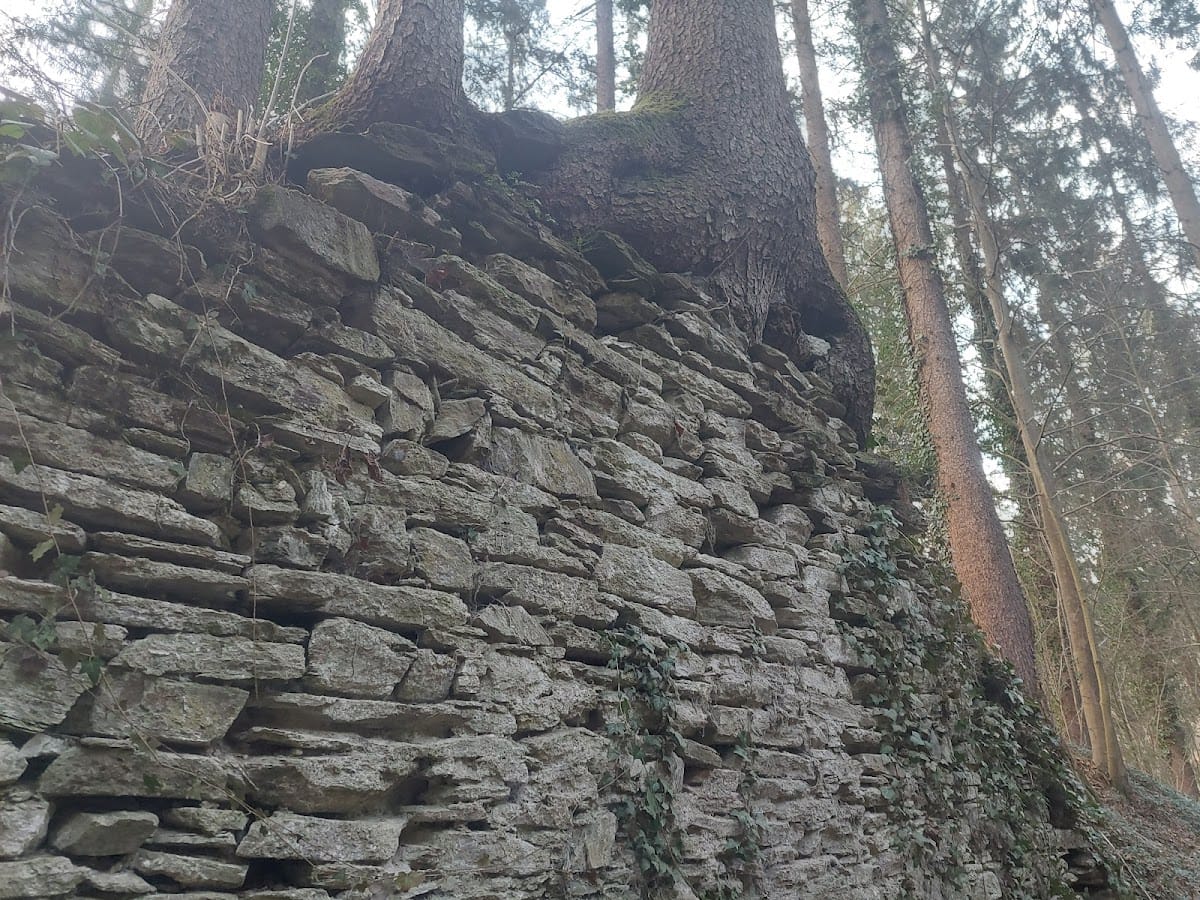
The earliest visible enclosure is the partly preserved enceinte, which surrounds the western and highest part of the castle in a slightly irregular elongated rectangle measuring about 50 by 18 metres. Its roughly coursed rubble-stone masonry, together with the old palas, indicates construction around 1300. The early complex may have developed from a smaller fortification on a flattened rock to the west, isolated by a ditch cut into the bedrock.
Old Palas
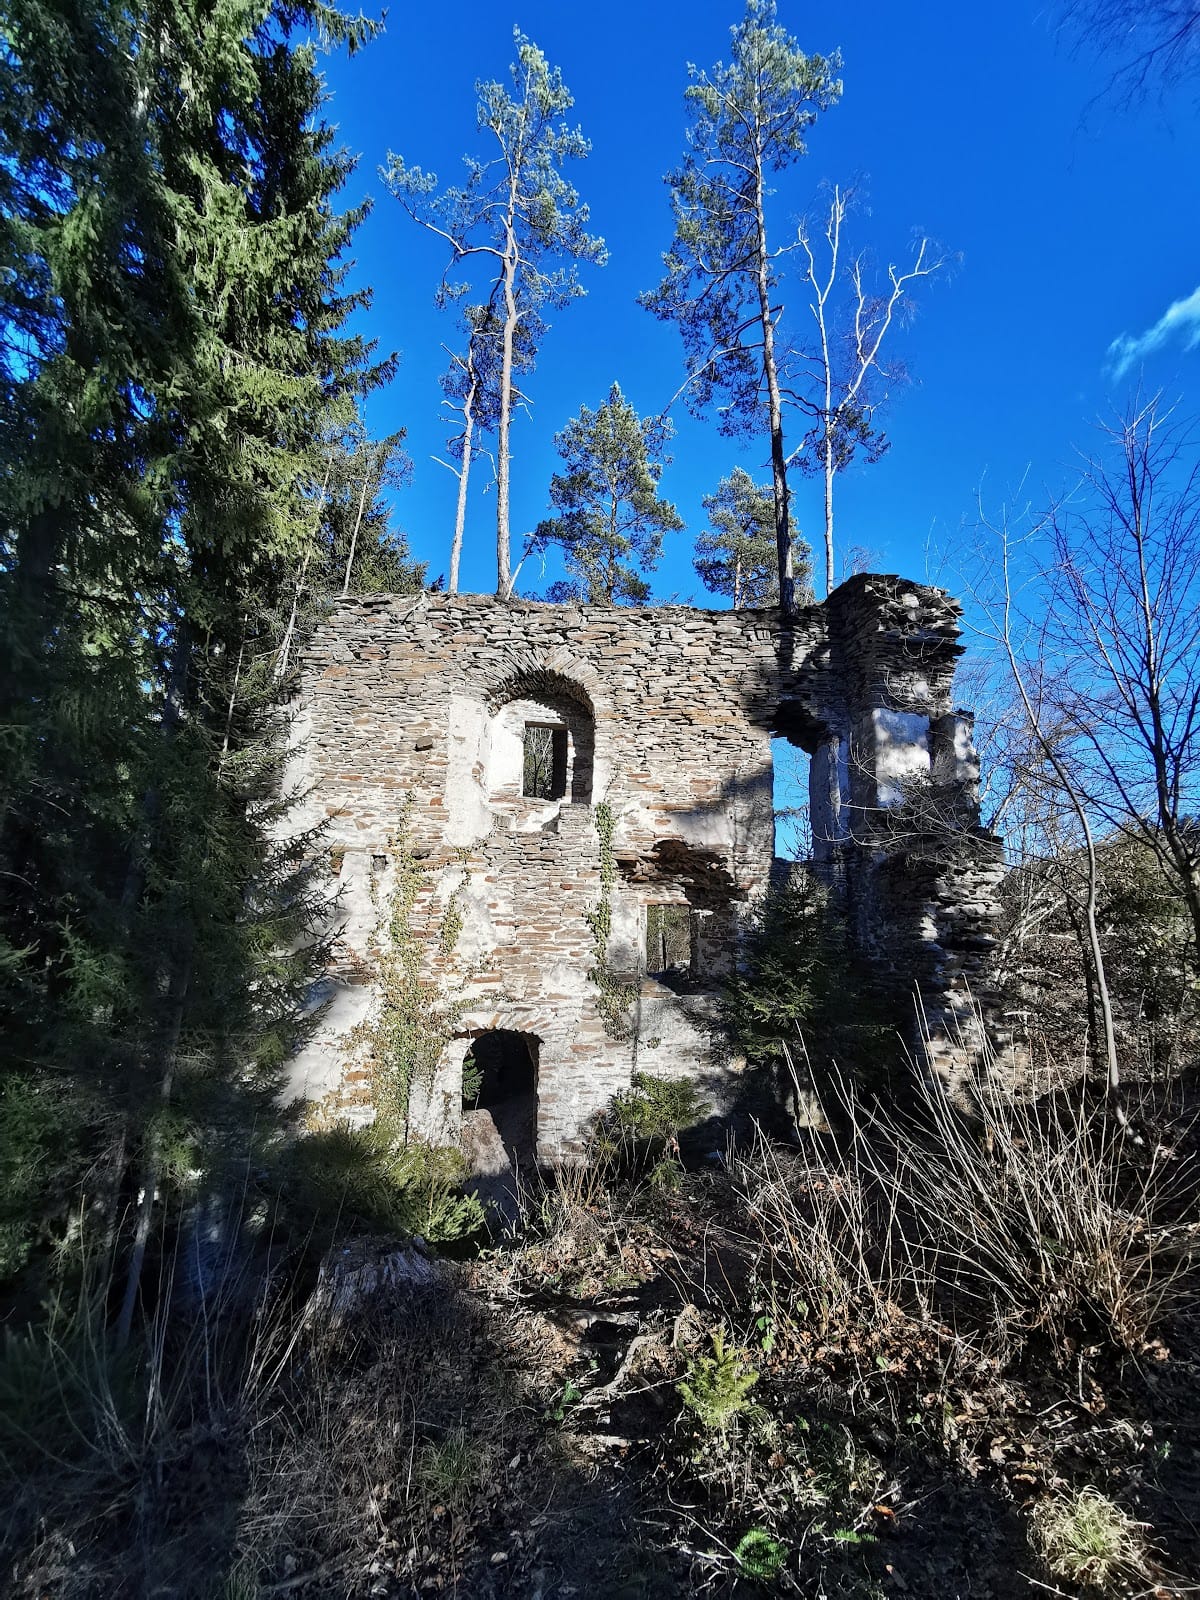
The old palas formed the western end of the early castle and was probably built at the same time as the enceinte. It had three storeys. Only its eastern wall survives, with window openings that were inserted or altered later.
New Palas and Chapel
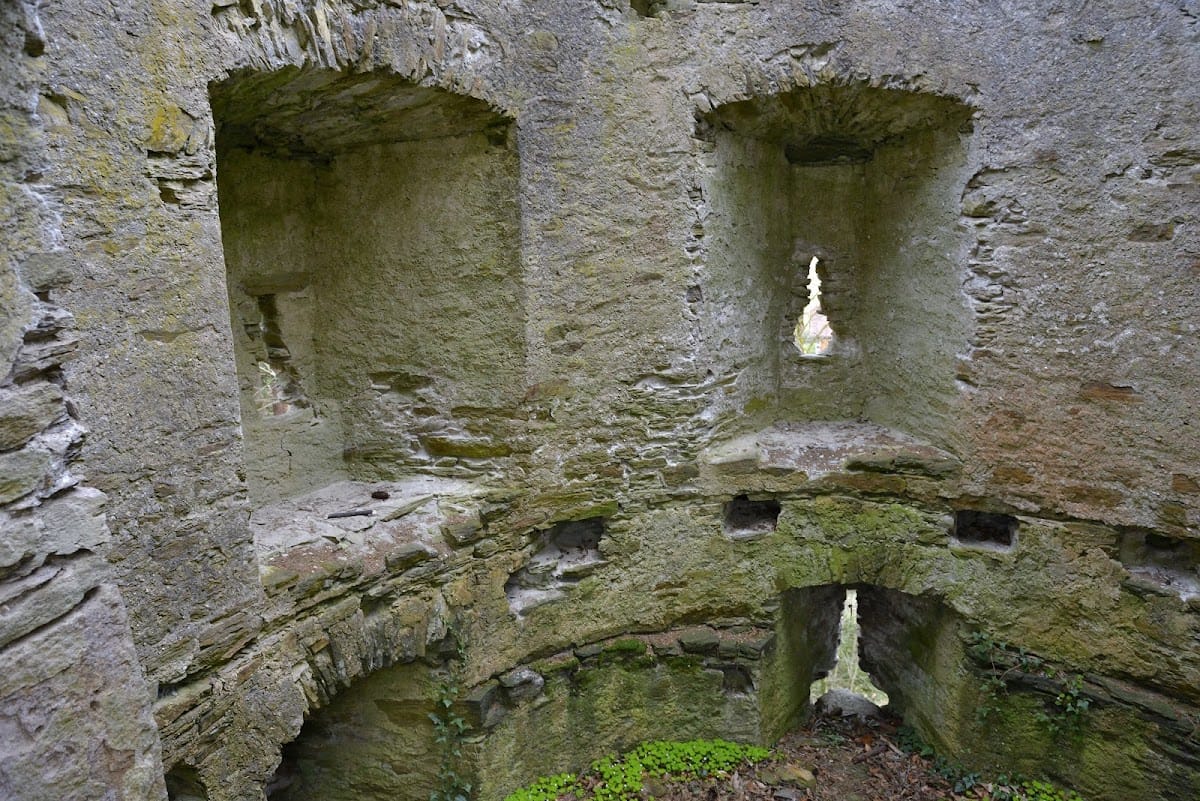
The later palas was built against the southern and partly eastern enceinte during the fourteenth or fifteenth century. Its western section contained the east-facing castle chapel, which ended in a three-eighths apse, a polygonal termination formed by three sides of an approximately octagonal plan. The chapel was dedicated to Saint Catherine, and remains of a fresco painted with mineral-based watercolours were found there in 1990.
The old and new palas buildings, together with the eastern gate hall, enclosed a courtyard. A cistern, a reservoir for collecting and storing water, was cut directly into the bedrock in the courtyard’s western part. A stairwell was inserted in the northern part of the courtyard during the final rebuilding phase. At its southwestern corner, fragments of plaster preserve a stylized ashlar pattern from the Renaissance.
Gates and Approach Defences
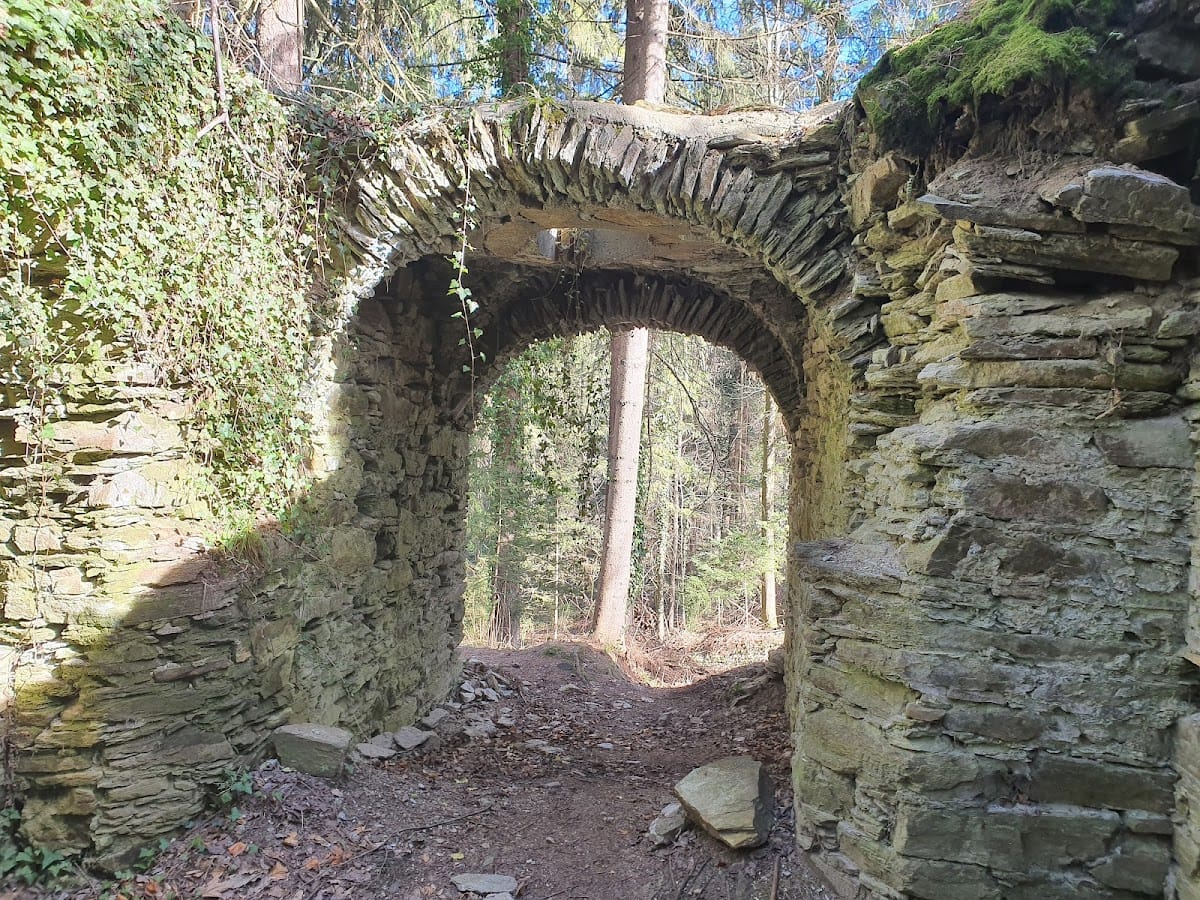
In the fifteenth century, a narrow gate hall rising steeply toward the castle was built in front of the inner gate on the eastern side. Its gate tower has irregular, roughly coursed rubble-stone masonry. During the Late Gothic period, the gate building was strengthened with a second gate. This later gate survives beneath a cross-vault made from stone slabs.
The wall beside the access route northwest of the gate building contains several downward-directed loopholes set within firing niches. Behind the inner gate, on the left, a partly exposed room belongs to a rectangular two-storey building with a hipped roof that no longer survives.
Outer Bailey and Flanking Towers
The fifteenth-century works in front of the main castle included partly masonry-lined ditches and three semicircular flanking towers. Their keyhole- and mouth-shaped loopholes and protected firing chambers were designed for missile weapons and firearms. Small rubble stone was used for the towers and the connecting wall.
The towers were joined by an enceinte, forming an outer bailey northeast of the main castle. This enclosed area measures approximately 90 by 25 metres. The northwestern flanking tower stands below the castle and is connected to it by a barrier wall. The outer castle gate lies between this wall and the massive tower. Its former drawbridge recess and the openings for locking beams remain visible.