Burg Obervoitsberg: A Medieval Hilltop Castle and Regional Court in Austria


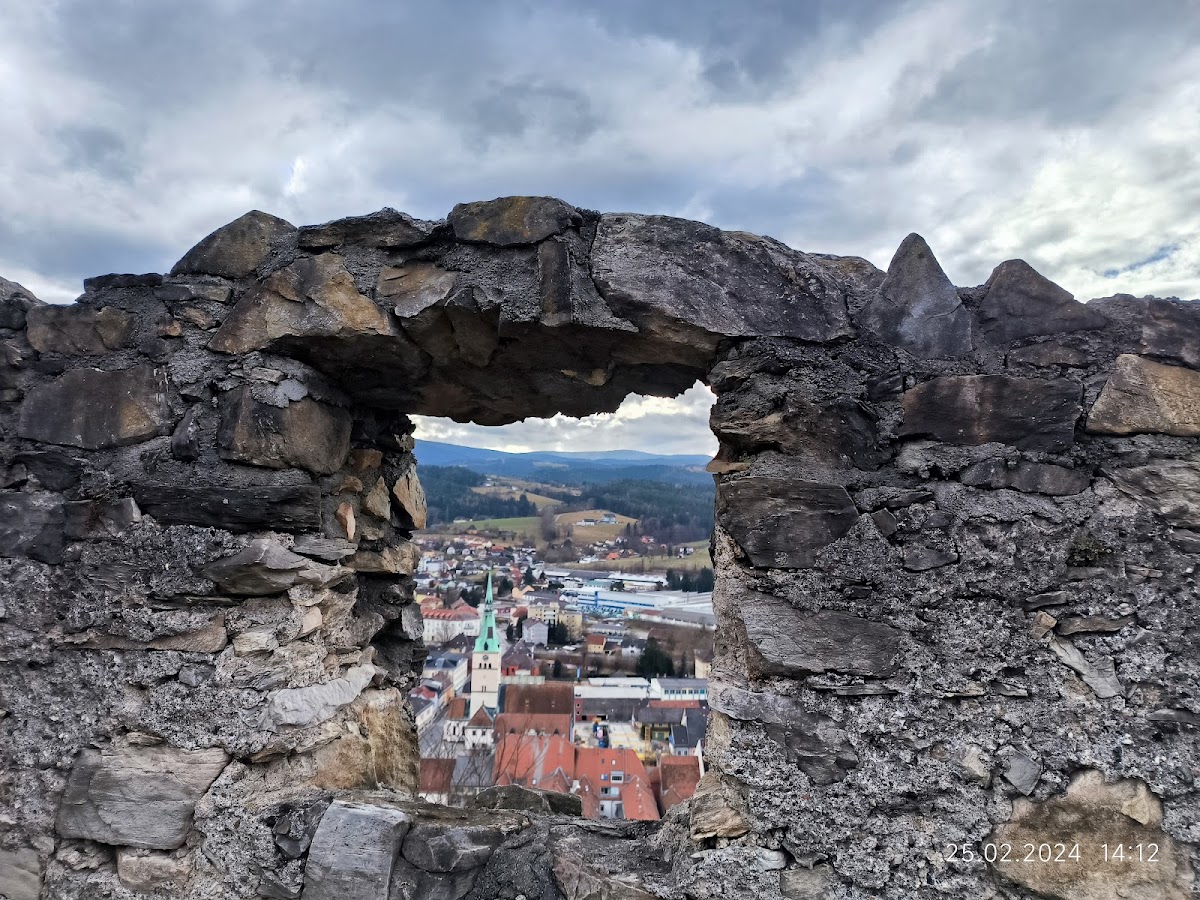
Site at a Glance
- Rating
- 4.5
- Popularity
- Low
- Country
- Austria
- Primary era
- Medieval
- External website
- Open
- Eras represented
- Medieval, Early Modern
- Civilizations
- Duchy of Styria, Holy Roman Empire
- Site type
- Military
- Remains
- Castle
On this page15 sections
History
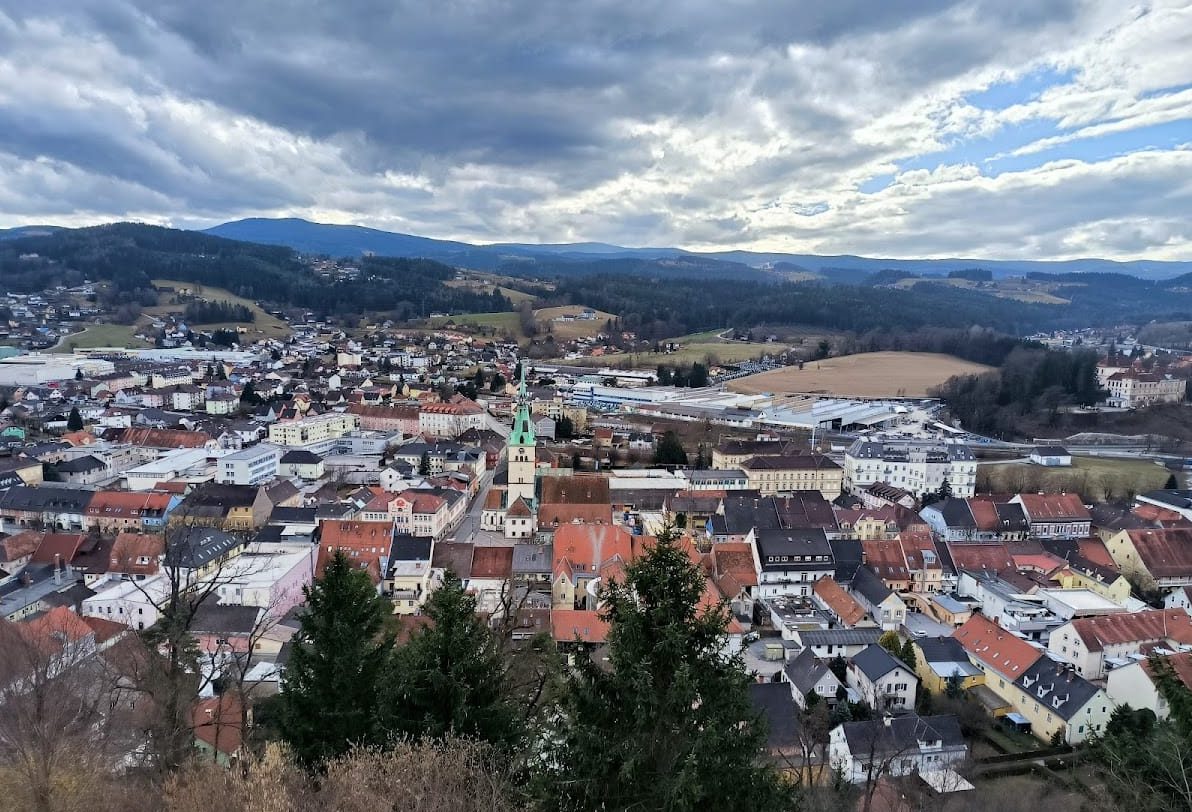
Burg Obervoitsberg is a medieval hilltop castle in Voitsberg, Austria, whose origins reach back to 1164. Duke Ottokar IV of Styria commissioned Konrad von Kinnberg to build it above the Kainach gorge on land belonging to St. Lambrecht Abbey. The castle was intended to monitor and, if necessary, block the road between Graz and Judenburg. Its position also made it part of the defensive system formed by the castle, the fortified lower settlement, and the town walls of Voitsberg.
Foundation and territorial administration
The castle was founded within a territory whose ownership had developed over earlier centuries. Emperor Otto III granted the Voitsberg region to Margrave Adalbero von Eppenstein in 1000. In 1103, Duke Henry III of Carinthia transferred the lands to the newly founded St. Lambrecht Abbey, a Benedictine monastery and major landholder in Styria. The abbey objected when the ducal castle was built on its property without consent. After a legal dispute lasting ten years, it received an equivalent property as compensation.
Gottfried von Dürnstein, a member of the medieval service nobility attached to St. Lambrecht Abbey, was the first recorded castle governor in 1173. The castle appears in written records in 1183 as “Vogtesperch” and “castrum Voitseperch,” names associated with Gottfried’s position as the abbey’s deputy bailiff. Under Dukes Leopold V and Leopold VI, the complex was enlarged and became the seat of a regional land court, a territorial judicial institution, whose authority extended to the Stubalpe and Packalpe. It also administered about 200 dues-paying farms in Gaisfeld, Graden, Gößnitz, Kainach, Söding, and on the Herzogberg.
Territorial rulers governed the district through castle governors and burgraves from several noble families. Heriandus and Geroldus are recorded in these roles in 1224. Obervoitsberg therefore functioned not only as a fortified residence but also as the administrative center of an office belonging directly to the territorial ruler.
Dynastic changes and military development
The Babenbergs initially held Obervoitsberg and expanded the complex. After the death of Duke Frederick II, the last Babenberg, prolonged negotiations transferred it in 1254 to his niece Gertrud, who occupied the castle during the summer. Bohemian mercenaries held it between 1260 and 1278, and the name “castrum superius Witsperch” appears in 1265.
Gertrud’s daughter Agnes brought Obervoitsberg through marriage to Count Ulrich II von Heunburg. In 1279, Heunburg transferred the lordship to King Rudolf I in return for compensation, although Rudolf later pledged the castle back to him. In 1285, the lordship went to Wulfing von Hanau, whose family retained it until its extinction in 1420. During the fourteenth and fifteenth centuries, the defenses were adapted to the growing use of firearms.
After the Hanau line ended, Grüna von Hanau brought the estate by marriage to Hans Laun von Haunstein, who lived in a house in Voitsberg rather than at the castle. Her niece Margarethe Hanau-Laun later brought Obervoitsberg into her marriage to Andreas von Greißenegg in 1458. Following Greißenegg’s execution in 1471, Emperor Frederick III confiscated the castle and appointed Hans Pirckh as administrator.
Hungarian forces entered the Kainach Valley in 1480 but failed to take Voitsberg or Obervoitsberg. They occupied the town and Greißenegg Castle from 1485 or 1486 until 1490. Their occupation of Obervoitsberg is uncertain. The castle’s fortifications nevertheless belonged to a landscape shaped by repeated political and military struggles.
Pledges, restoration, and decline
From 1500, the lordship was frequently pledged. Among its important pledge holders were Hans Geumann in 1501, Christof von Racknitz in 1505, and Otto von Ratmannsdorf in 1560. A report from 1574 described the castle as severely dilapidated. Christoph von Racknitz began restoring and enlarging it in 1582, and his brother Franz Freiherr von Racknitz continued the work from 1594.
The restoration was financed through increased dues and compulsory labor imposed on the subjects, while Racknitz leased the lordship to Blasi Wolf, probably a member of a Voitsberg family. Racknitz lost the pledge in 1607 or 1609 because of embezzlement and other fraud. The lordship then passed to Balthasar Leymann von Liebenau.
Emperor Ferdinand II sold Obervoitsberg to Baron Balthasar von Thannhausen in 1622. Thannhausen transferred it to Count Hans Sigmund von Wagensberg in 1626, and the castle remained with the Wagensberg family until the nineteenth century. In 1647, the Obervoitsberg regional court sentenced a woman to death for witchcraft. In 1774, the Wagen von Wagensperg family combined Obervoitsberg with its Greißenegg lordship as a fideicommiss estate, a legally restricted family property intended to remain within a designated line of succession.
From around 1760, the castle served only the regional court. Its deteriorating condition led to the transfer of prisoners to better accommodation by 1787. Lightning caused a fire in 1798, after which the castle was finally abandoned. Around 1802, people described as robbers were living in the decayed complex, prompting extensive demolition and the filling of the well.
Ownership and modern use
After the Wagensperg estate became bankrupt in 1877, the industrialist August Zang acquired the castle. It later passed to the Graz-Köflach Railway and Mining Company, which restored the ruins toward the end of the nineteenth century. The company donated them to the municipality of Voitsberg in 1910, and the city remains the owner.
Since 1960, the castle grounds have been used in summer for the Burghofspiele Voitsberg theater performances. The open-air theater adaptation damaged substantial portions of the original fabric because the historic remains received little consideration. A protective roof was installed over part of the ruin in 2003 and enlarged in 2011. In more recent years, the slopes of the castle hill have been made into a landscape park with a vineyard.
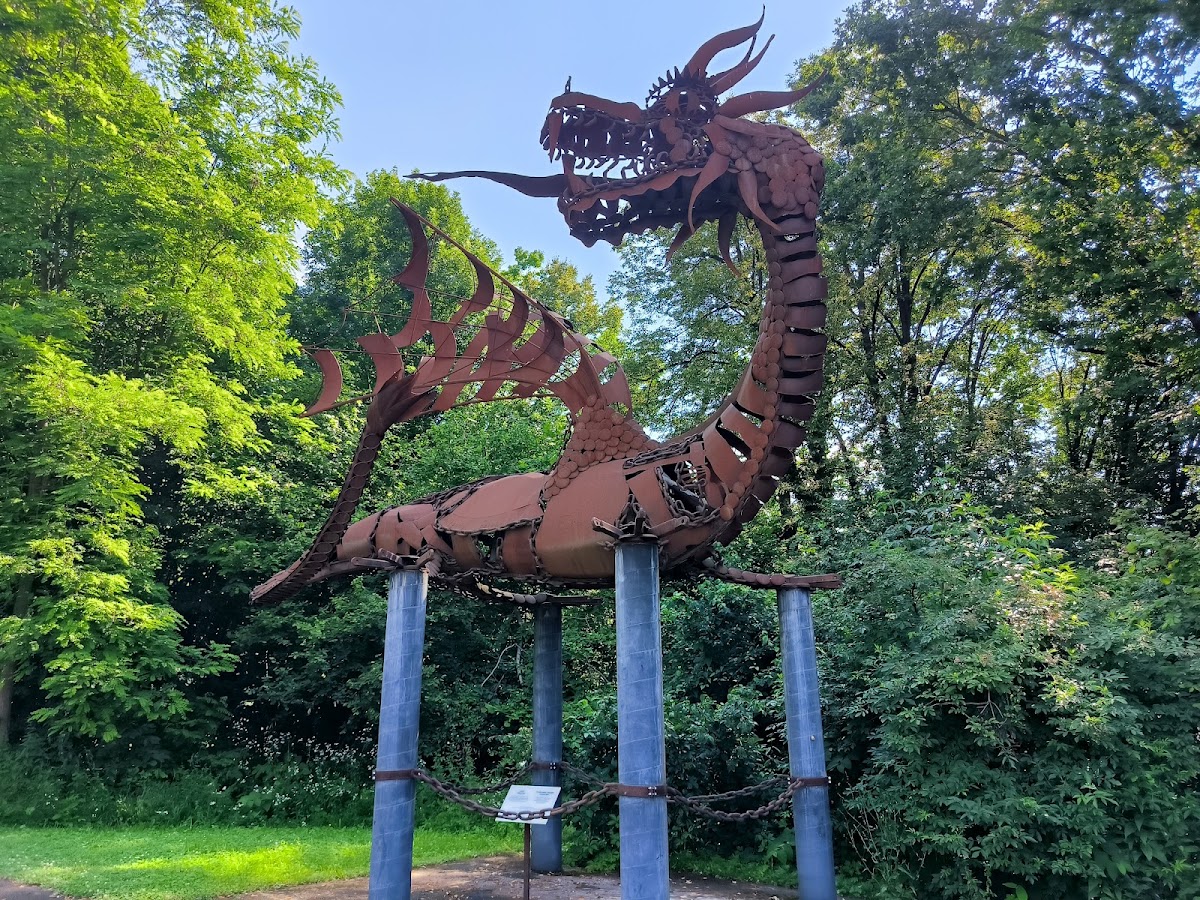
Local traditions connect the castle with a treasure hidden in its cellars and guarded by an enchanted maiden who appears as a serpent carrying a golden key. Another legend describes underground passages linking Obervoitsberg with Greißenegg, Krems, and Leonroth. Such a network is considered very unlikely because of the distances. The story may instead derive from a passage between Obervoitsberg’s economic buildings and a former granary in the town.
Remains
Layout and defensive setting
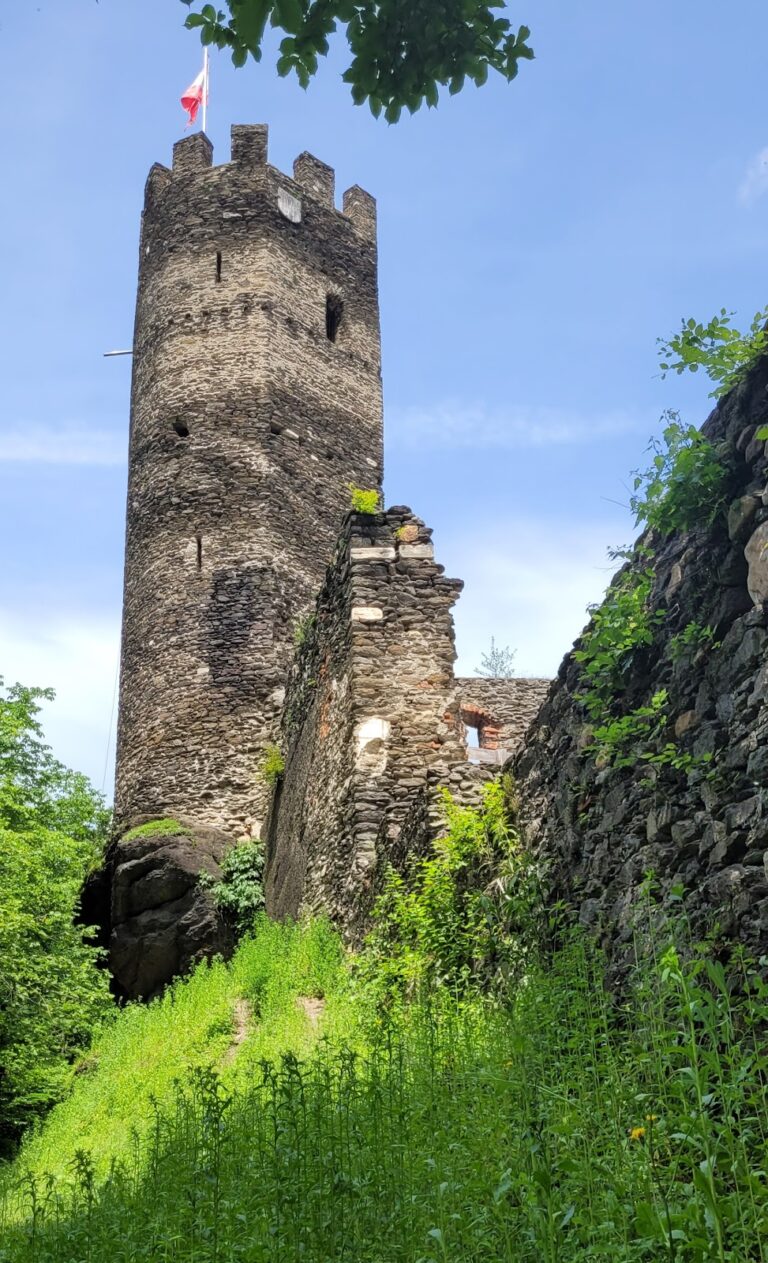
Obervoitsberg stands at approximately 481 meters above sea level on a broad ridge north of Voitsberg. The ridge descends steeply southward from Hochtregist toward the Kainach Valley and drops sharply beside the town to the south, west, and east. To the north, it connects with the area of the former upper settlement. The castle was organized as a rectangular main enclosure built primarily of rubble stone, with a residential and defensive complex arranged inside its walls.
Walls and town defenses
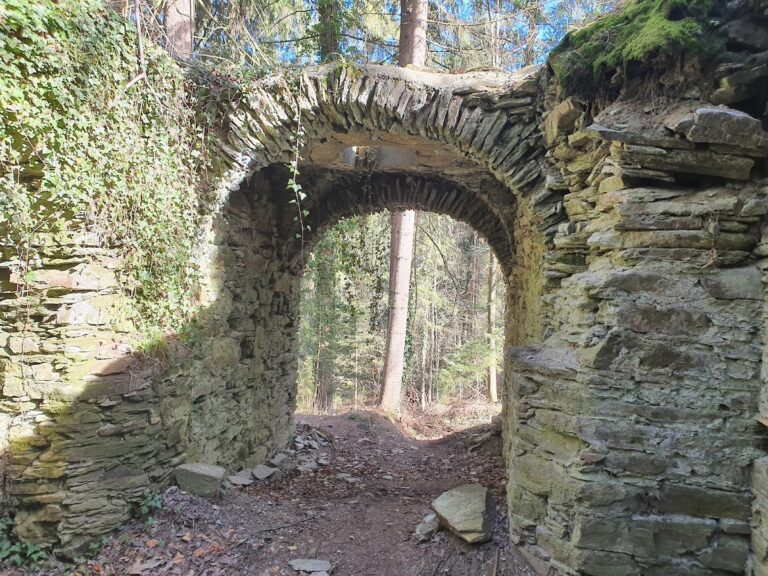
Remains of a ring wall extend down the hillside toward the town. The wall was reinforced with towers and wall walks and connected with the town walls, making the castle and lower settlement parts of one defensive system. The northeastern sections contain large rubble stones, suggesting construction in the late thirteenth century. The lower courses of the castle wall and the southern section use roughly coursed, irregular rubble masonry probably built no earlier than the fourteenth century, while the upper courses contain noticeably smaller stones.
Southern fortified house
A fortified house occupied the southern end of the enclosure and provided the complex with its principal defensive and residential role. It was incorporated into the rectangular castle wall. The southern section was protected by a zwinger, an outer defensive enclosure between fortifications, with a round tower. Its irregular rubble masonry points to construction during the final expansion phase, probably in the late fifteenth or early sixteenth century.
Northeastern defenses
Approximately 150 meters northeast of the castle are the foundations of a rondel, a rounded artillery fortification adapted to firearms. It was probably built in the late fifteenth century and was still identifiable in 2006. The northern entrance was approached across a drawbridge over a ditch. The gate was probably blocked with brick during the fifteenth century, after which the entrance on the west side became the later access point.
Residential and domestic buildings
Northern tower
Two north-south-oriented wall sections belonging to a demolished tower are incorporated into the northern castle wall. The tower probably projected partly outward and partly into the courtyard. Exterior building joints identify portions that originally belonged to it, while sections of its walls still project into the courtyard.
Eastern and western buildings
Narrow buildings probably stood along the eastern and western sides of the enclosure. Their former positions are indicated by beam sockets in the castle wall. The eastern building probably served as the palas, the principal residential or representational building of a medieval castle, and was altered during the second half of the sixteenth century. Together with the southern fortified house, these buildings enclosed a small courtyard.
Northeastern tower house
A residential-tower-like building formed the northeastern end of the castle and was probably its oldest part. It stood east of the earlier gate and north of the palas. A tower house was probably built there in the twelfth or thirteenth century, before the fortified house, and was later incorporated into the castle wall. Four surviving openings rise obliquely upward and have shallow segmental vaulting. They belonged to a three-part window group and to a corner-set window serving a room with plank construction.
Water supply and surviving fabric
The castle chapel was dedicated to the Virgin Mary. A cistern in the courtyard supplied water to the complex and could also receive water through a conduit from the Tregistberg. The inner castle area was heavily affected by later insertions and alterations, while the open-air stage caused further damage to older building fabric. Part of the surviving ruin is protected by the roof installed in 2003 and enlarged in 2011.