Schloss Greißenegg: A Medieval Castle and Historicist Country House in Austria




Site at a Glance
- Rating
- 4.5
- Popularity
- Low
- Country
- Austria
- Primary era
- Early Modern
- External website
- Open
- Eras represented
- Medieval, Early Modern, Modern
- Civilizations
- Habsburg, Holy Roman Empire
- Site type
- Domestic
- Remains
- Castle
On this page17 sections
History
Schloss Greißenegg, also known as Schloss Unter-Voitsberg, is a castle in Voitsberg, Austria, whose origins reach back to the twelfth or early thirteenth century. A territorial prince, the ruler responsible for administering a principality, probably established a small house with a defensive tower on the site. Together with Obervoitsberg Castle, it protected the settlement of Voitsberg, while the prince’s ministeriales, officials and military retainers, administered the fortified estate.
Medieval origins and noble ownership
The castle’s earliest phase is uncertain. It may have been built in the twelfth century, possibly before Obervoitsberg Castle, or during the first half of the thirteenth century. The castrum inferiums Witsperch, mentioned in 1265, may refer to Greißenegg, although it could instead have been a later-abandoned castle at the foot of Obervoitsberg hill. The first securely attributable reference to Greißenegg dates from 1336, when it was called nyder haws Veytsperch. Later names included veste Voitsperch enhalb der Kainach in 1443, Gschlos auf dem Greysenegk and gesloss Greisseneckh under Voytsperg in 1489, and Schloss Voitsberg in 1494.
Gertrud of Babenberg, a member of Austria’s medieval ruling dynasty, received the castle as a life tenancy in 1254. It returned to the territorial prince between 1263 and 1265. From about 1275, the Hanauer family held Greißenegg, but because the castle had limited importance to them, they entrusted its administration to knightly servants.
In 1420, Grüna, the daughter of the last Hanauer, brought the castle into her marriage with Ernst Hans Laun. Laun enlarged the lower fortress by adding a defensive wall and moat and by building a Marian chapel near the entrance. After his death in 1458 or 1459, his niece Margaretha transferred the castle through marriage to Andreas Greißenegger.
The Greißenegger expansion and imperial confiscation
Andreas Greißenegger attempted to establish an independent lordship at the castle and continued its expansion. Emperor Frederick III granted him a castle peace in 1463, a legally protected zone in which certain forms of violence were prohibited. Greißenegger later joined the Baumkircher feud, a fifteenth-century conflict involving the Austrian nobleman Andreas Baumkircher and Emperor Frederick III. He was executed on 23 April 1471, and Frederick confiscated Unter-Voitsberg.
The emperor granted the castle to Hans Ramung in 1472. Andreas of Teufenbach followed Ramung in 1478, and Konrad of Holleneck held it in 1479. Hungarian troops occupied the castle in 1486 during the Hungarian War and retained it until 1490. After their withdrawal, Unter- and Obervoitsberg passed to Hans Gewmann. Unter-Voitsberg was then ceded to King Maximilian I in 1494.
The Herbersteins and the Wagenspergs
In 1496, Maximilian I granted the estate to Bartlmä von Pernegg, also called Perneck, both as a reward for his services and to settle monetary claims against the emperor. After Pernegg died in 1509, his wife Katharina and daughter Ursula pledged Greißenegg for life to Sebastian Eigl. Wilhelm of Herberstein and his wife, Regina of Plumeck, redeemed the castle in 1532 or 1533.
An inheritance dispute between Wilhelm’s successor, Dietrich of Herberstein, and his cousin Georg was decided in Georg’s favor in 1574. In 1578, Archduke Charles II ordered Dietrich to surrender Greißenegg and its entire inventory to a territorial commission for transfer to Georg, while also requiring payments to Georg and the territorial chamber. The commission found the castle dilapidated and emptied, with window frames removed and floors rotten. Georg received it on 14 October 1578 and began restoring it. His widow Barbara and their sons Bernhard and Georg held the property from 1582.
The Herbersteins transferred the estate to Hans Siegmund, Count of Wagensperg, in 1624. He bought it from Emperor Ferdinand II in 1633. Apart from the period from 1804 to 1818, when it belonged to Karl August, Prince of Isenburg, Greißenegg remained with the Wagen von Wagensperg family until the late nineteenth century. From 1774, it formed part of a family entail, a legal arrangement that restricted the sale or division of an estate and kept it within a designated family line.
Chapel, lordship, and administration
A chapel was established on the upper floor of the west wing in 1693. It received a licence for Mass on several days each year in 1755 and was enlarged considerably in 1790. Under Count Ludwig Witold von Ostrovsky, permission was later granted for daily Masses and, exceptionally, Sunday Masses. The chapel’s licence expired in 1916.
By the eighteenth century, the lordship included subjects in the Kainach and Gradental valleys, three tenant farms near Rosental, tithes and vineyard rights at Ligist and Mooskirchen, and compulsory fodder dues from Edelschrott and Voitsberg. During that century, Greißenegg was united with the lordship of Obervoitsberg.
Coal extraction began on the estate in 1813, marking the beginning of coal mining in the Köflach-Voitsberg Basin and one of the oldest coal-mining operations in Styria. Around 1841, the lordship also served as a district administrative authority over an area extending from Kleinkainach, now in the municipality of Bärnbach, to Stallhofen. Many district officials lived at the castle with the Wagensperg family.
Historicist transformation and modern ownership
The abolition of manorial subjection in 1848 weakened the lordship’s economic position. The assets of Count Adolf von Wagensperg entered bankruptcy in 1876, and the industrialist August Zang acquired the estate at public auction in 1877. He converted and furnished the castle as a historicist country house, using a nineteenth-century architectural approach that reused forms from earlier historical styles. Probably with the involvement of the Italian builder A. de Gjoja, Zang also added an agricultural courtyard and riding school for his wife Ludovica at the foot of the castle hill.
After Zang’s death in 1888, Ludovica inherited the estate and sold it to Count Ludwig Witold von Ostrovsky in 1903. Ostrovsky’s widow, burdened by substantial debts, sold the castle to the Viennese lawyer Walter Rittler in 1918.
Under Rittler’s heirs, the castle gradually deteriorated from 1953. From the 1970s, the painter Franz Dampfhofer was its only resident, using an apartment as both home and studio. In 1979, Walter Rittler and his sister Mary Louise Rittler-Gröger made the park and castle pond available to the people of Voitsberg as a local recreation area, and the municipality purchased them in 1980.
The park redesign, directed by district forester Emil Hilbl, removed the dilapidated agricultural courtyard and riding school to create a festival meadow. The remaining interior furnishings were auctioned at a Dorotheum special auction in autumn 1984. The municipality later acquired some furniture and placed it in a Zang Room established in Voitsberg Town Hall in 2003.
Franz Steirer, a timber merchant, bought the castle in winter 1984–85 and began extensive maintenance work. After his death in 1987, his wife Stefanie and daughter Sylvia continued the work. In 1988, the castle hosted two special exhibitions connected with the provincial exhibition Glass and Coal, which attracted almost 28,000 visitors. Building work on the nearby underground section of the Voitsberg bypass damaged the castle around 1988 and led to years of litigation among the construction company, the commissioning body, and the owners. The castle is now privately owned and houses a Heurigen restaurant, an Austrian wine tavern traditionally associated with young or new local wine and food.
Remains
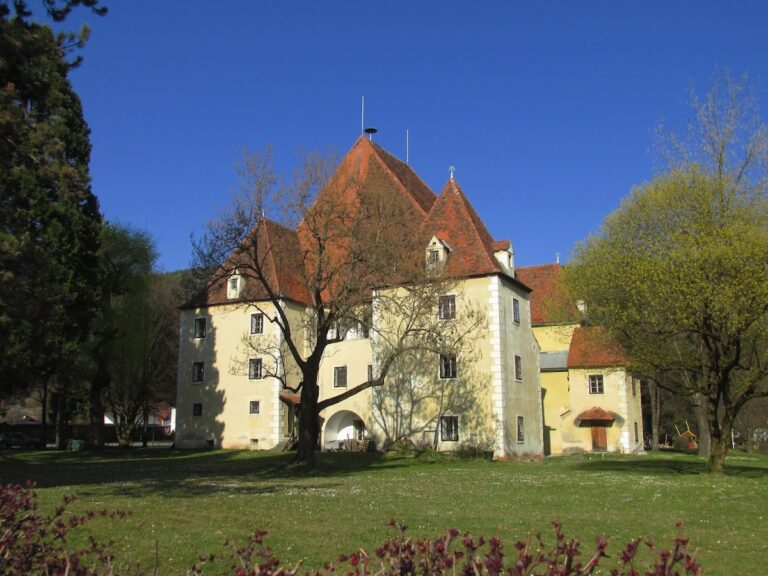
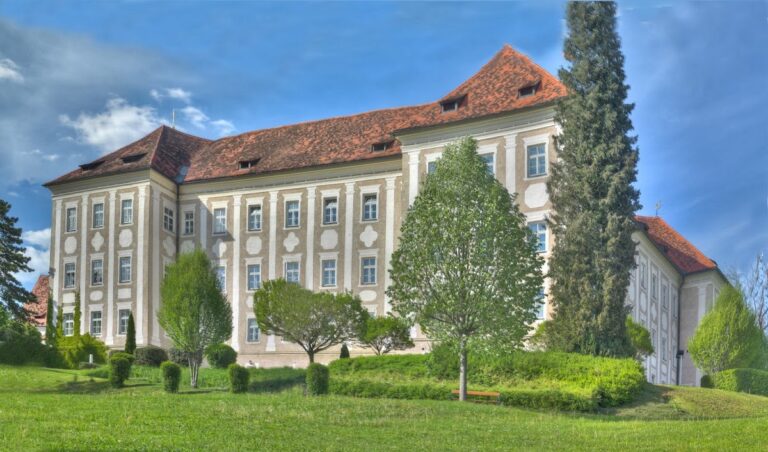
Schloss Greißenegg stands on the right bank of the Kainach in southern Voitsberg, on an almost detached rocky hill that forms an offshoot of the Kowald ridge. The castle is surrounded by an extensive park. Its three-storey, four-wing plan encloses a small arcaded courtyard. Most of the structural core dates from the seventeenth century, while the exterior has a historicist facade resembling an Italian country house.
Fortifications and outer grounds
Medieval south wing and towers
The eastern part of the south wing dates from the fifteenth century and is regarded as the oldest surviving section of the complex. Slightly projecting square towers stand to the north, south, and west of this area. An illustration from 1680 shows the keep together with the defensive walls, towers, and the old castle chapel.
Gatehouse and defensive ditches
The former western neck ditch, a defensive ditch cut across the narrow connection between a fortified site and the surrounding ground, has been largely filled in. A modern bridge crosses it to a substantial gatehouse with Baroque character. Only part of the former defensive walls survives.
Seventeenth-century bastions
An eastern bastion, a projecting fortification designed to support defensive fire along adjacent walls, was built in the seventeenth century in front of the castle. A smaller pentagonal bastion from the same period occupies the northwestern part of the complex.
Park and pond
The grounds include a large park with a fountain and pond. The agricultural courtyard and riding school that August Zang added at the foot of the castle hill were later demolished during the redesign of the park, leaving a festival meadow in their place.
Courtyard and interior features
Arcaded courtyard
The four wings are arranged around a compact courtyard with arcades. On the courtyard-facing wall, a joint coat of arms belonging to Count Adolf von Wagensperg and his wife, who was born a Saurau, bears the date 1758.
Late Gothic painting
Renovation work revealed a Late Gothic decorative painting in the northern arcade passage. Its discovery adds an earlier artistic layer to the largely seventeenth-century structural core and nineteenth-century exterior.
Former dining hall
Little of the interior furnishing created during Zang’s 1877 redesign survives. The former dining hall retains a paper-stucco ceiling, molded decorative plasterwork made with a paper-containing material, and an allegorical oil painting produced by Pierre Eugene Lacoste in 1867.
Castle chapel
The castle chapel occupies the second floor of the west wing and dates from 1693. Its position reflects the later religious phase of the complex, after the medieval fortress had developed into a larger aristocratic residence.