Alt-Kainach Castle: A Renaissance Castle in Austria

Site at a Glance
- Rating
- 4.1
- Popularity
- Very Low
- Country
- Austria
- Primary era
- Early Modern
- External website
- Open
- Eras represented
- Medieval, Early Modern
- Civilizations
- Habsburg, Holy Roman Empire
- Site type
- Domestic
- Remains
- Castle
On this page13 sections
History
Alt-Kainach Castle is a Renaissance-style castle in Austria, in Kleinkainach near Bärnbach, whose present form dates largely from the sixteenth and seventeenth centuries. Its history began with a manorial farm in the twelfth century and continued through noble ownership, estate administration, industrial use, and restoration as a museum.
Medieval beginnings and noble lordship
A simple manor farm stood on the site by the twelfth century. A Meierhof, a manor farm operated to administer an estate economically, it was enlarged in the fourteenth century and enclosed by a wall and moat. The property first belonged to the Kainacher family before passing to the Holleneckers.
The castle’s medieval history included disputes and violence among local lordly families. A property conflict between Rudolf von Holleneck and the neighboring Krottendorf family was recorded in 1467. Peasants from Piber killed Georg von Holleneck in 1480. The following year, his brother Konrad made a pact with invading Hungarian forces to retain control of the lordship.
Transformation into a Renaissance residence
In 1548, Helferich von Kainach transformed the property into its present architectural form. The new building incorporated the existing five-storey square residential tower, which remained part of the main block. When the last male Hollenecker died in 1580, the estate passed to his widow, Justine, and their daughters Ursula and Johanna. Enlargement of the property continued into the seventeenth century.
Johann Ferdinand Tierndl purchased Alt-Kainach in 1610, and his family was raised to the rank of barons in 1665. At that time, the lordship was very small and had no subjects. Paul Ernst von Aposteln acquired the estate in 1716. After a forced auction in 1755, Franz Josef Freiherr von Moscon became its owner.
Later ownership and restoration
In the early nineteenth century, Anna von Moscon sold the castle to her father, Anton von Schellenbauer. Later owners included Franz Sprung from 1811, Anton Hofer auf Hochenberg from 1818, and the Graz-Köflach Railway and Mining Company from 1880.
The railway and mining company converted the castle into workers’ apartments. In 1966, it donated the building, which required renovation, to the Styrian Castle Association. Beginning in 1968, the association restored the castle by uncovering old ceilings, removing inserted partition walls, restoring the chapel, and renewing the façades. The association established the Castle Studies Museum there, and the museum opened in 1972. It remains housed in the castle.
The museum presents an overview of Styrian castles and palaces together with their associated legends. Its permanent exhibition “Around the Holy Mountain,” created by Ernst Reinhold Lasnik, dates from 1996. Castle models and displays about the connections between Styrian figures in politics, art, and science and the region’s castles occupy the upper floor.
Remains
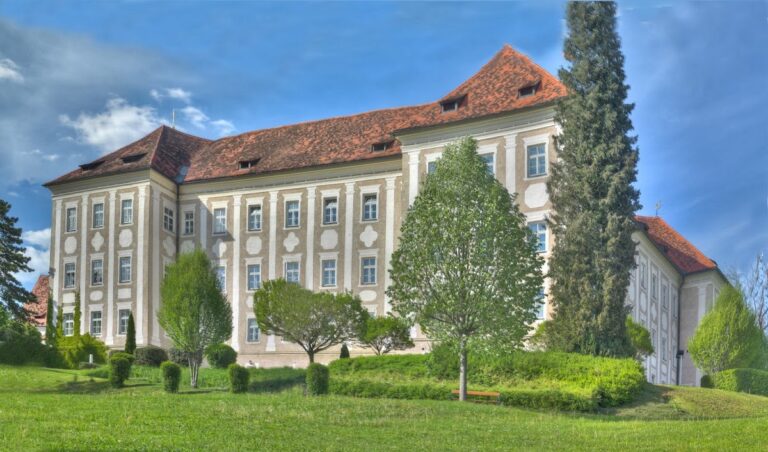
Alt-Kainach Castle is a massive, square, three-storey building with a high gabled roof. Its main block carries a tall, steep hipped roof that rises to approximately the height of the building below. The Renaissance complex retains a medieval residential tower, corner towers, arcaded galleries, a gate tower, interior historic features, and a chapel.
Main building and defensive elements
Square block and corner towers
Two substantial corner towers are attached to the south and west façades. Arcaded galleries adjoin them, with the southern structures extending through three storeys and the western galleries occupying only the uppermost storey. The outward-facing arcades are considered unique in Austria. Room ranges fill the spaces between the corner towers on the northern and eastern façades.
Gate tower and medieval tower
A gate tower stands at the northeast corner between the main block and a small wing that may formerly have been a gatekeeper’s house. The earlier five-storey medieval residential tower remains recognizable within the main building. Behind the entrance portal, a large vaulted vestibule leads to the upper floors by a broad staircase.
Interior features
Some residential rooms retain wooden ceilings. The original furnishings were lost during the castle’s long period as workers’ housing. The building’s restored façades, uncovered ceilings, and reopened interior arrangements reflect the restoration work carried out from 1968.
Chapel and surrounding grounds
Castle chapel
The two-storey chapel occupies the ground floor of the southeast wing. Dedicated to Saint Florian, a Christian martyr associated with protection against fire, it has a groin vault formed by the intersection of two barrel vaults. Renovation exposed a medieval loophole in the sacristy.
The chapel contains a Renaissance-style altar dated 1630. Its altarpiece, made during the second quarter of the eighteenth century, depicts Saint Florian with a view of the castle. Statues of Saints Sebastian and Roch date from the same period. These saints were traditionally invoked against epidemic disease.
Pope Clement XII, head of the Roman Catholic Church from 1730 to 1740, granted the chapel a license for celebrating Mass in 1737. Around 1830, the room served as a storage space, but it received a new Mass license on 20 April 1843. From 1938, it was used as a carpentry workshop and as a lying-in-state hall for castle residents and employees of the Graz-Köflach Railway and Mining Company. The chapel was reconsecrated in 1946 and again received a Mass license.
Moat and park
Until probably the late Gothic period, the castle was surrounded by a defensive wall, a broad water-filled moat, and four corner towers. A large park surrounds the building. The park is also part of the neighboring Bärnbach Castle Pool and was laid out from 1966.
Related estate buildings
Two other former estate-administration buildings stood near Alt-Kainach: Kleinkainach Castle and the Tower of Kainach. They had no military function and were used to manage the surrounding estates.