Château de Larnagol: A Medieval Castle Complex and Eighteenth-Century Residence in France


Site at a Glance
- Rating
- 4.3
- Popularity
- Very Low
- Country
- France
- Primary era
- Early Modern
- External website
- Open
- Eras represented
- Medieval, Early Modern, Modern
- Civilizations
- French
- Site type
- Domestic
- Remains
- Castle
On this page13 sections
History
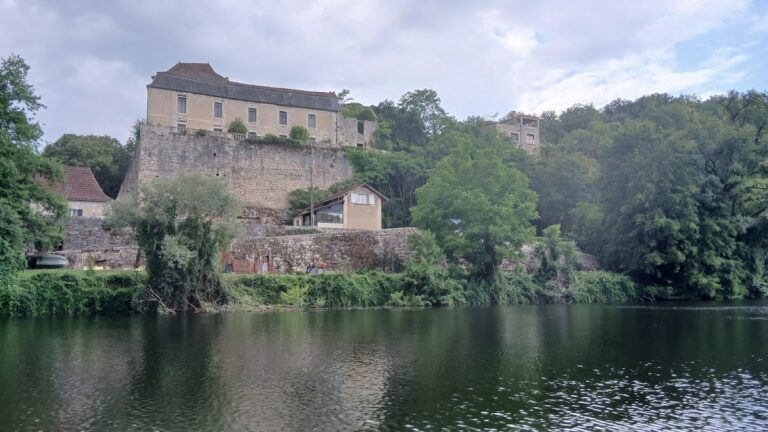
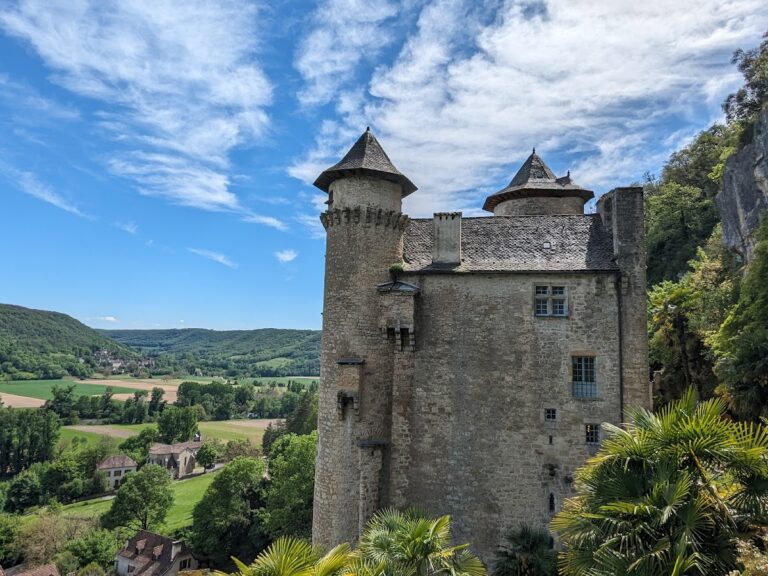
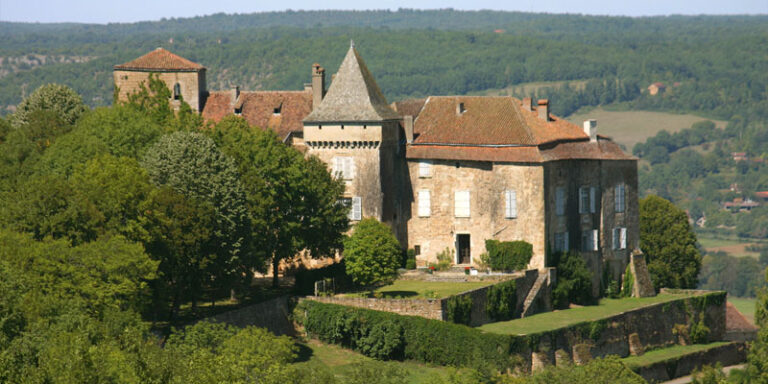
Château de Larnagol is a historic castle complex in Larnagol, France, comprising an older upper castle and a newer lower residence. Also called the castrum de Larnagol, a fortified settlement or castle complex with defensive, residential, and administrative functions, it developed through medieval construction, eighteenth-century rebuilding, and later decorative enrichment.
Lordship and the two castles
Before 1624, Charles de Cazilhac, Baron of Cessac, became Viscount of Larnagol and Calvignac. His son, François de Cazilhac, sold the land of Larnagol, including a ruined castle, to Pierre de Laporte on 11 December 1638.
In 1667, Pierre de Laporte, lieutenant general for civil and criminal matters in the local seneschalcy, recorded two very old and ruined castles at Larnagol. A seneschalcy was a territorial jurisdiction overseen by a seneschal or comparable royal officer, while its lieutenant general handled major legal responsibilities. The estate also included a stable, open ground, a communal oven, a landing place, and toll rights on the Lot River.
The Laporte rebuilding campaign
The Laporte family retained the lordship of Larnagol until the French Revolution and extensively transformed the buildings on the lower terrace. Jean de Laporte began constructing the new lower castle between 1705 and 1729. From 1712, the master mason François Fortier directed the work, which almost completely rebuilt the earlier residence.
After 1729, Jean de Laporte’s son, Étienne-Alexandre de Laporte, continued the project and completed it during the 1780s. The upper castle subsequently became a group of dependencies. In 1780, Étienne-Alexandre’s daughter, Paule de Laporte, married Étienne-Trophime-François-Pierre de Seguin, Marquis of Reyniès. After Étienne-Alexandre’s death in 1806, the château passed to the Seguin de Reyniès family.
Nineteenth-century division and later ownership
François-Xavier de Seguin, Viscount of Reyniès, sold the land and château to Louis-Victor Benech on 4 September 1840. The property later passed to the Sirand family and then, in 1869, to Antoine Bonhomme.
The complex was divided in 1870 when the commune acquired the upper castle for schools and town-hall offices. The lower castle subsequently belonged to the Saint-Chamarand family and then to the Gimberge family, local winegrowers. Raymond Subes, a Parisian decorative ironworker, purchased it in 1924.
Twentieth-century enrichment and protection
The château’s present appearance results from the eighteenth-century reconstruction and decorative campaign, followed by further enrichment after Raymond Subes acquired the lower castle. Château de Larnagol was listed as a historic monument in France on 25 May 2001.
Remains
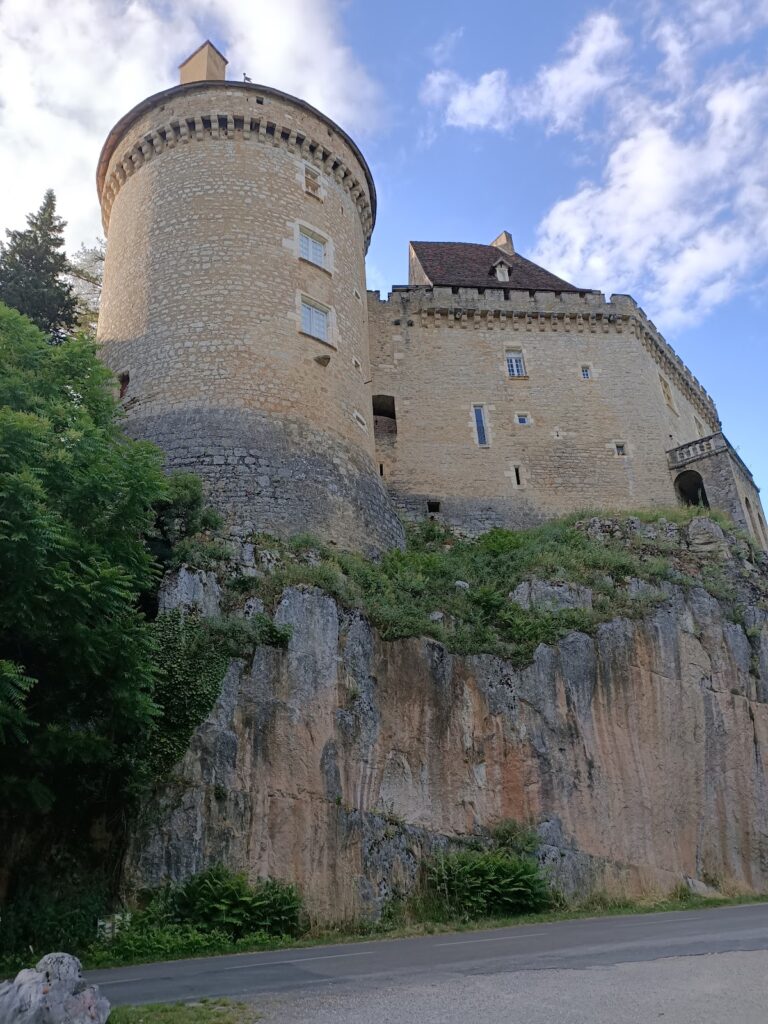
The surviving complex is organized around two principal parts: the primitive upper castle and the newer lower residence. Medieval masonry is incorporated into buildings that were substantially rebuilt and enlarged during the eighteenth century, while later decorative work added to the lower castle’s appearance.
Medieval castle fabric
Upper castle
The upper castle preserves masonry that may date from the eleventh century. Its remains also include the base of a tower with flat buttresses, possibly from the twelfth or thirteenth century. This tower base was incorporated into a reconstruction dating from the late thirteenth or fourteenth century. The upper castle later served as a group of dependencies and, after its acquisition by the commune in 1870, accommodated schools and town-hall offices.
Lower castle
One elevation of a two-storey building in the lower castle preserves paired bays dated to the late thirteenth or fourteenth century. Their capitals resemble those at Cavaniès, a locality used as a comparative reference for these medieval carved elements. The lower castle was identified as the newer residence, and its principal function was habitation.
Eighteenth-century residence
Monumental staircase
François Fortier’s eighteenth-century work included the near-total reconstruction of the primitive residence and the construction of a monumental ramp-on-ramp staircase. This type of staircase uses successive straight flights between landings, often arranged symmetrically, to serve the building’s floors.
Decorative interiors
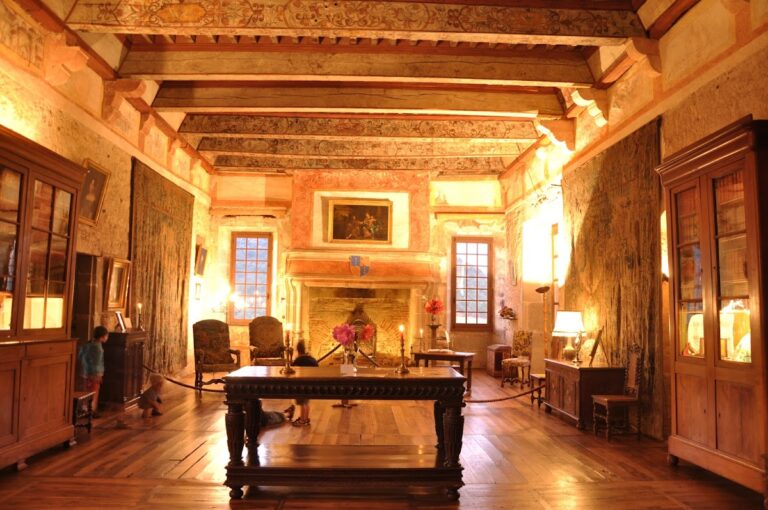
The second floor contains stucco decoration in the Regency style, an early eighteenth-century French manner associated with the transition from the formal court style of Louis XIV to the lighter Rococo style. Stucco is a workable plaster used for architectural modelling and surface decoration. The work may have been executed by the Italian stucco worker Marc Orsini.
Between 1768 and 1771, Étienne-Alexandre de Laporte purchased balusters and columns from the Château de Saint-Sulpice for 67 livres. These materials formed part of the decorative development associated with the rebuilt residence.
Later decorative ironwork
After Raymond Subes acquired the lower castle in 1924, the buildings were further enriched with decorative ironwork. Subes specialised in artistic metalwork, and this later intervention contributed to the appearance of the lower castle that survives today.