Burgruine Haichenbach: A Medieval Hilltop Castle in Austria
Site at a Glance
- Rating
- 4.8
- Popularity
- Very Low
- Country
- Austria
- Primary era
- Medieval
- Eras represented
- Medieval
- Civilizations
- Holy Roman Empire
- Site type
- Military
- Remains
- Castle
On this page10 sections
History
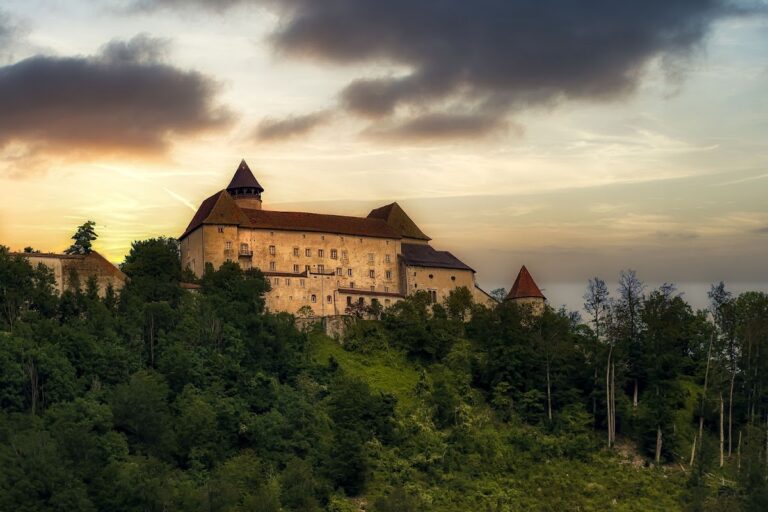
Burgruine Haichenbach is a medieval hilltop castle in Austria, in the municipality of Hofkirchen im Mühlkreis in Upper Austria. Established during the twelfth century, it occupied a strategic ridge above the Danube and became the seat of a ministerial noble family, a medieval aristocratic lineage serving a higher lord in administrative or military roles.
Origins and the Haichenbach family
The castle first appears in written records in 1160 under the name Eichenbach. Otto and Wernher of Eichenbach belonged to the family that took its name from the stronghold. By 1220, Otto II was using the name Haichenbach, showing the change in the castle’s recorded name and the family’s continuing association with it.
In 1258, Rudin of Haichenbach sold the castle to Wok of Rosenberg. The property was held by Ulrich of Haichenbach in 1268. The castle probably suffered a fire in 1273. A document from the following year records an arrangement made by Rueger of Haichenbach: while Haichenbach was unavailable, he received accommodation in the monastery hospital at Schlägl and was allowed to use his forests in return.
Passau administration and later tenants
Rueger sold most of his property to the Diocese of Passau in 1303. His son, Rudel, transferred the remainder to Bishop Albert of Passau in 1337. The diocese then administered Haichenbach through custodians, officials who managed a lord’s property on his behalf. In 1381, the castle was temporarily pledged to the Schaunberg family and was later granted as a fief, meaning property held from a superior lord under specified legal conditions.
In 1429, the knight Heinrich Nothaft received Haichenbach as a life tenancy, the right to hold the property for his lifetime. His son continued to live at the castle until his death in 1486, apparently because of a dispute concerning repayment for repair costs. Simon Oberheimer subsequently held the castle for life from 1491 to 1496.
Withdrawal and abandonment
Local tradition later accused the Oberheimer family of enriching itself unlawfully by demanding excessive dues from Danube boatmen. After boatmen from Passau complained, Bishop Wiguleus of Passau withdrew the fief in 1516.
In 1529, the diocesan administration decided to manage its possessions north of the Danube from Marsbach Castle. Haichenbach was then abandoned, and its original name gradually disappeared from common use. Because the ruin became associated with the nearby Kerschbaumer farm and with numerous legends, local usage adopted the name Kerschbaumerschlössl.
Conservation
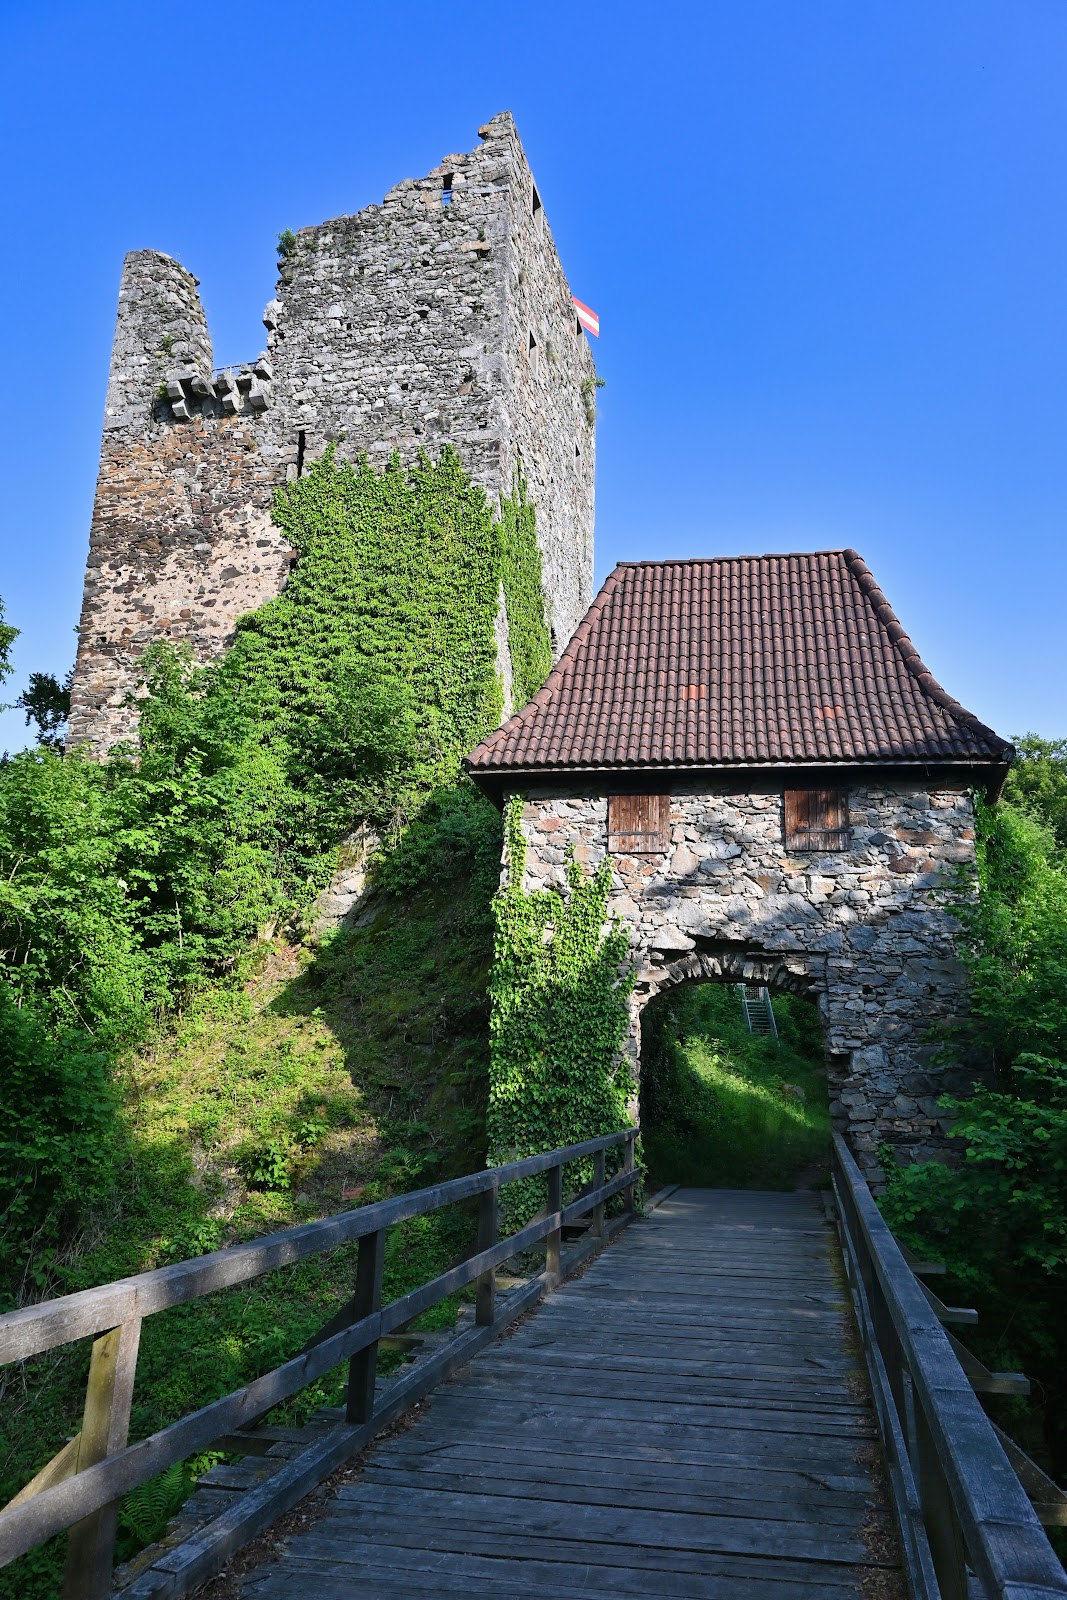
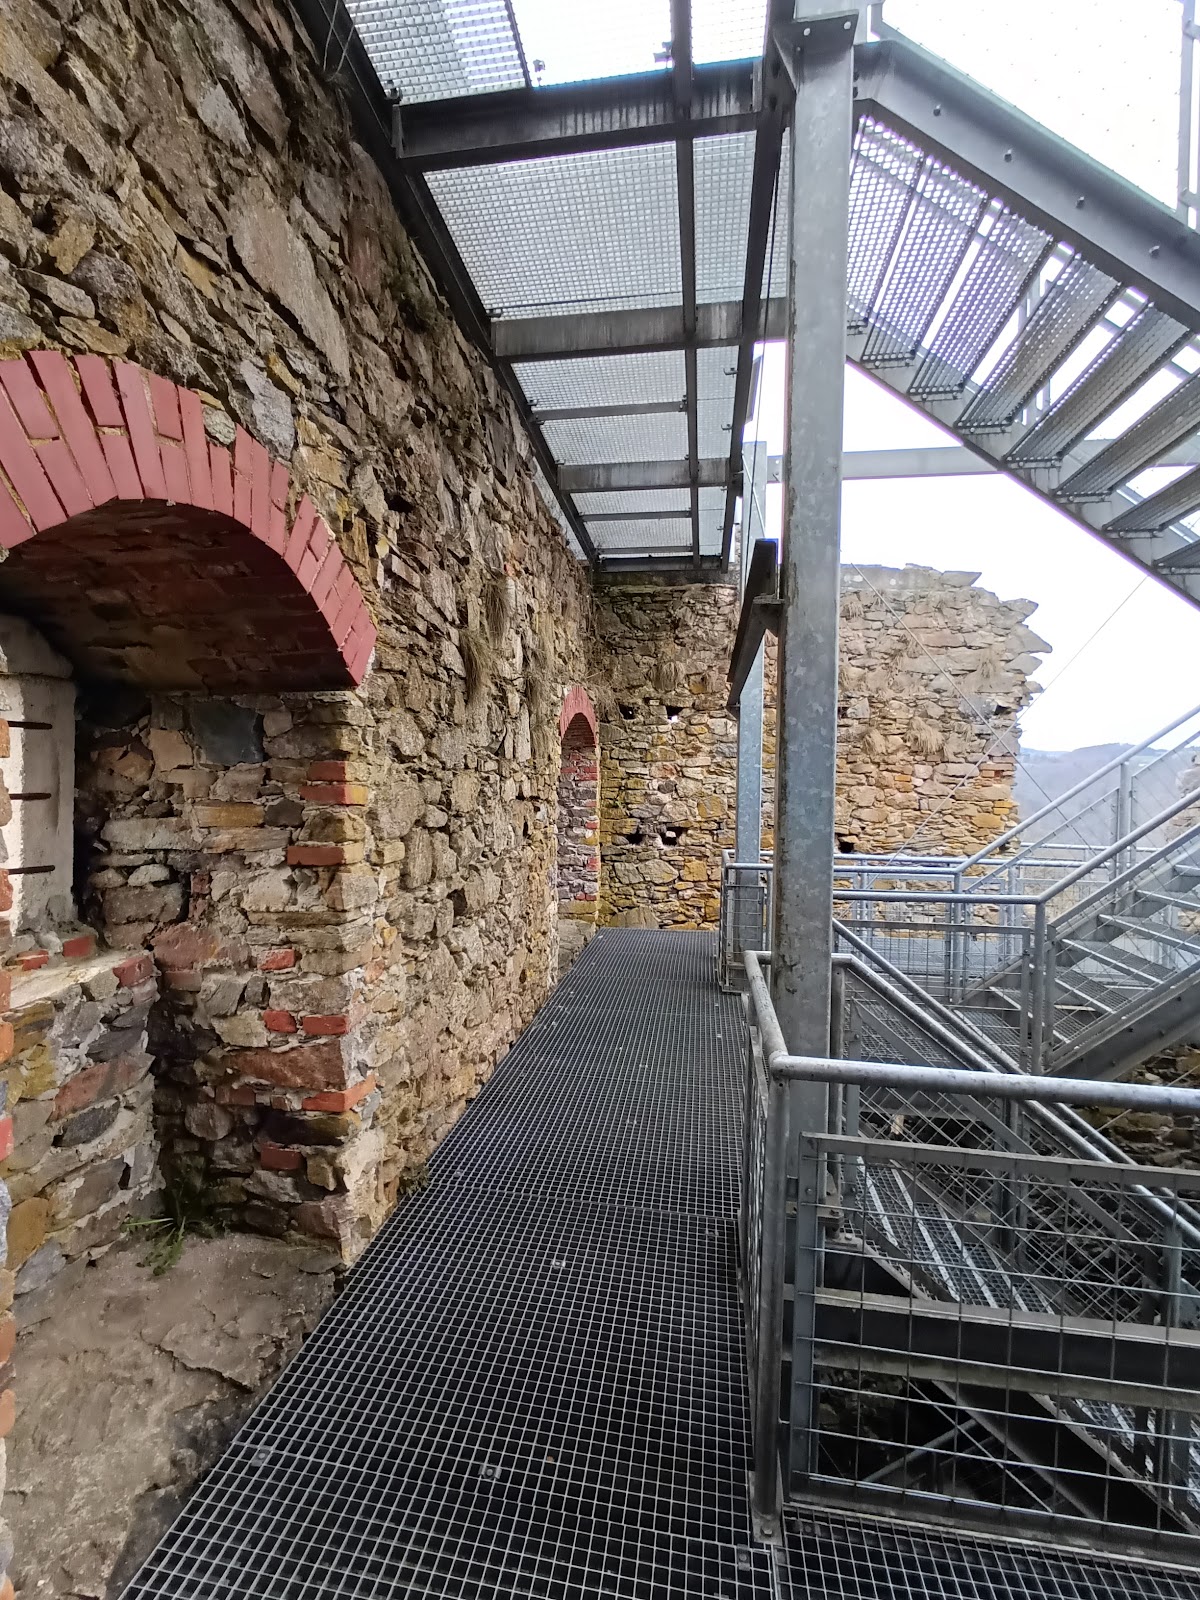
Since 1984, the Hofkirchen heritage-preservation committee has undertaken conservation work. The measures included restoring the residential tower and renewing the roof over the castle gate, helping to secure the surviving ruin. Georg Stradiot is the present owner.
Remains
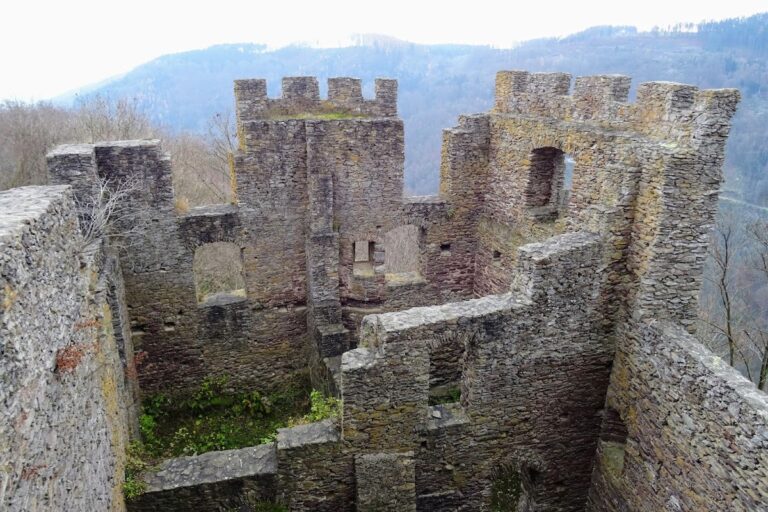
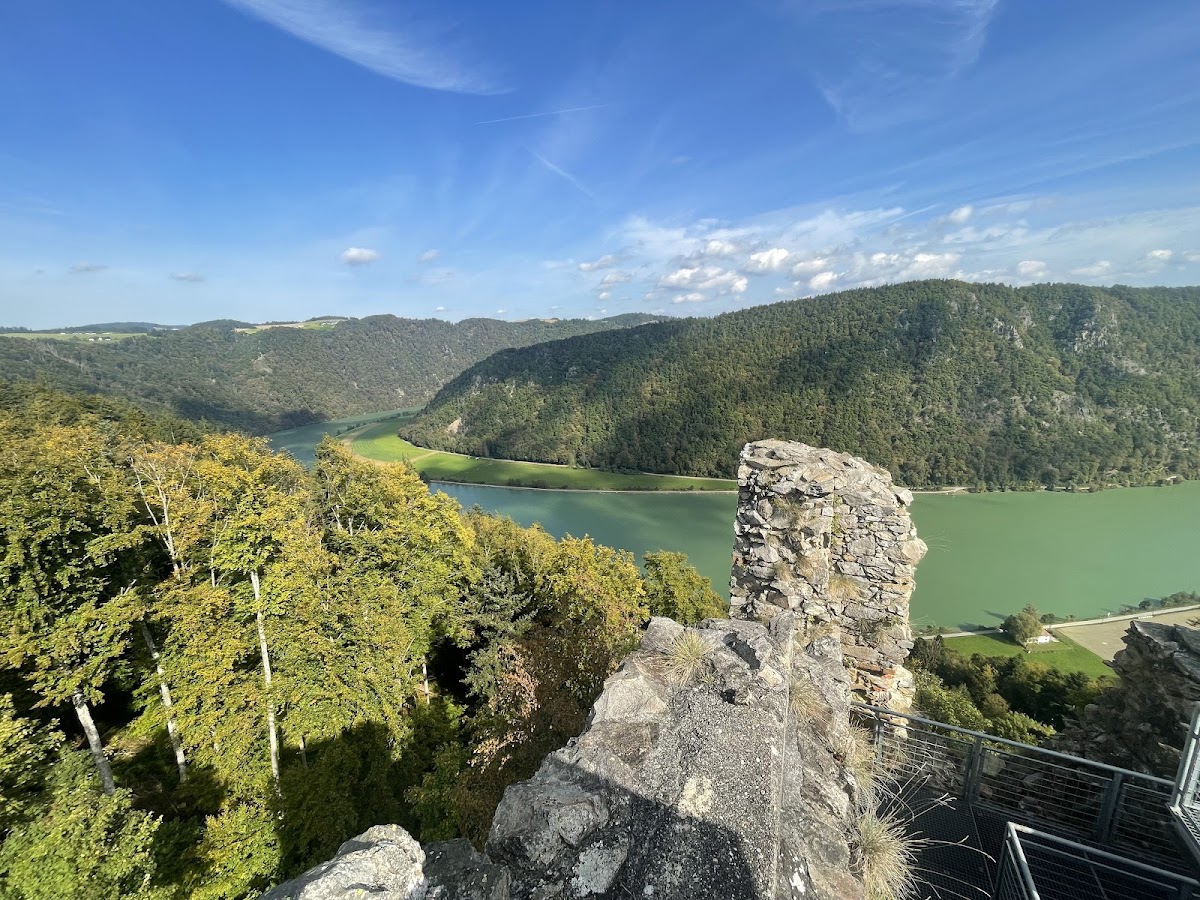
Haichenbach occupies a narrow, north-south ridge forming the Schlögen Loop of the Danube, a pronounced bend in the river in Upper Austria. The castle stood at about 450 metres above sea level on the ridge’s narrow plateau, with Schlögen on the opposite bank. Its built area covered approximately 1,450 square metres and extended along the ridge.
Castle layout and defenses
Outer bailey
Behind the northern castle gate lay a very extensive outer bailey, the less strongly defended part of a castle complex. It contained servants’ houses and formed the lower portion of the site. The main castle stood at a slightly higher level on the northeastern side of this area.
Residential tower
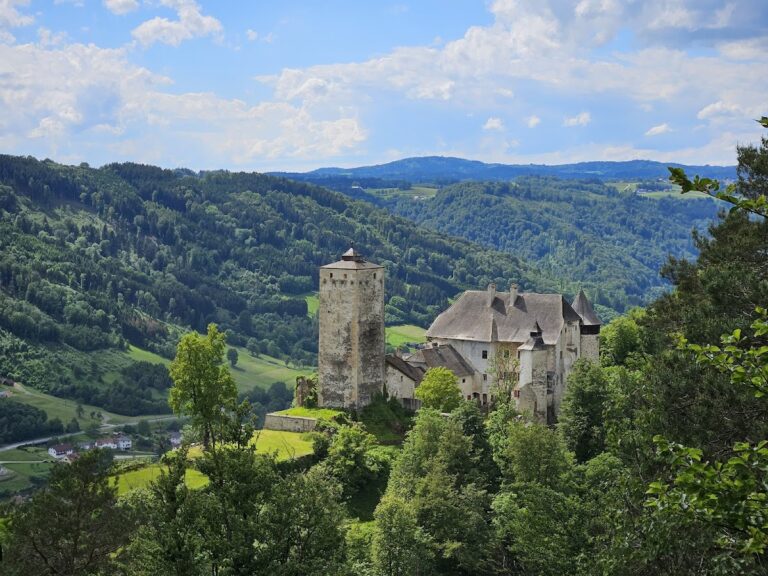

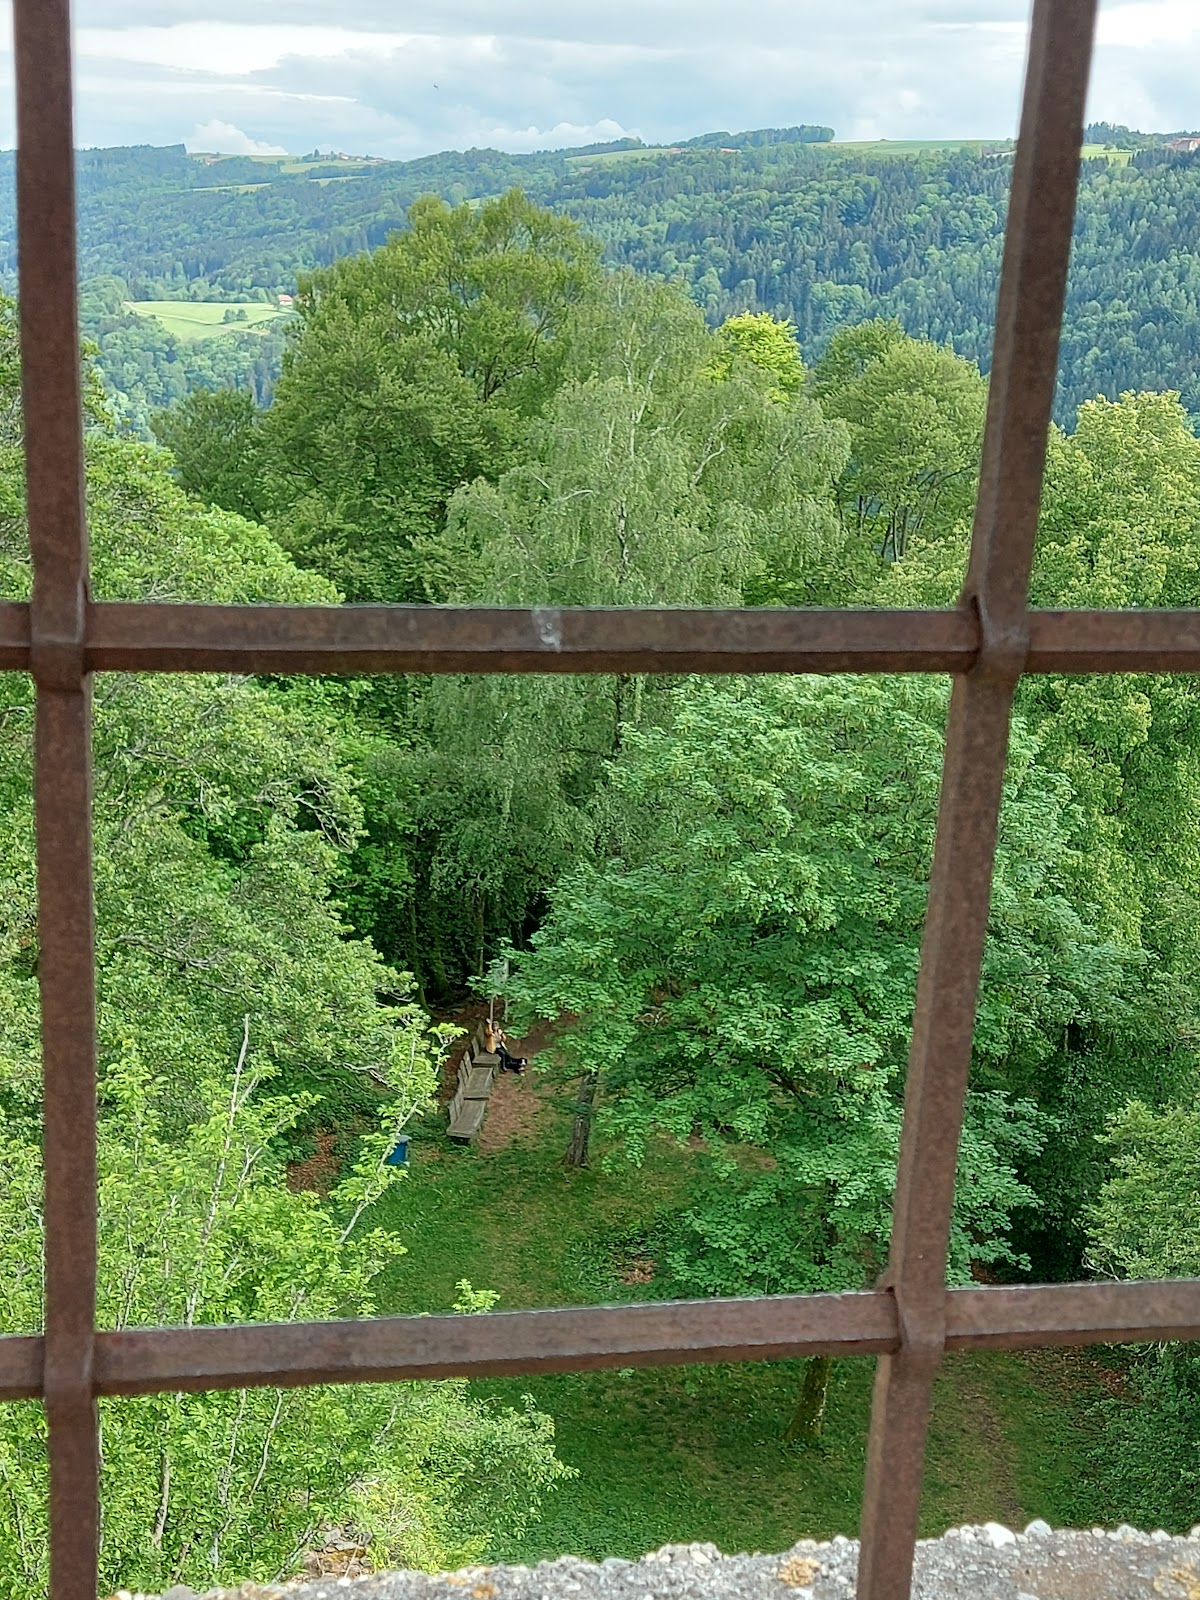
A residential tower dominated the northern part of the main castle. It combined living quarters with a fortified defensive role and also commanded the castle gate below to the west. The defensive tower originally had ten loopholes. The surviving tower has been restored, and its position provides a view over the Danube valley.
Gate and curtain wall
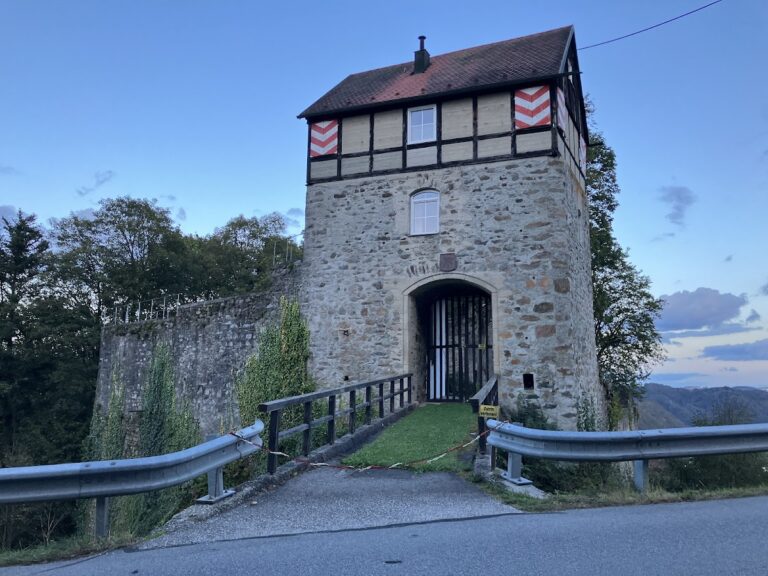
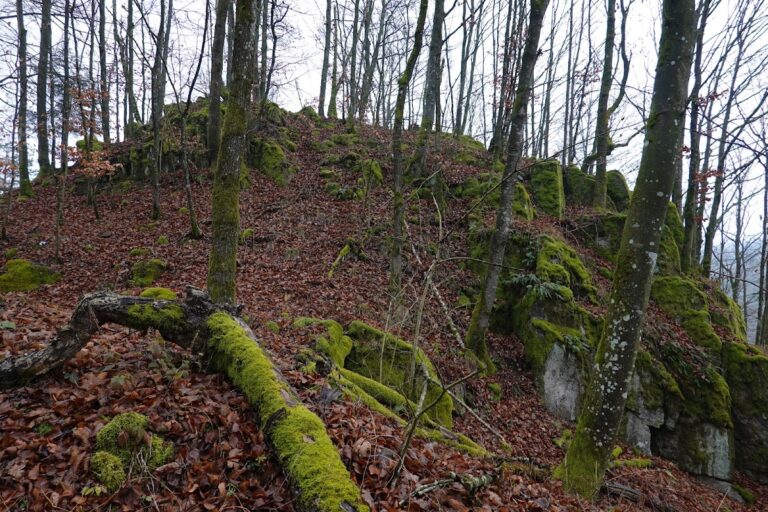
The castle gate has been re-roofed, while sections of the curtain wall, the enclosing defensive wall, remain in place. Surviving stone walling was built against exposed rock, linking the masonry to the natural formation of the ridge. Together with the restored tower and remaining wall sections, these elements preserve the basic relationship between the gate, outer bailey, and higher main castle.