Chenal Castle: A Medieval Military Control Post in Italy


Site at a Glance
- Rating
- 4
- Popularity
- Very Low
- Country
- Italy
- Primary era
- Medieval
- Eras represented
- Medieval
- Civilizations
- Duchy of Savoy
- Site type
- Military
- Remains
- Castle
On this page10 sections
History
Chenal Castle is a ruined medieval fortress in Montjovet, Italy, built by the lords of Chenal around the middle of the thirteenth century in the Romanesque style. The lords of Chenal originated from the lords of Montjovet, and the castle is generally dated from the thirteenth to the fifteenth centuries. Positioned above a vertical fault and in sight of nearby Saint-Germain Castle, it served as a subsidiary fortification and a military control post over the regional route during the medieval period.
From Chenal to Challant
In 1261, the castle entered the dowry of Alexia, the only daughter of Philippe of Montjovet, who was the last lord of Chenal. Through her marriage, she brought the property to Ebal I of Challant, Viscount of Aosta. The Challant family was a major noble house of the Aosta Valley, and Ebal’s title connected the fortress with the region’s leading aristocratic authority.
Transfer to Savoy and abandonment
In 1438, Count François of Challant sold Chenal Castle to Amadeus VIII of Savoy, a fifteenth-century ruler who later became the first Duke of Savoy. After centuries of abandonment and neglect, the fortress became a ruin. It now belongs to the Italian state and forms part of the Chenal archaeological site.
Remains
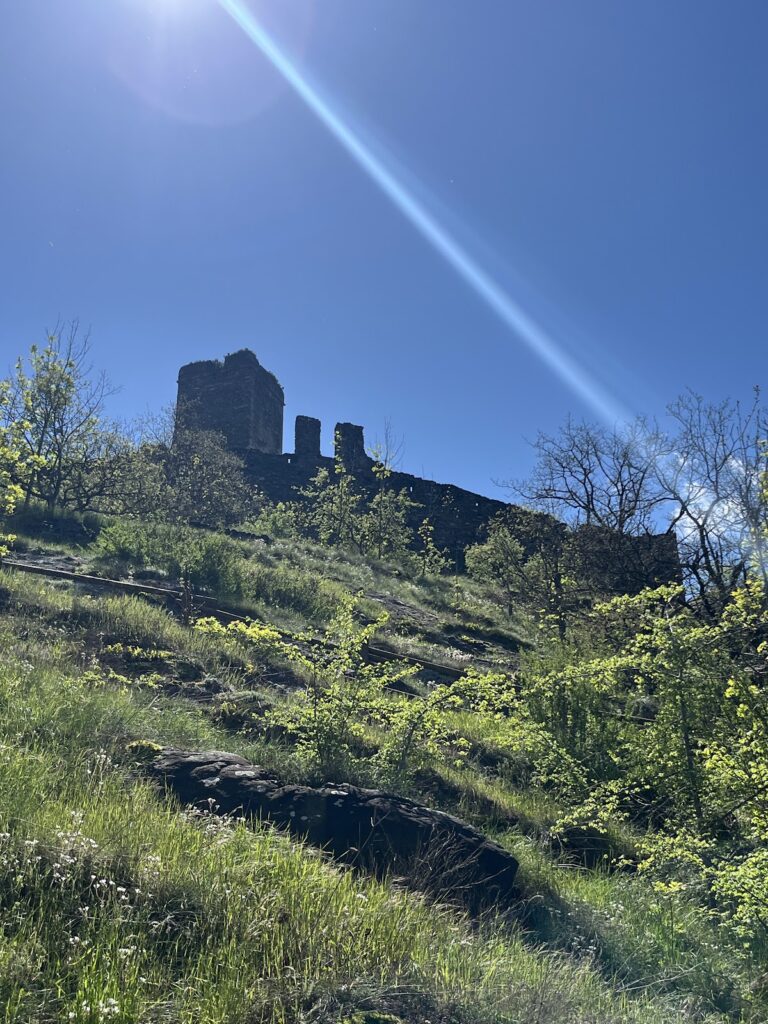
The remains occupy a hilltop in the Chenal hamlet at about 618 metres above sea level. The fortress was built on a serpentinite rock formation above a depression containing the main regional route. Its surviving layout is essentially quadrangular or rectangular, enclosed by damaged outer walls and incorporating several service buildings. Local stone and the position above the route shaped both its construction and its function as a lookout and control point.
Fortress structures and materials
Square lookout tower
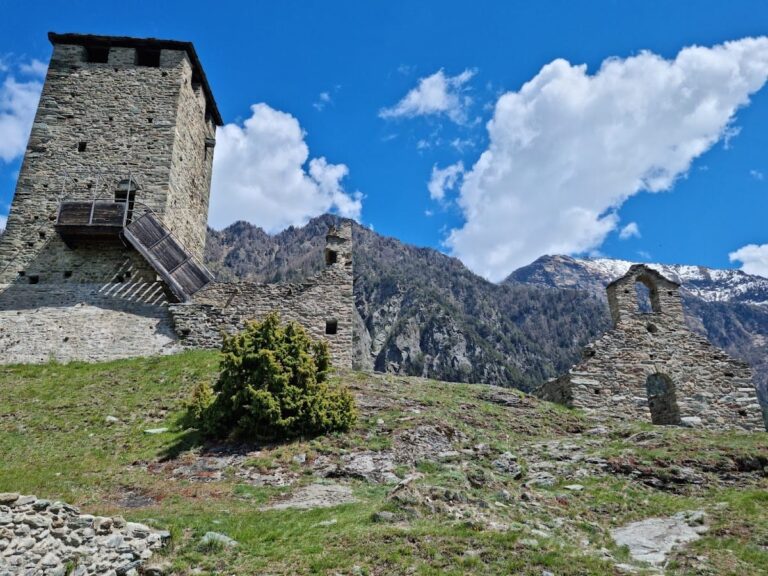
The principal surviving structure is a square tower measuring approximately 6 metres on each side. It overlooked the valley and the main route below, preserving the castle’s connection with its medieval military purpose. The tower survives within the ruined fortress enclosure.
Walls and service buildings
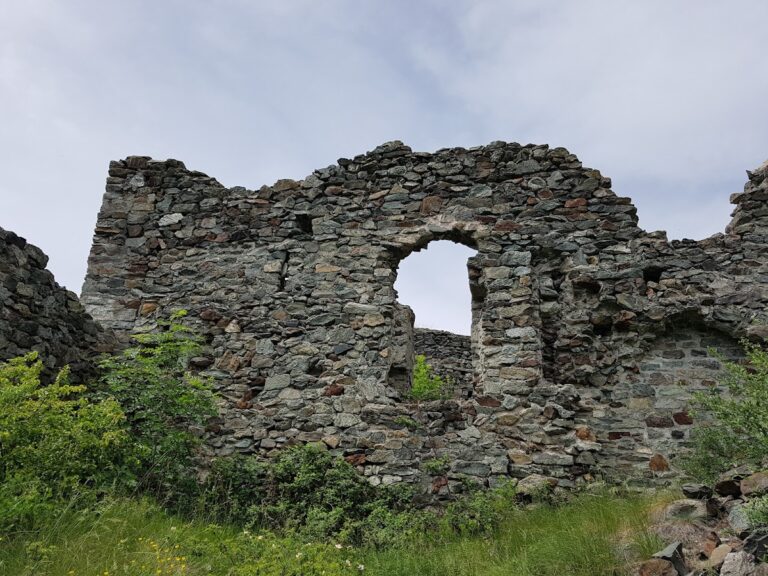
Several service buildings remain inside the enclosing walls, while the outer walls survive in a damaged condition. Construction used serpentinite, a metamorphic rock formed from altered ultramafic rocks. Although locally abundant, the stone was poorly suited to major structural work because it could split, flake, and weaken under load.
Granite from Mont Blanc was used for load-bearing parts, including corners and entrance arches. The granite came from glacial erratic boulders carried by the Dora Baltea glacier and was used either naturally or with only rough working. Its use provided stronger elements within the otherwise serpentinite-based construction.
Rock markings and archaeological remains
Prehistoric engravings and cup-marked stones
The wider archaeological site contains numerous rock engravings and prehistoric cup-marked stones. These are rocks bearing deliberately made circular depressions, generally associated with prehistoric or later ritual and symbolic practices. Their presence places the castle within a landscape used for marking and symbolic activity long before the medieval fortress was built.
Medieval crosses
Crosses probably dating from the medieval period also occur among the archaeological remains. Together with the engravings and cup-marked stones, they form part of the surviving evidence around Chenal Castle and extend the site’s history beyond the fortress itself.