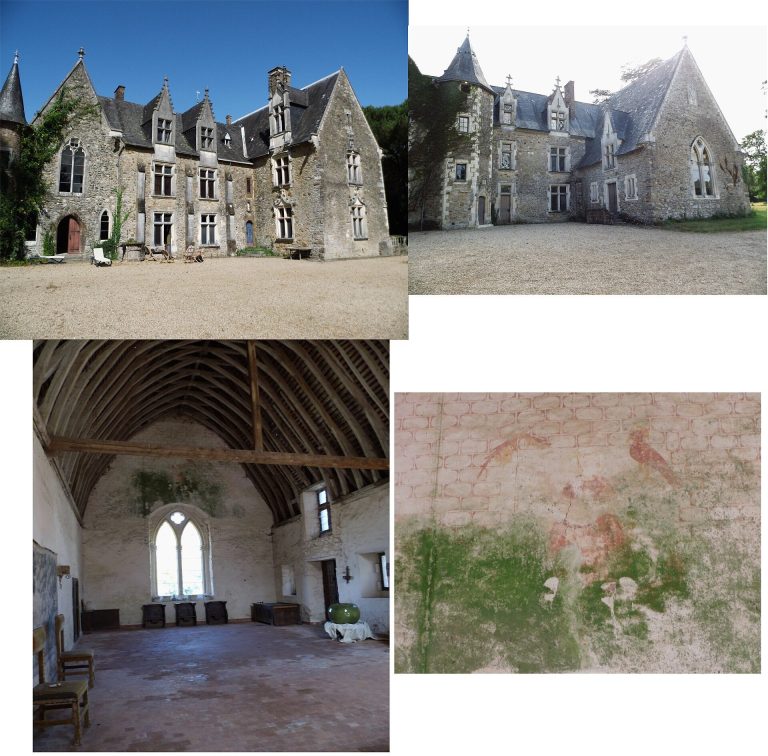
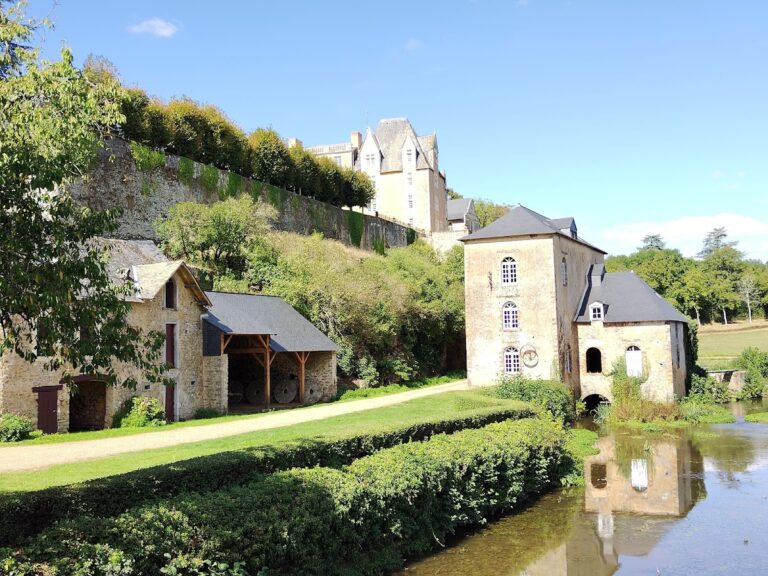
Château de Verdelles: A Late-Medieval Castle in France
Site at a Glance
- Rating
- 4.6
- Popularity
- Very Low
- Country
- France
- Primary era
- Medieval
- Eras represented
- Medieval
- Civilizations
- French
- Site type
- Domestic
- Remains
- Castle
On this page11 sections
History
Château de Verdelles is a late-medieval castle in Poillé-sur-Vègre, France, begun in 1490 and completed between 1490 and 1494. Conceived as a fortified residence, it gradually took on a less overtly military character during construction. Its combination of domestic forms, late Gothic ornament, and Italian decorative motifs places it among the innovations associated with the Louis XII style, a French style that joined late Gothic architecture with emerging Renaissance design.
Construction and Architectural Change
The original project called for a fortified castle, but an excessively conspicuous military expression was abandoned as the work progressed. Defensive elements remained part of the building, while the overall design gave greater weight to residence and ornament. This change produced a castle that combined fortification with the refined architectural language of the late fifteenth and early sixteenth centuries.
Revolutionary Confiscation
During the French Revolution, Château de Verdelles was confiscated from the Le Clerc de Juigné family as national property. It was not returned to the family after the revolutionary confiscation.
Protection and Restoration
The castle was classified as a protected historic monument by decree on 26 June 1922, a designation providing the highest level of statutory heritage protection in France. It was also entered in the inventory of historic monuments on 22 November 1993.
Restoration was carried out in stages through annual work beginning in 1976. The quality of these interventions received recognition through the Vieilles Maisons Françaises award in 2003. The ten-hectare estate continued to be farmed by residents of the castle until 1975, after which it was reforested with 8,000 trees. The property remains privately owned and continues to serve a residential purpose.
Remains
Plan and Defensive Features
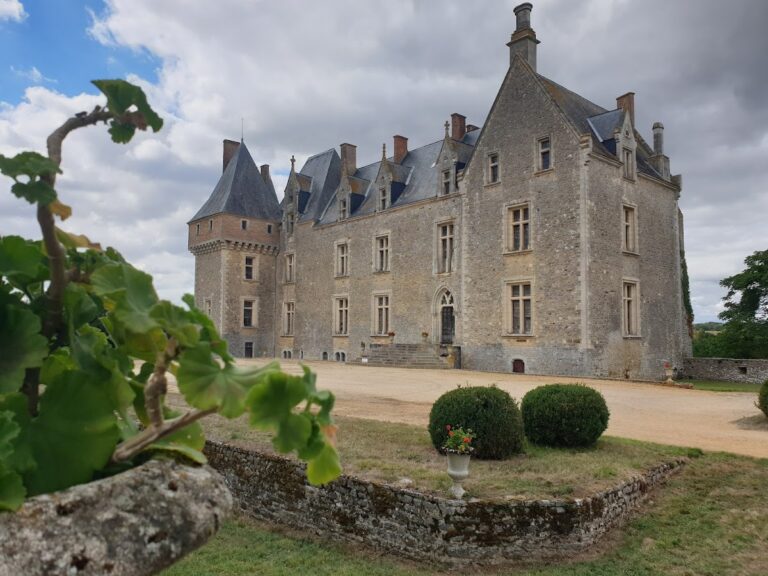
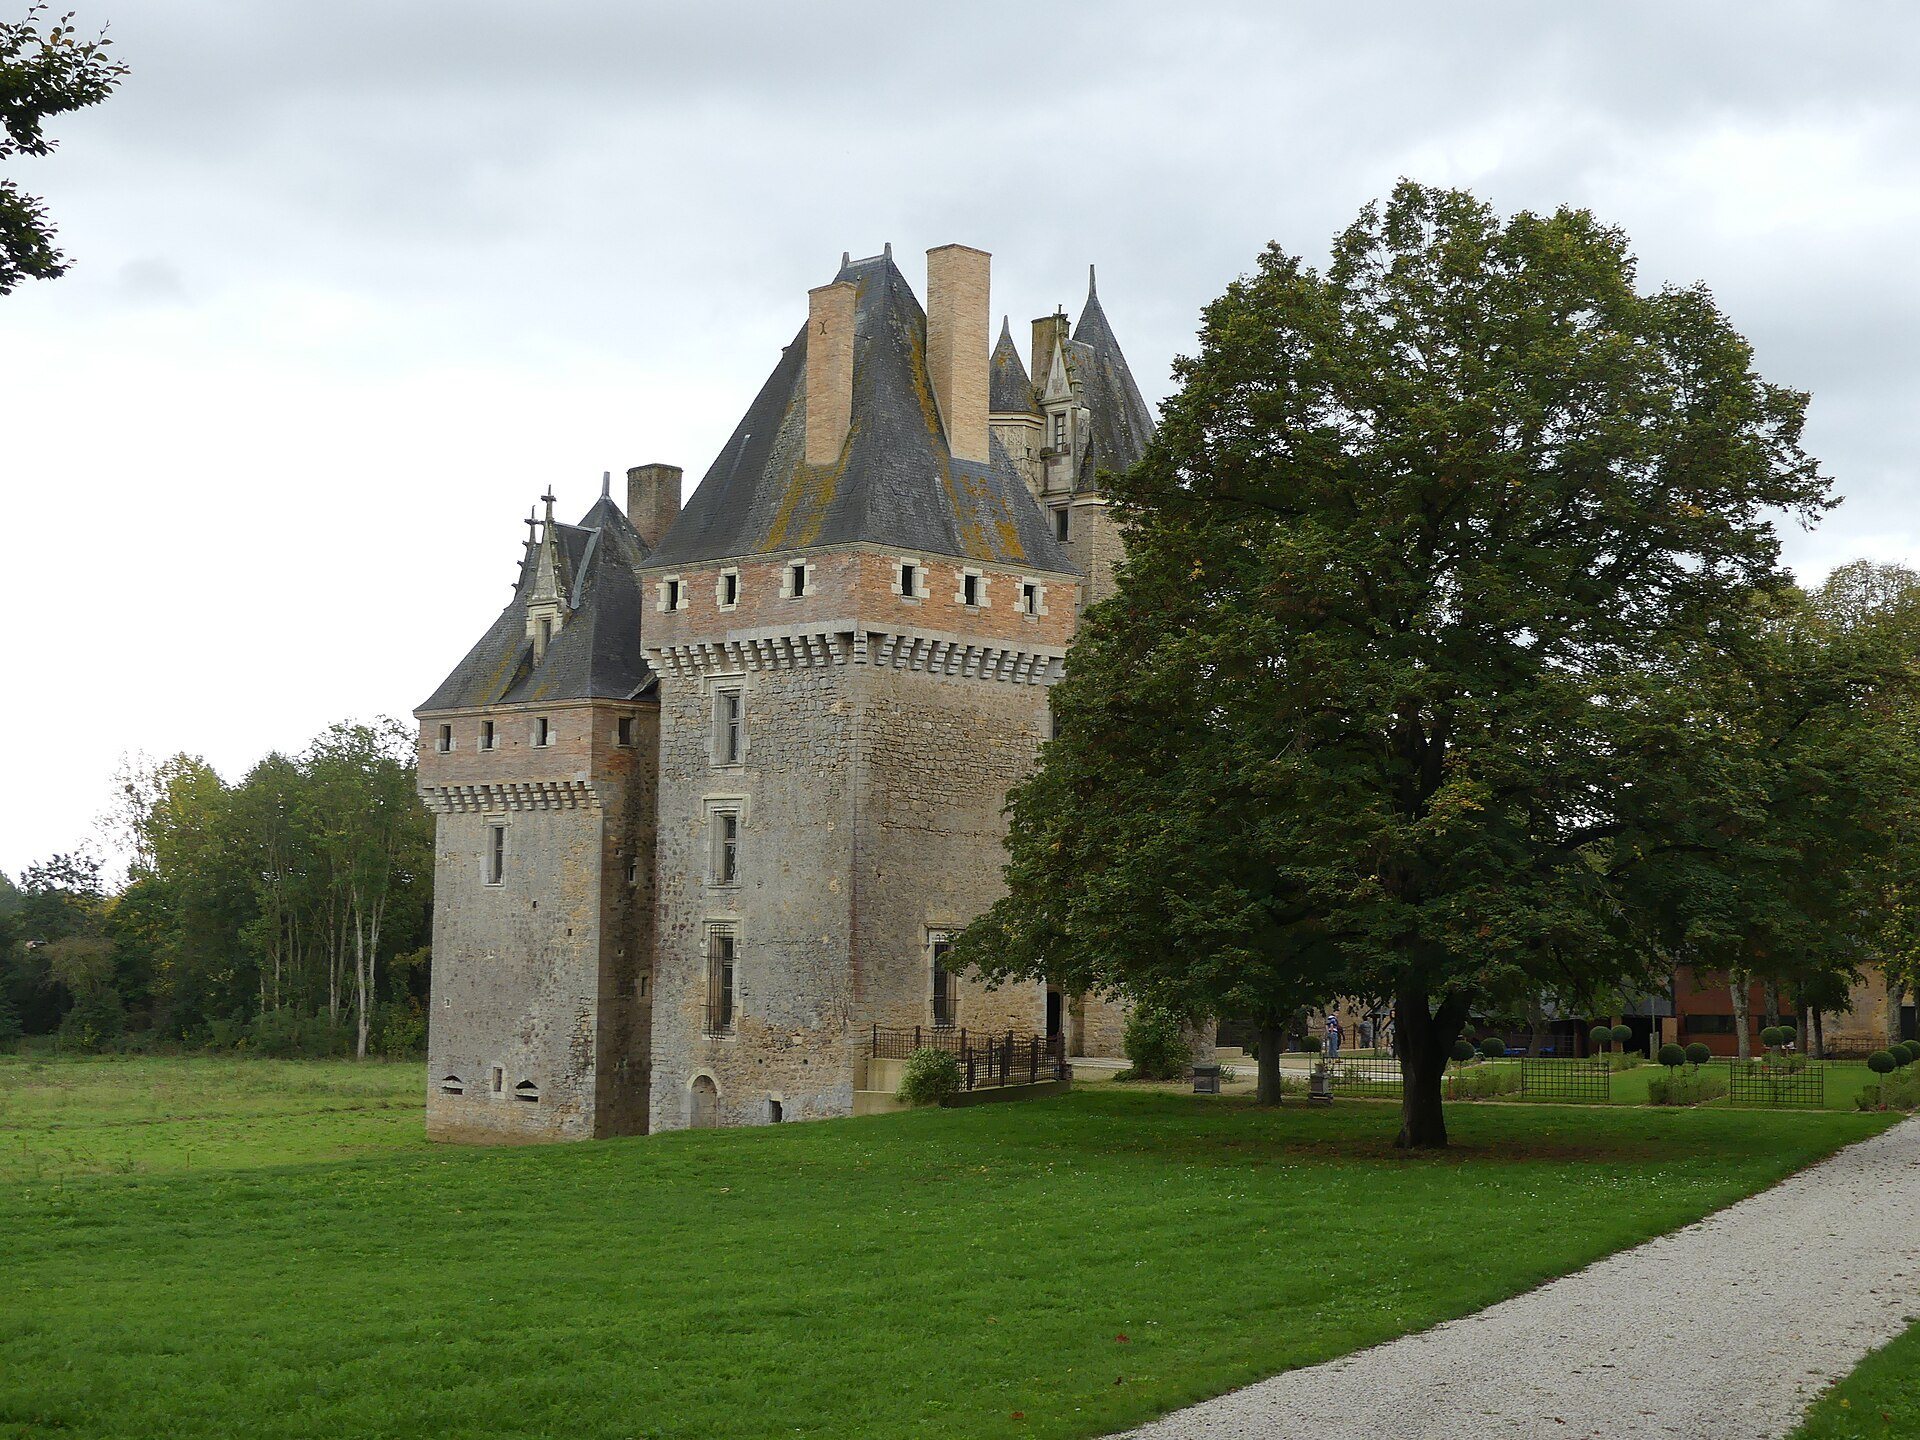
Château de Verdelles has a rectangular plan enclosed by four corner towers with differing forms. Two towers are rectangular and two are polygonal, creating a varied exterior outline. The rectangular towers were designed for defense and retain a crenellated wall-walk, a passage along the top of a fortification with regularly spaced raised sections, together with machicolations, projecting structures with openings used to attack enemies below.
Exterior Architecture
Stair Tower and Turret
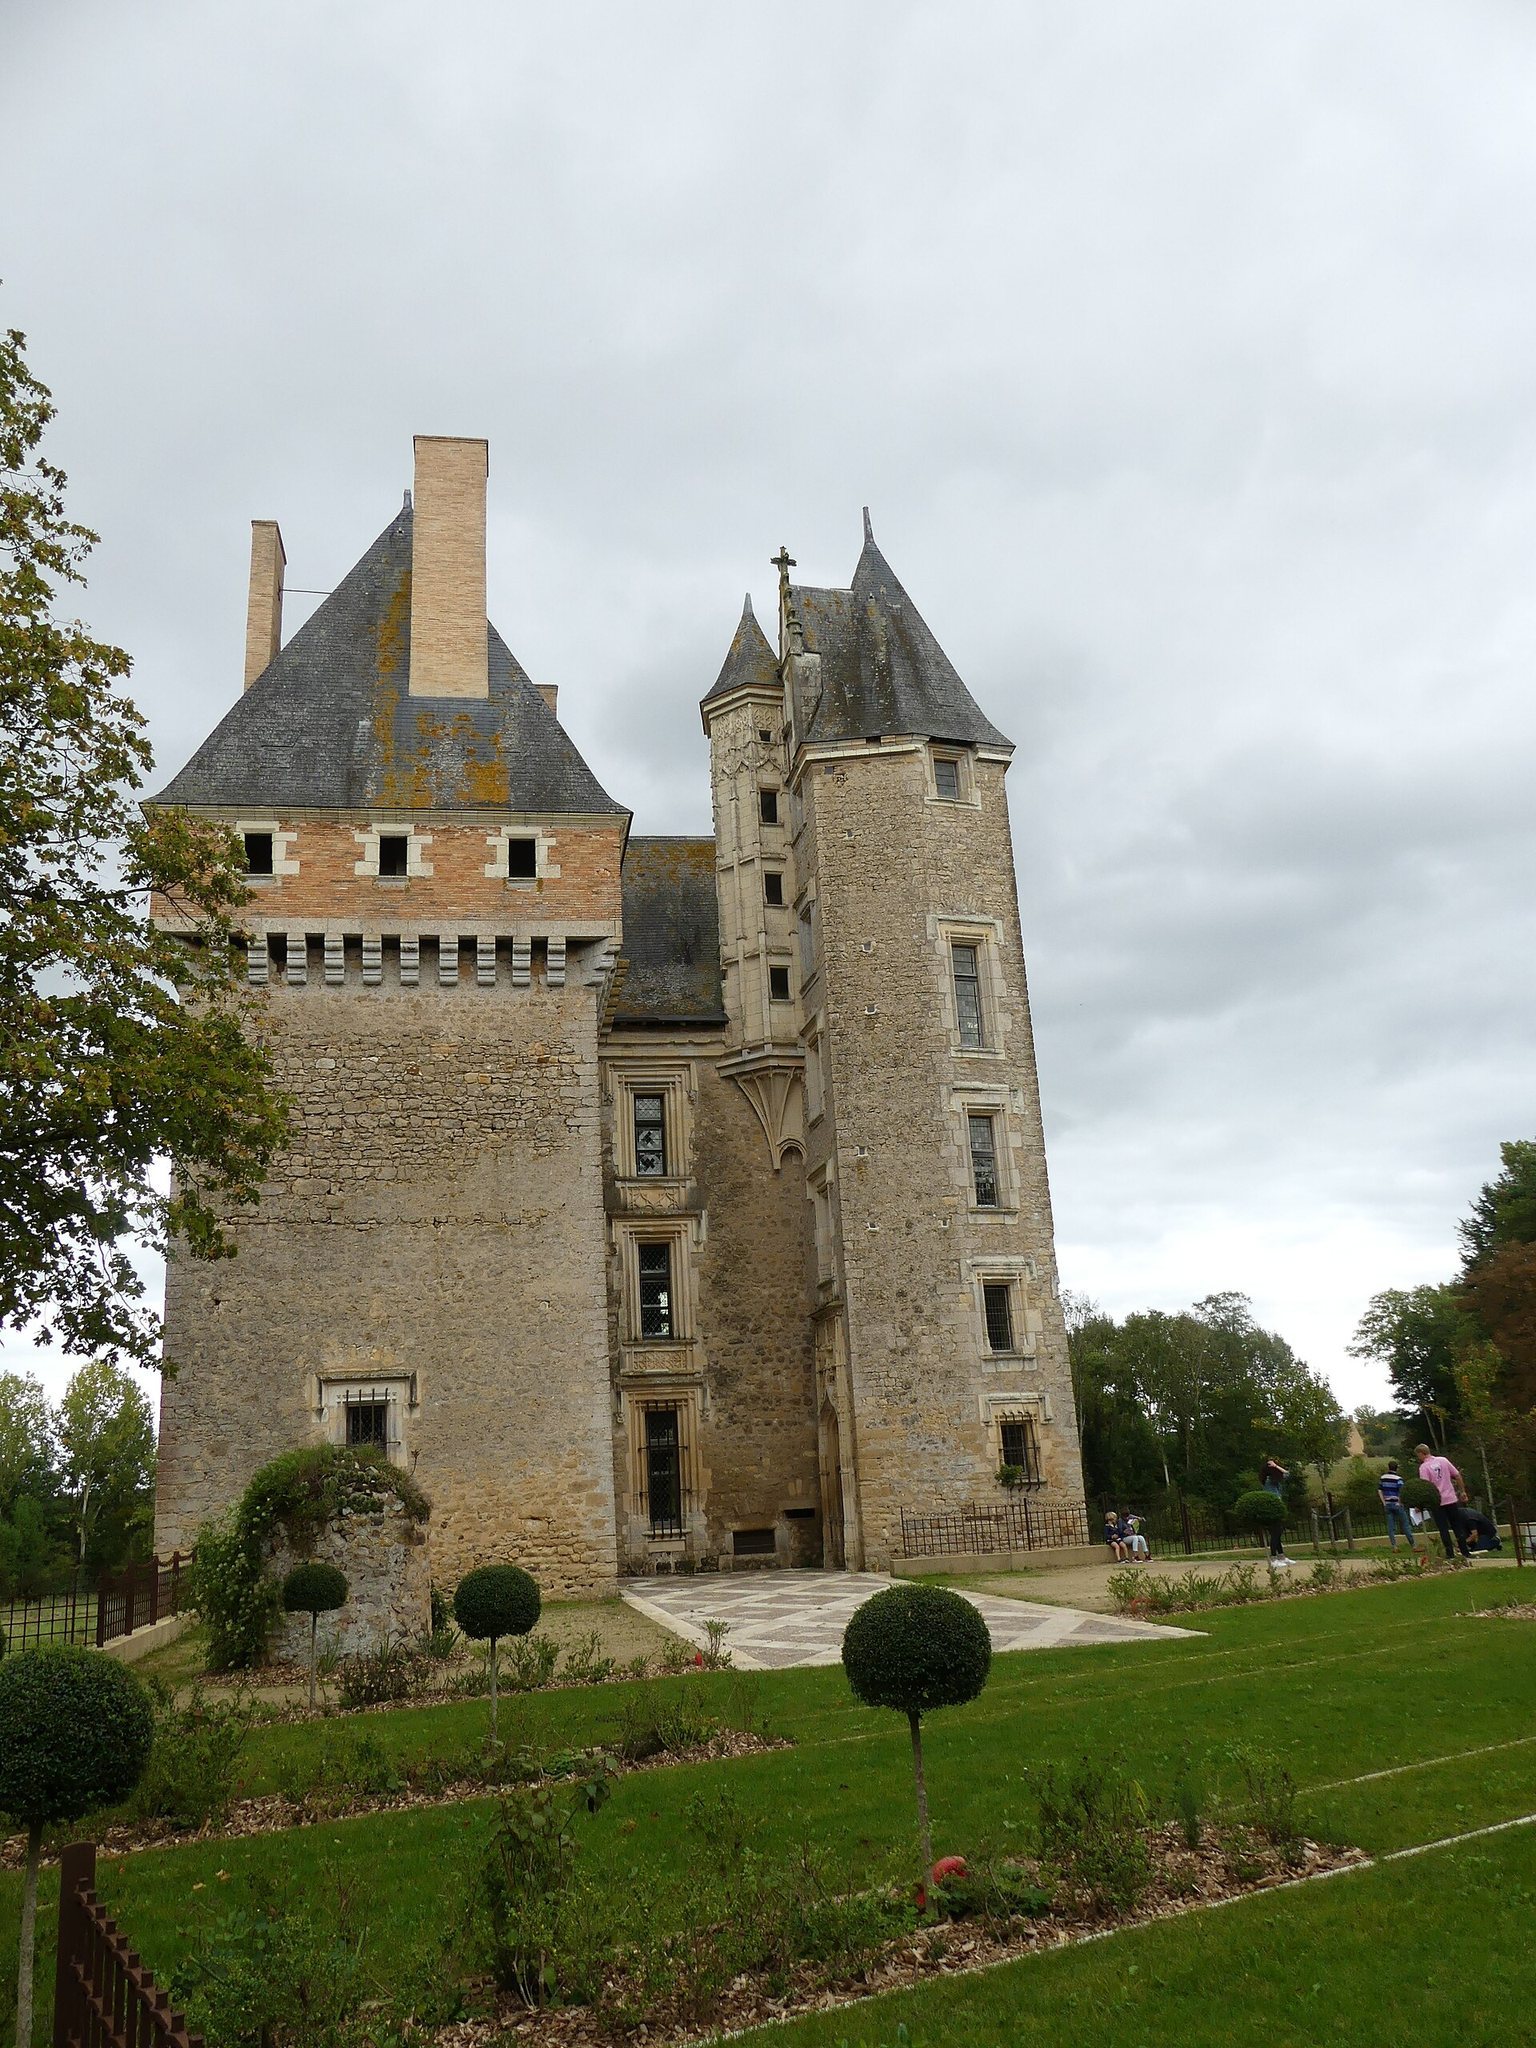
Beside the stair tower, which rests on a long projecting support known as a cul-de-lampe, rises a tall turret. The turret is covered with delicate Flamboyant Gothic decoration, a late Gothic style recognized for intricate, flame-like tracery and elaborate ornament. The stair tower and turret form principal elements of the exterior, along with the entrance door, west facade, and south facade.
Brick, Stone, and Roofline
The castle is constructed in brick and stone. Its exterior is marked by high chimneys, steep roofs, narrow windows, suspended turrets, carved ornament, arabesques, bas-reliefs, and stone portraits. These details temper the defensive components with a residential appearance associated with the Louis XII style.
Interior Decoration
A ground-floor room contains a large fireplace decorated with niches and medallions showing heroes from the Aeneid, the Latin epic attributed to the Roman poet Virgil. The theme reflects the introduction of Italian decorative forms into late-medieval French architecture. All of the castle’s fireplaces are preserved.
Estate and Woodland
The castle stands within a ten-hectare estate. Its woodland includes the 8,000 trees planted after the land ceased to be farmed by the castle’s residents in 1975, adding a later landscape layer to the surviving architectural complex.