Bellebranche: A Former Cistercian Abbey in France
Site at a Glance
- Rating
- 5
- Popularity
- Very Low
- Country
- France
- Primary era
- Medieval
- Eras represented
- Medieval
- Civilizations
- Unclassified
- Site type
- Religious
- Remains
- Monastery
On this page14 sections
History
Bellebranche is a former Cistercian abbey at Saint-Brice in France, established in 1150 by monks sent from Louroux Abbey in Anjou. The Cistercians were a Western Christian monastic order that emphasized communal discipline, manual labor, austerity, and the reform of Benedictine practice. The foundation became definitive on 27 July 1152 through a donation by Robert III de Sablé, who was its principal founder. Bellebranche later became one of the wealthiest Cistercian houses in Anjou and Maine.
Foundation and growth
A religious foundation was reportedly attempted at Bellebranche in 1098, but the abbey’s established history begins with the arrival of a small colony from Louroux in 1150. As a daughter house, meaning a monastery founded by monks from an earlier mother house, Bellebranche belonged to the Cistercian filiation of Cîteaux. It is identified as the 389th Cistercian foundation in one tradition and as number 337 in the modern Janauschek catalogue of Cistercian monasteries.
Robert IV de Sablé, Robert III’s son, confirmed and enlarged his father’s gifts in 1190. This followed the death of his wife, Clémence of Mayenne, and his departure for the Holy Land. Papal confirmations were associated with Alexander III, Urban IV, Clement IV, and Boniface VIII. A surviving bull issued by Alexander III at Sens on 6 October 1163 granted Bellebranche exemption from tithes.
The abbey received many pious bequests. These supported commemorative masses for donors and their ancestors, as well as prayers for the salvation of souls. The community could elect its own abbot and prior, a privilege confirmed by Louis XII in 1498. Donations from the lords of Sablé, Château-Gontier, Laval, Craon, Sillé, Anthenaise, and Rohan helped the abbey acquire extensive property in Anjou and Maine.
Bellebranche’s estate included seven ponds, two high-forest woods, additional coppices, vineyards, and farms. The monks held the lordship of the parishes of Saint-Brice and Beaumont. By the fifteenth century, their possessions also included about fifty farms and fiefs in the seneschalsy of Anjou, the Gaulerie fief and manor at Chemiré-sur-Sarthe, three farms at Brissarthe, the Cernée estate at Écouflant with an abbatial house and chapel, property at Châteauneuf-sur-Sarthe, and a town house at Angers.
The community also maintained a college in the rue du Godet at Angers, near the apse of Notre-Dame. Young monks could attend university courses there, and the college provided a refuge for the community during wartime. At Bellebranche, the monks distributed food to the poor on the first Tuesday of Lent and offered a meal and alms every Thursday to anyone who came to the abbey. The offices of prior, subprior, cantor, sacristan, cellarer, procurator, almoner, and infirmarian each had separate endowments.
War and reconstruction
The Hundred Years’ War, the long conflict between the English and French crowns, brought severe damage. English forces captured the castle of Sablé in 1358, where the monks had stored valuable objects and supplies, and also took the fort of Saint-Brice. Its garrison repeatedly ransomed Bellebranche and burned or destroyed houses, manors, farms, and barns belonging to the abbey. Bertrand du Guesclin, a French commander and constable, reconquered both strongholds around the end of 1361.
By 1363 Bellebranche was described as almost completely destroyed. Pope Urban V granted an indulgence to people who helped rebuild it, while a royal charter of 4 April 1365 recorded the abbey’s losses and remitted certain financial obligations. These measures allowed the monks to support themselves and begin repairing their property.
During the fourteenth century, the community moved away from the strict Bernardine observance, the austere early Cistercian discipline associated with Bernard of Clairvaux, and adopted the mitigated Clementine rule. This reduced abstinence to four days each week. The abbey suffered further devastation during the fifteenth century, when English forces damaged or destroyed the church, cloister, chapels, dormitories, tombs, and other buildings. Only five or six monks could be accommodated, and the community withdrew to the château of Sablé.
Jean d’Hierray, bishop of Le Mans, urged the abbot to devote part of the abbey’s income to restoring the monastery and reviving its discipline. The monks purchased English safe-conducts in 1433, but further destruction followed. These repeated attacks weakened both the community and the physical complex.
Commendatory administration and decline
In 1552 Bellebranche entered the commendatory system. Under this arrangement, an abbey’s revenues and nominal abbacy were assigned to a commendatory abbot, who was often not a resident monk. The change could reduce the resources and authority available to the community. Bellebranche then suffered heavily during the French Wars of Religion, the conflicts between Catholics and French Protestants known as Huguenots. Huguenot forces pillaged the abbey in 1567, and René de la Rouveraye had several monks hanged. Opposing factions captured the abbey repeatedly, placing its continued existence in serious danger.
After François de Donadieu resigned in 1607, Pope Paul V issued a bull uniting the abbey’s abbatial revenues with the Jesuit college at La Flèche. The arrangement was promoted by Henri IV. Bellebranche was thereafter governed by a triennial prior. The monks resisted further suppression of their conventual revenues in 1608 and 1609, successfully appealed, leased the abbatial revenues from the Jesuits, and continued to receive novices. The community later reached thirty professed monks, in addition to lay brothers who performed practical and manual work.
By 1683 the community had declined to fourteen monks and was heavily indebted. An agreement of 11 February 1684 provided pensions for the prior, Jean du Hardas, and the other monks as part of arrangements with the Jesuits. On 26 October 1686, the Council united the conventual revenues with the Jesuit college, which assumed the abbey’s debts, maintenance, religious foundations, and pensions. The monastery’s canonical existence ended in 1686. Some monks continued to live in part of the complex, while the Jesuits used the remainder as a country residence.
Revolution and later protection
Six chaplains later replaced the last monks, and the Doctrinarians, members of a Catholic teaching congregation, succeeded the Jesuits at Bellebranche as they did at La Flèche. During the French Revolution, non-juring clergy, priests who refused the oath required by the revolutionary Civil Constitution of the Clergy, were imprisoned in the old buildings. Chouan forces used the abbatial house as a barracks before the Sablé garrison attacked it on 2 December 1794.
The abbey’s domain was sold as national property on 19 February 1793, and the church followed on 1 June 1794. The Revolution completed a decline shaped by earlier warfare, commendatory administration, and the transfer of the abbey’s revenues. The surviving remains, together with the sites of the vanished churches and cloister, were listed as historic monuments in France on 21 May 1986.
Remains
Bellebranche’s medieval layout can only be reconstructed in broad terms. The principal monastic complex comprised an abbey church, cloister, chapter house, library, kitchen, refectory, dormitories, and associated buildings. The grounds extended across ponds, woodland, vineyards, farms, and other agricultural dependencies. Surviving buildings stand alongside archaeological locations associated with the former church and cloister.
The former monastic complex
Abbey church and cloister
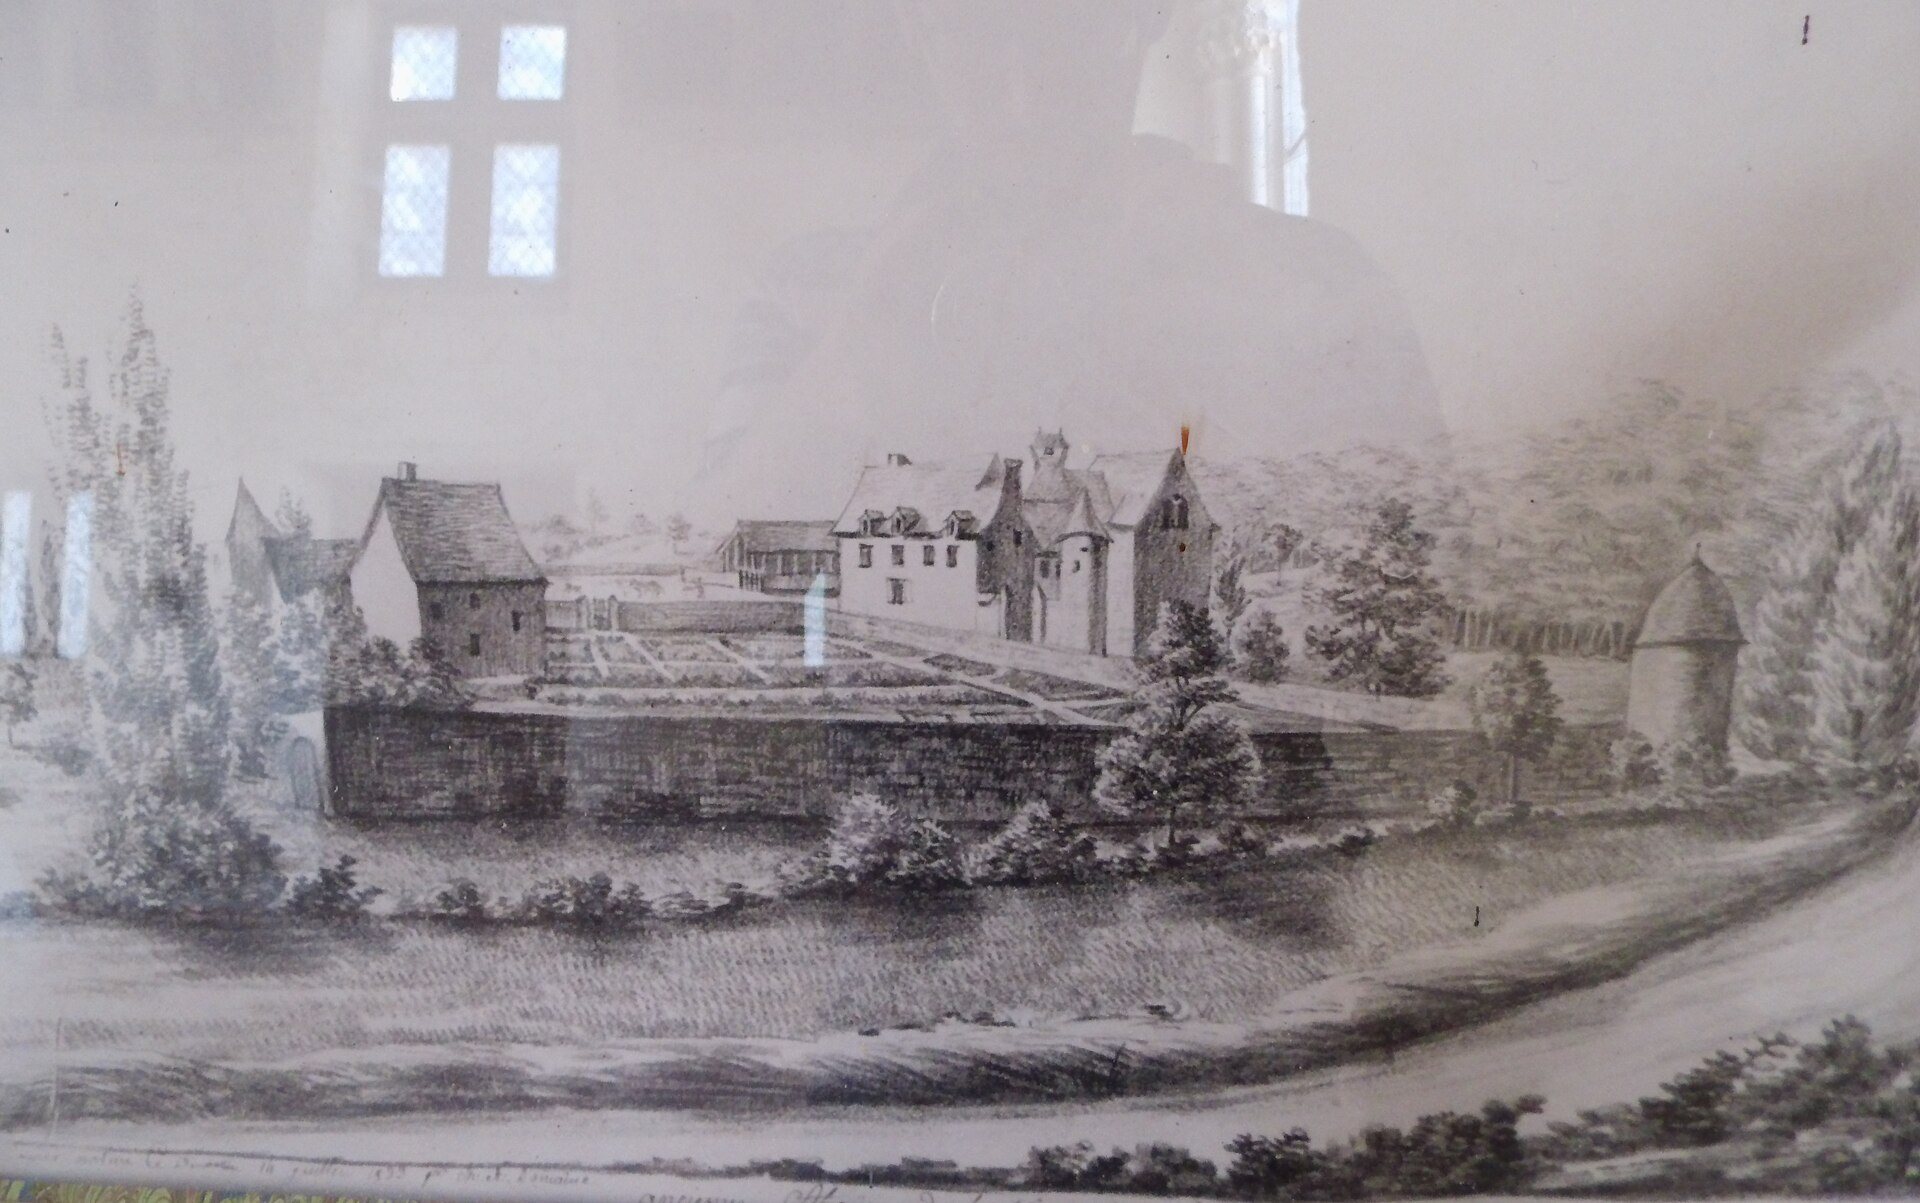
A drawing made during the Wars of Religion shows the church as a single-nave building with a small spire, a round opening in the entrance façade, and several Romanesque openings in the lower side wall. Drawings attributed to Legay de Prélaval, probably made around 1715, depict a Latin-cross plan with a flat-ended apse. A sacristy probably opened from the choir. The church had regularly spaced, medium-sized round-headed windows set high in the walls, and its bell structure was probably made of timber rather than stone.
A 1762 inventory lists a gilded copper altar frontal, four gilded-leather frontals from the sixteenth or seventeenth century, and a painted frontal showing the Virgin. An organ case with eighteen pipes stood in a gallery above the entrance. The church was still standing in 1807, while the cloister had disappeared. Plans from 1807 and 1823 give different indications of the positions of the church, cloister, and Saint-Michel Tower, whose exact historical placement remains uncertain.
Romanesque building
A surviving Romanesque building, constructed in the medieval style of thick walls, rounded arches, and relatively small openings, is probably the former lay-brothers’ wing and refectory. Lay brothers were non-ordained members of the community who generally undertook practical and manual work. The building forms part of the protected remains of the abbey complex.
Saint-Michel buildings
Saint-Michel Tower and Chapel
The building now called the Saint-Michel Tower stands near the former abbey church. It has two storeys and is also identified in the Saint-Brice cadastral register as the Saint-Michel Chapel. Its present owners refer to it as an infirmary. Restoration in 2012 revealed a consecration cross, preserving physical evidence of the building’s religious use.
Former gate chapel
The protected group also includes a former gate chapel. A nearby one-storey building and an enclosing wall appear to have formed part of a fortified entrance system shown in a drawing of the abbey during the Wars of Religion. The gate chapel belongs to the surviving architectural elements associated with the former approach to the monastic complex.
Abbatial residence
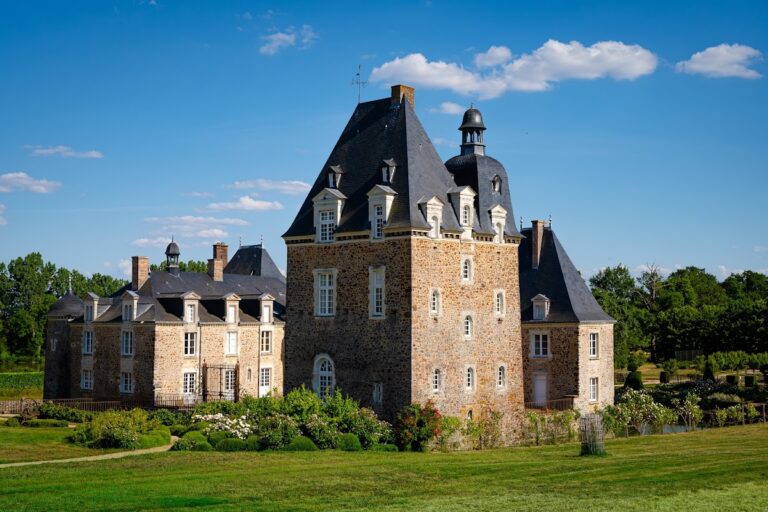
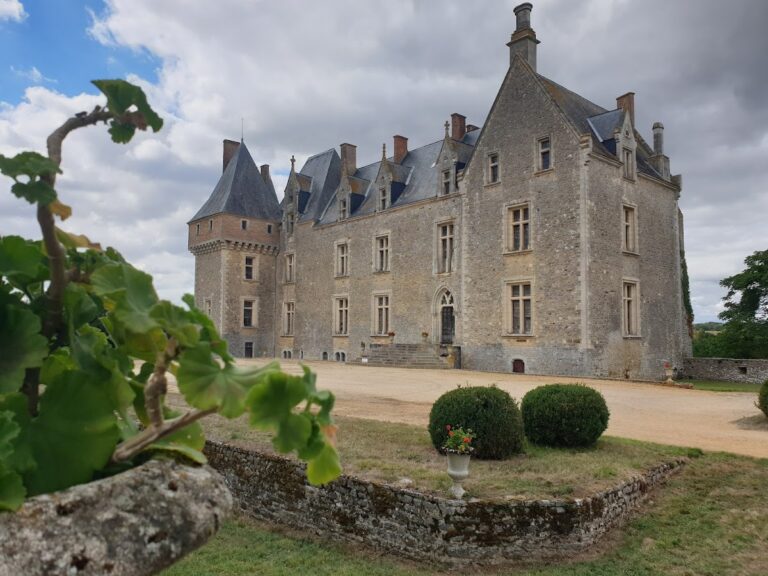
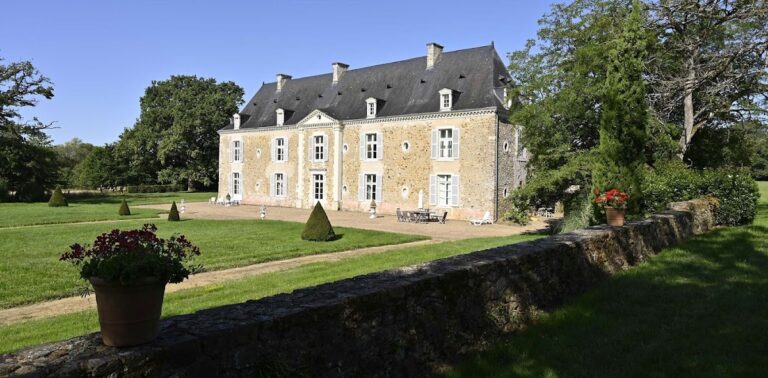
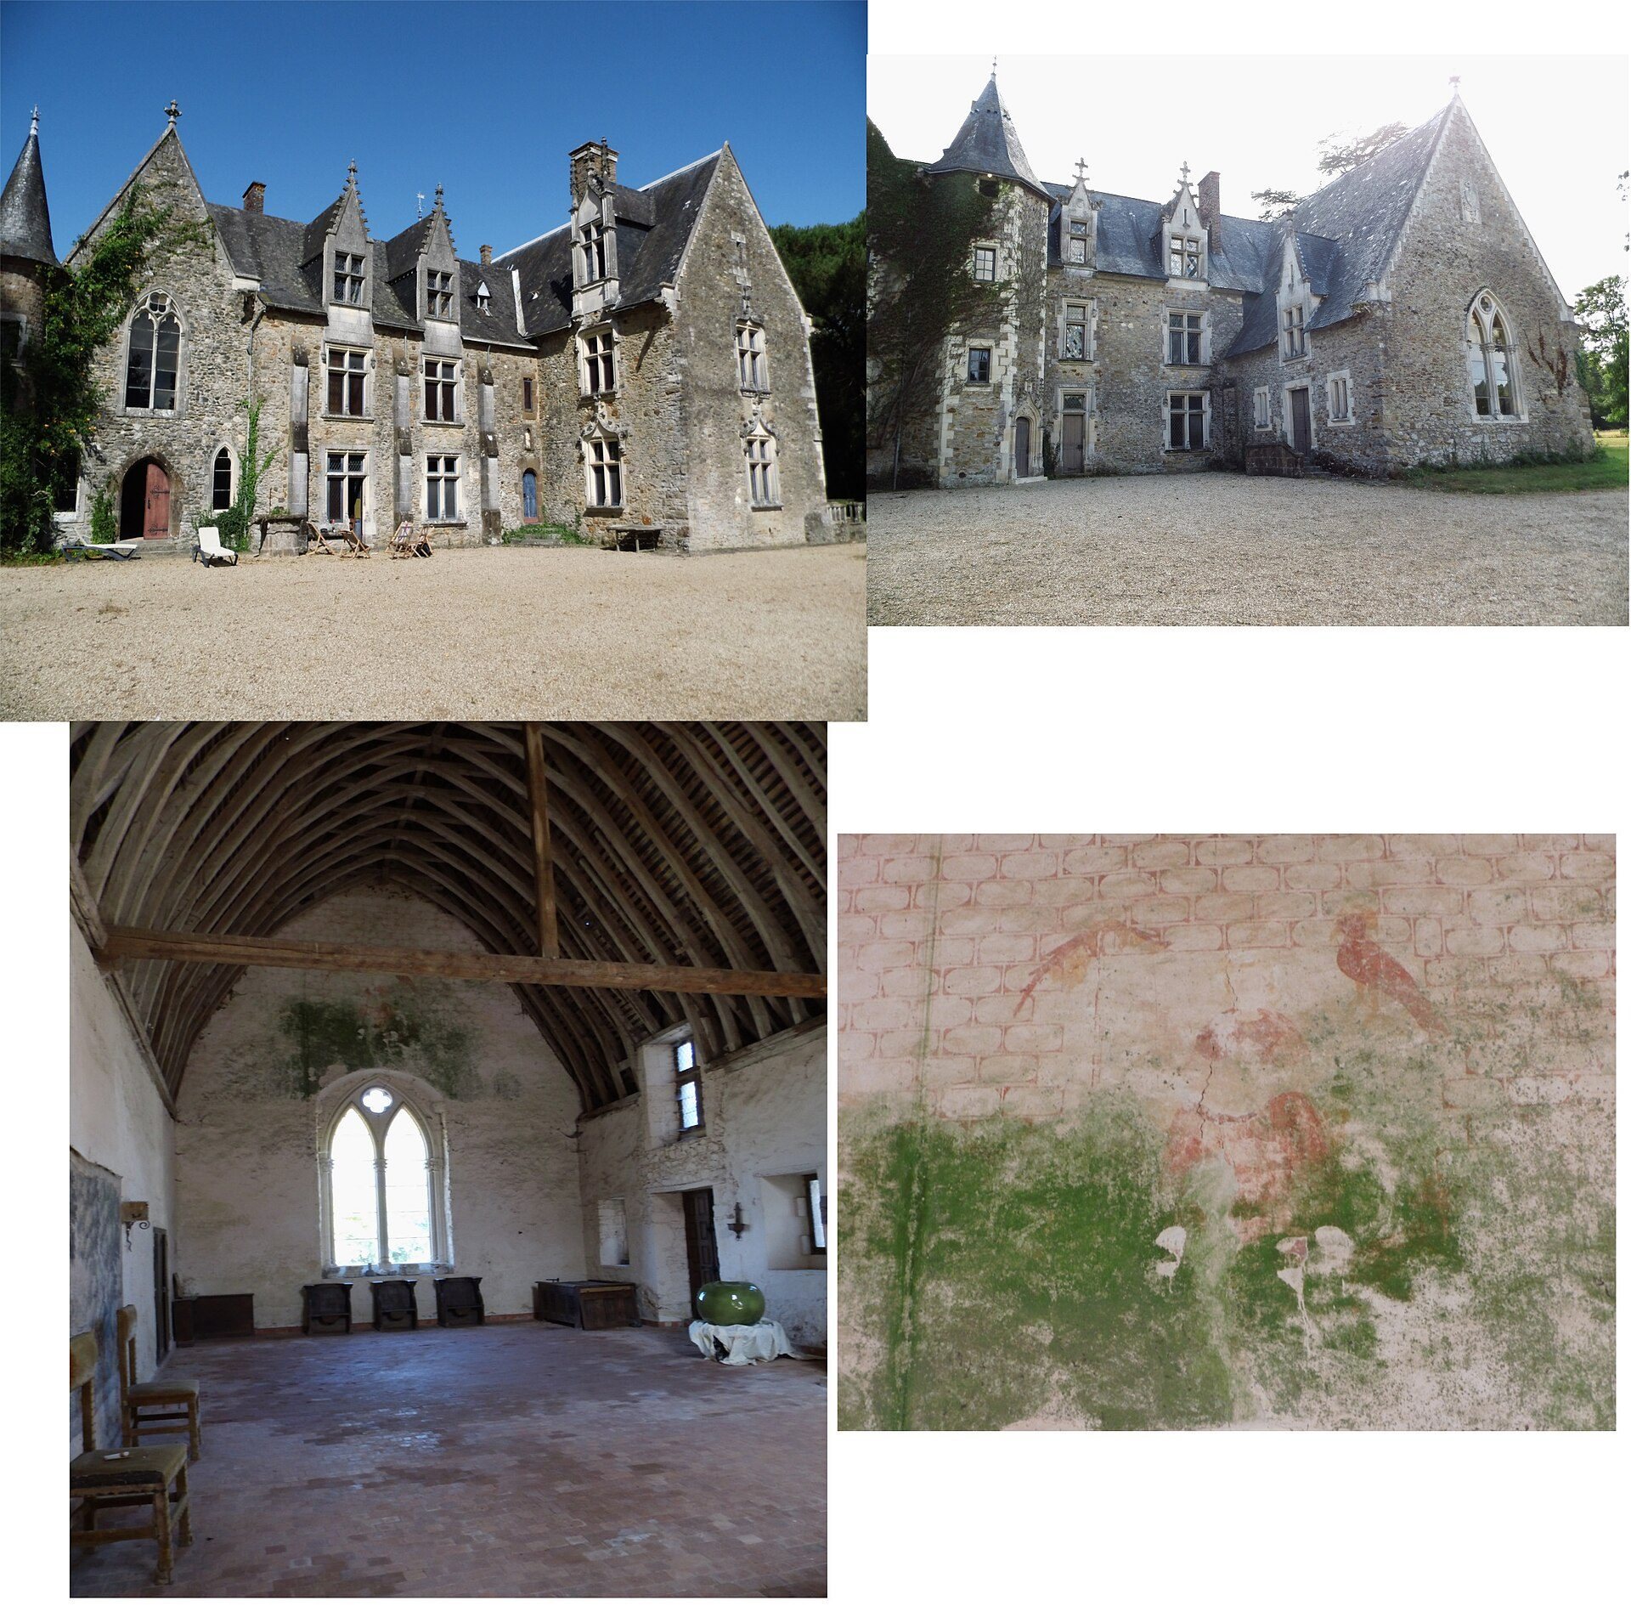
The abbatial residence consists of a principal body with two returning wings and a central one-storey section topped by a small bell turret. One wing was formerly a chapel dedicated for a period to Saint Louis. The main residential body is flanked by an eastern wing and the chapel to the west, while a stair tower is built into the inner angle of the north façade.
The residence was restored and altered for Albert de Sars, its owner in the early twentieth century. Previously blocked pointed doors and windows were reopened, and window-mullion sculptures, pediments, and door ornament were made by Auguste Gaullier and Robin Greviller. A sundial dated 1711 and the date 1733 carved on a roof angle preserve evidence of earlier modifications or alterations.
The chapel has a pointed sandstone doorway and restored former windows. One window is now surmounted by the abbey’s shield, which shows an eagle carrying an oak branch. A large pointed sandstone arch, measuring 6 by 6.60 metres, was reopened in the east façade. It may have led towards a cloister connecting the residence with the church or main abbey, although it may instead have been an interior porch of the type used in fifteenth-century castles.
Small iron crosses, each about 0.20 metres long, were found within the walls. Areas of burned stone preserve physical evidence of the fires associated with the Huguenot occupation in the sixteenth century. By the late nineteenth century, a château had been constructed on the remains of the abbatial residence.
Archaeological setting
The former domain included seven ponds, two high-forest woods, additional coppices, vineyards, and agricultural holdings. When the domain was sold separately from the abbatial house and church in 1791, a house suitable for one household, either a farmer or a merchant, stood near the woods. The protected site also includes the locations and remains of the vanished churches and cloister, preserving the archaeological framework of the monastic complex alongside its surviving buildings.