Château de Sablé: Historic Château and National Library Conservation Centre

Site at a Glance
- Rating
- 4.3
- Popularity
- Low
- Country
- France
- Primary era
- Early Modern
- External website
- Open
- Eras represented
- Medieval, Early Modern, Modern
- Civilizations
- French
- Site type
- Domestic
- Remains
- Castle
On this page14 sections
History
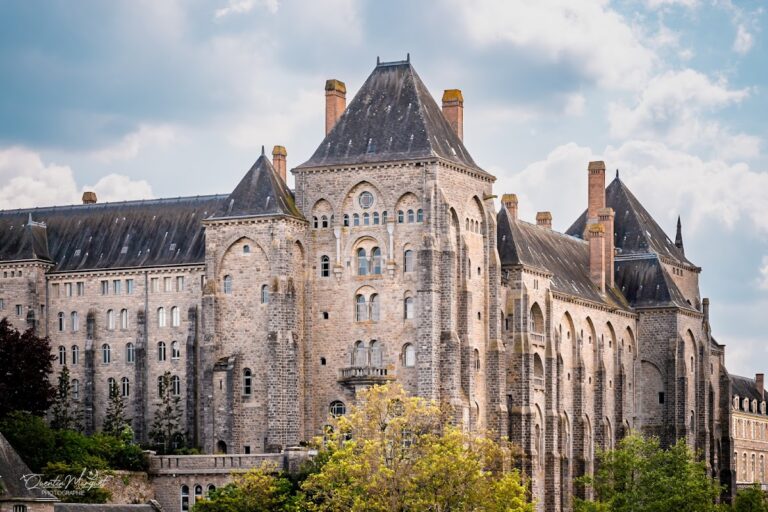
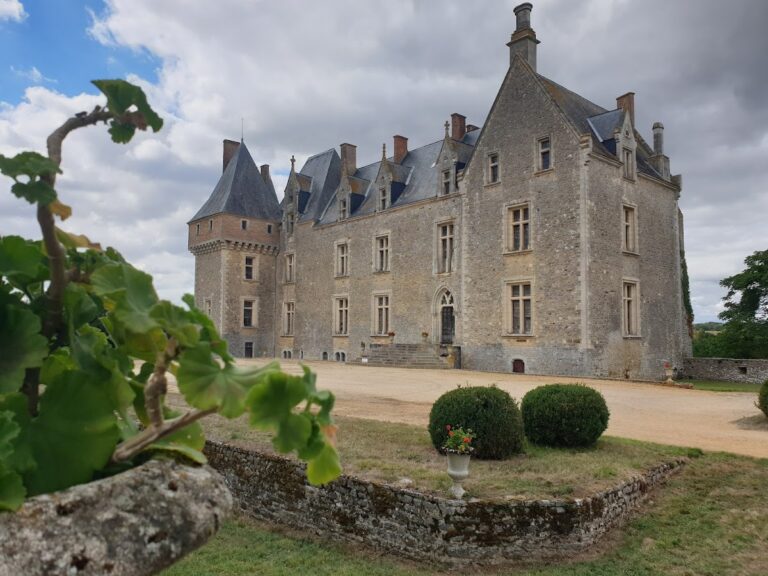
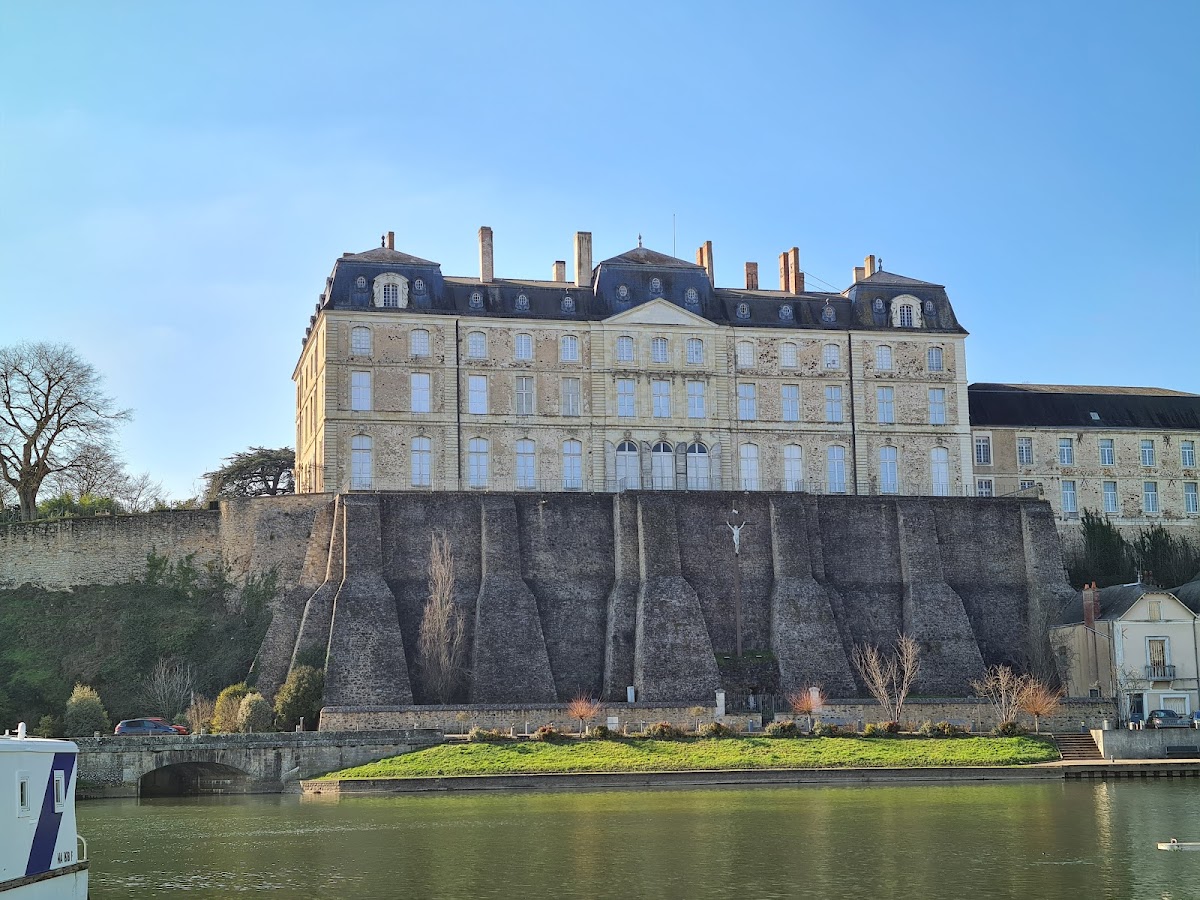
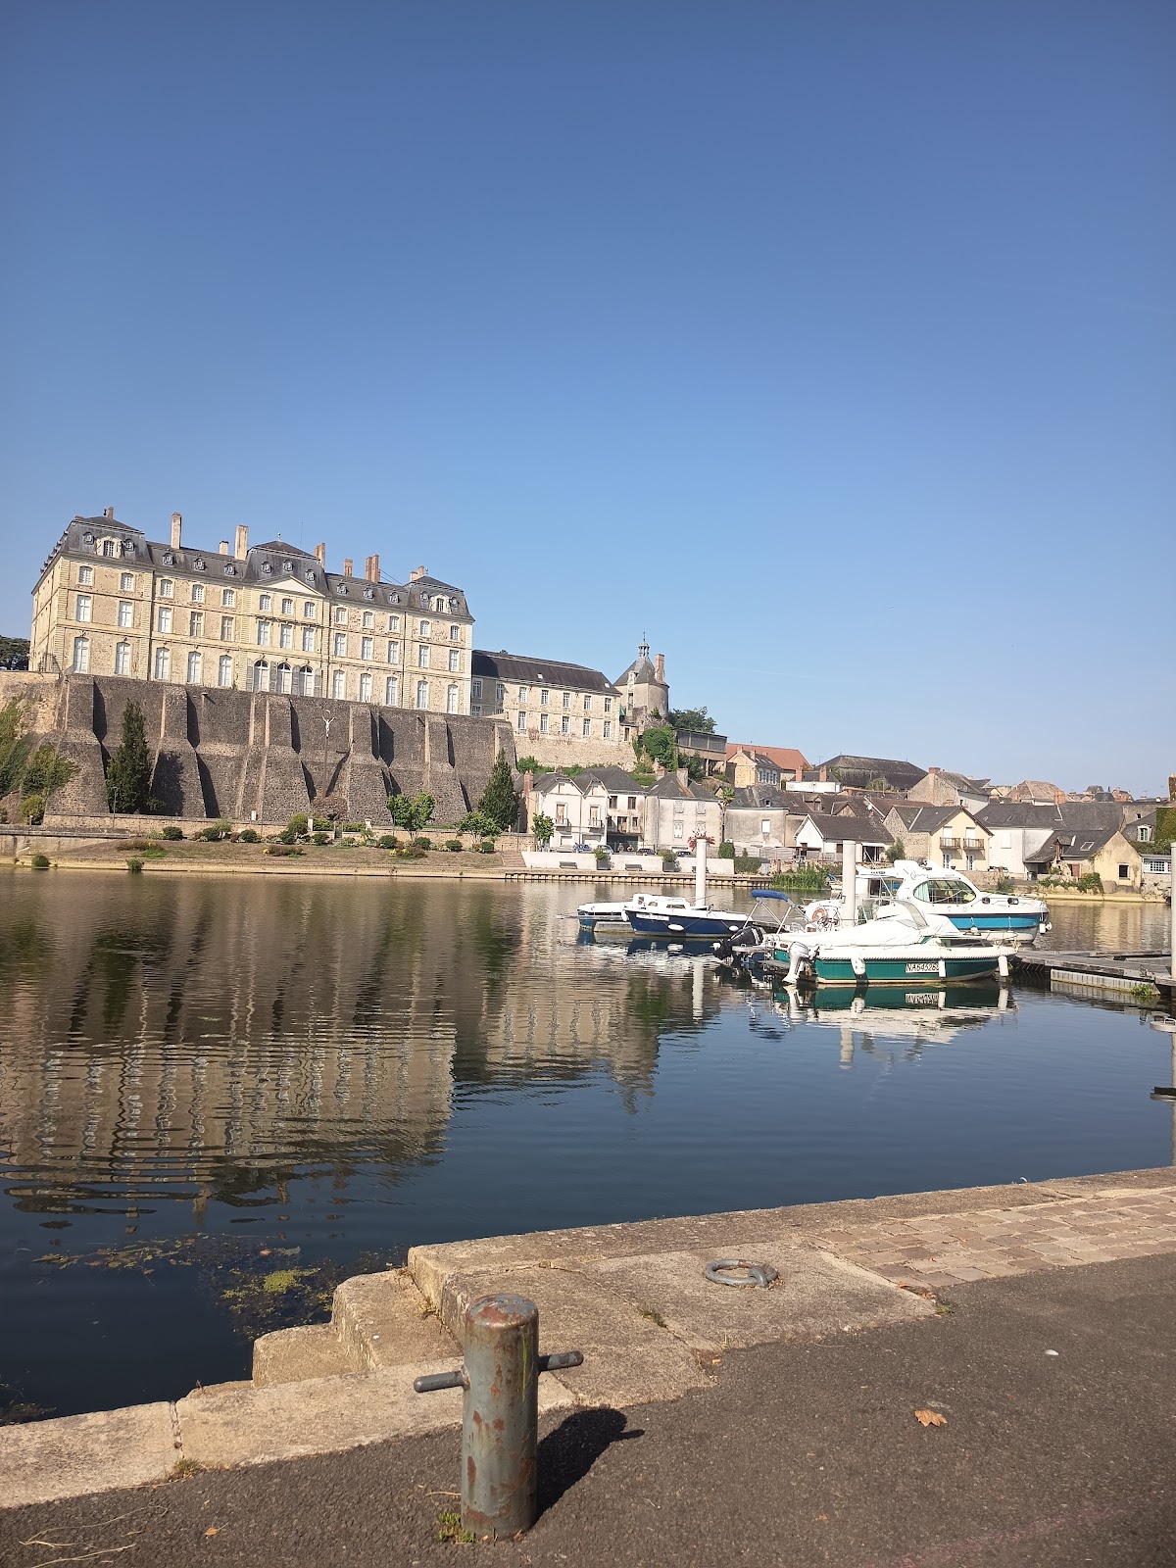
Château de Sablé is a historic château in Sablé-sur-Sarthe, France. It grew from a fortified site established in the last third of the tenth century by Hugues III, Count of Maine, and the present château was built in the early eighteenth century and completed in 1750 for Jean-Baptiste Colbert de Torcy, Marquis of Sablé. The estate later acquired a new role as the Joël-Le-Theule Centre, a decentralized conservation centre of the Bibliothèque nationale de France.
The medieval fortress and châtellenie
A fortified castle at Sablé is attested from the tenth century. Hugues III of Maine granted it as a feudal fief, land held from a superior lord in return for obligations, to Geoffroy, the younger brother of Raoul IV of Beaumont-au-Maine. The town and castle originally depended directly on the counts of Maine, the medieval rulers of a territory corresponding broadly to parts of modern Sarthe and neighbouring areas.
Sablé became the centre of a châtellenie, a territorial lordship administered from a castle. Geoffroy’s daughter, Avoise or Blanche of Sablé, inherited the estate and married Robert I, known as “the Burgundian,” lord of Craon. Their descendants established the Craon-Sablé line. Through later inheritances and transfers, the lordship passed from the Craon family to the Angevin dynasty.
Around 1371, Amaury IV of Montfort-Craon transferred Sablé and Précigné to Louis I, Duke of Anjou, for 10,000 gold francs. The transfer was confirmed in 1376 and again in 1394. During the Hundred Years’ War, the fortress was defended against English forces commanded by Talbot and Bedford. Ambroise de Loré, Gilles de Rais, and Jean I de Beaumanoir-Lavardin took part in its defence on the orders of the constable Arthur de Richemont.
Conflict also arose within the French faction during the 1430s, when André de Lohéac and Jean V de Bueil contested control of the fortress. Sablé subsequently returned to members of the Angevin family, including Louis II of Anjou, Louis III, René of Anjou, and Charles, Count of Maine. René granted the barony to Charles in 1441. The estate later passed through descendants of Louis II, including Louis XI and the Armagnac family.
From the House of Lorraine to the Colberts
The estate eventually passed to the House of Lorraine and its cadet branch, the House of Guise. Charles of Mayenne incorporated Sablé into the duchy of Mayenne, created in 1573. On 29 November 1593, he sold the barony to Marshal Urbain I of Laval-Bois-Dauphin for 90,000 livres. Urbain was made Marquis of Sablé in January 1602.
In the seventeenth century, the marquisate passed from Urbain II of Laval-Bois-Dauphin to Jean IX de Longueil de Maisons in 1648, and then to Abel Servien, Superintendent of Finances, in 1652. Servien’s son Louis-François and grandson Augustin later held the estate. Augustin sold the marquisate to Jean-Baptiste Colbert de Torcy in January or February 1711.
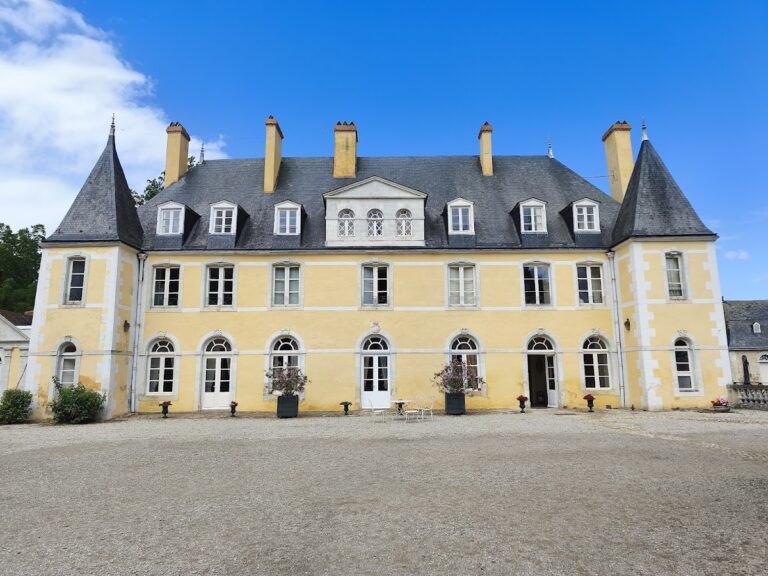
Colbert de Torcy commissioned the present château, which was designed by the architect Claude Desgots. Construction began in the early eighteenth century and was completed in 1750. Colbert de Torcy’s son, Jean-Baptiste Joachim Colbert, and grandson, Jean-Baptiste-François-Menelai Colbert, subsequently held the estate.
Revolutionary change and nineteenth-century alteration
After the French Revolution, ownership passed through the Colbert and La Porte de Riantz heirs before reaching the Rougé family. The d’Albert de Luynes de Chevreuse family acquired the château in 1864. Around 1870–1875, work was carried out for the Duke of Chaulnes by Georges Lafenestre and the sculptor Carrier-Belleuse. The alterations chiefly enriched the interiors and included painted decoration, family arms, a marble staircase, mascarons, ornamental sculpted faces or masks, and changes to the pediment.
During the First World War, the château was used as a field hospital. Industrialist Jules-Éloi Williot bought it in 1918 and converted it into a chicory factory the following year. The factory continued operating until 1962. The city of Sablé acquired the château in 1967 and later transferred it to the French state.
The Joël-Le-Theule Centre
In 1980, the château became a decentralized technical conservation centre of the Bibliothèque nationale de France, France’s national library. It is known as the Joël-Le-Theule Centre, after the local politician Joël Le Theule. Its creation followed the recommendations of the 1979 Caillet report.
The centre works on the preservation, cataloguing, digitization, chemical treatment, restoration, and original binding of printed documents and manuscripts. Chemical treatment aims to neutralize acids that weaken paper over time, although the treatment has been described as unsatisfactory. Restoration strengthens fragile paper mechanically, including through lining with a transparent neutral material, while binding provides long-term protection.
From 2007–2008, mass digitization replaced earlier photographic reproduction for printed collections. More specialized digitization continued for manuscripts, maps, old posters, daguerreotypes, autochromes, and historic wallpapers. The château and park have been protected as Monuments historiques since 16 October 1983. The château, park, gardens, medieval remains, and specified interiors are classified, while the façades and roofs of the outbuildings are registered.
Remains
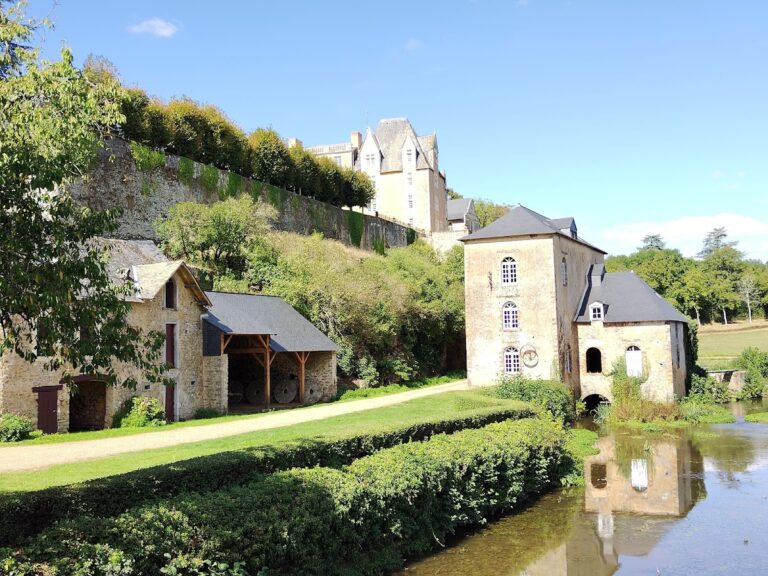
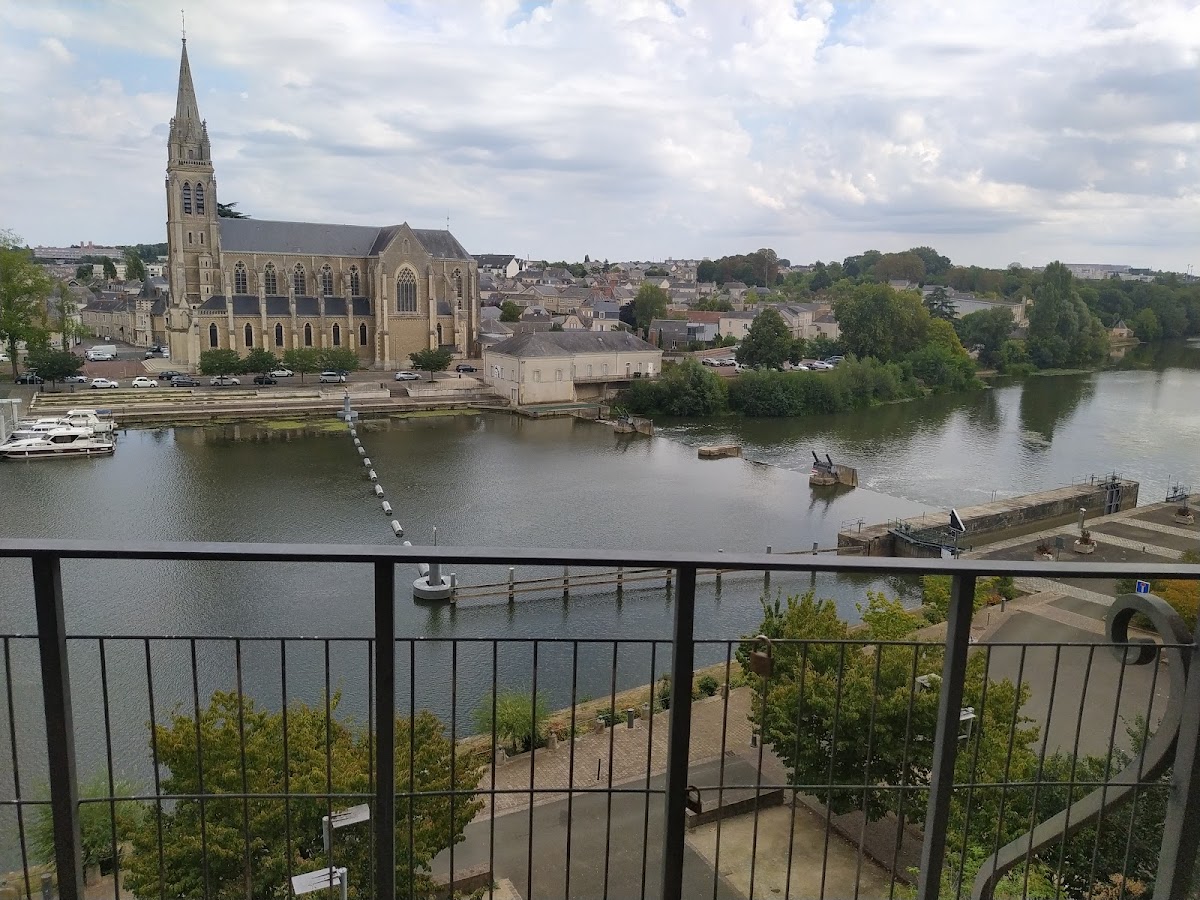
Château de Sablé stands on a promontory between the Sarthe and Vaige valleys. The Vaige borders the grounds and flows as a tributary of the Sarthe. The medieval fortress occupied a naturally defensible height above the Sarthe. Its complex included a double enceinte, an enclosing defensive circuit, an inner courtyard, and a boile, or defensive enclosure. A broad ditch protected the northern side, while the steep valleys of the Sarthe and Vaige protected the other two sides. The earthworks beside the ditches have disappeared.
Medieval fortress remains
Residential building and chapel
The surviving medieval sector includes a one-storey residential building with an additional attic level. A spiral staircase and an external straight staircase served the building. A chapel stands at right angles to it and was remodeled in the seventeenth century. The former chapel staircase remains among the protected parts of the medieval complex.
Keep and Treasury Tower
The medieval group also includes communal buildings, a keep with a drawbridge, and a tower known as the Treasury Tower. The keep’s attribution to the original tenth-century fortress remains uncertain because its pentagonal form, style, ornament, and strongly splayed base have been considered inconsistent with construction in the tenth or eleventh century.
Medieval enceinte
A medieval enceinte, or enclosing defensive wall, dates from the thirteenth or fourteenth century. It was partially destroyed around 1773. Sections of the ramparts, the stable building, the postern, a small gateway through the fortification, and other parts of the medieval enclosure survive as protected elements.
Eighteenth-century château
Residential block
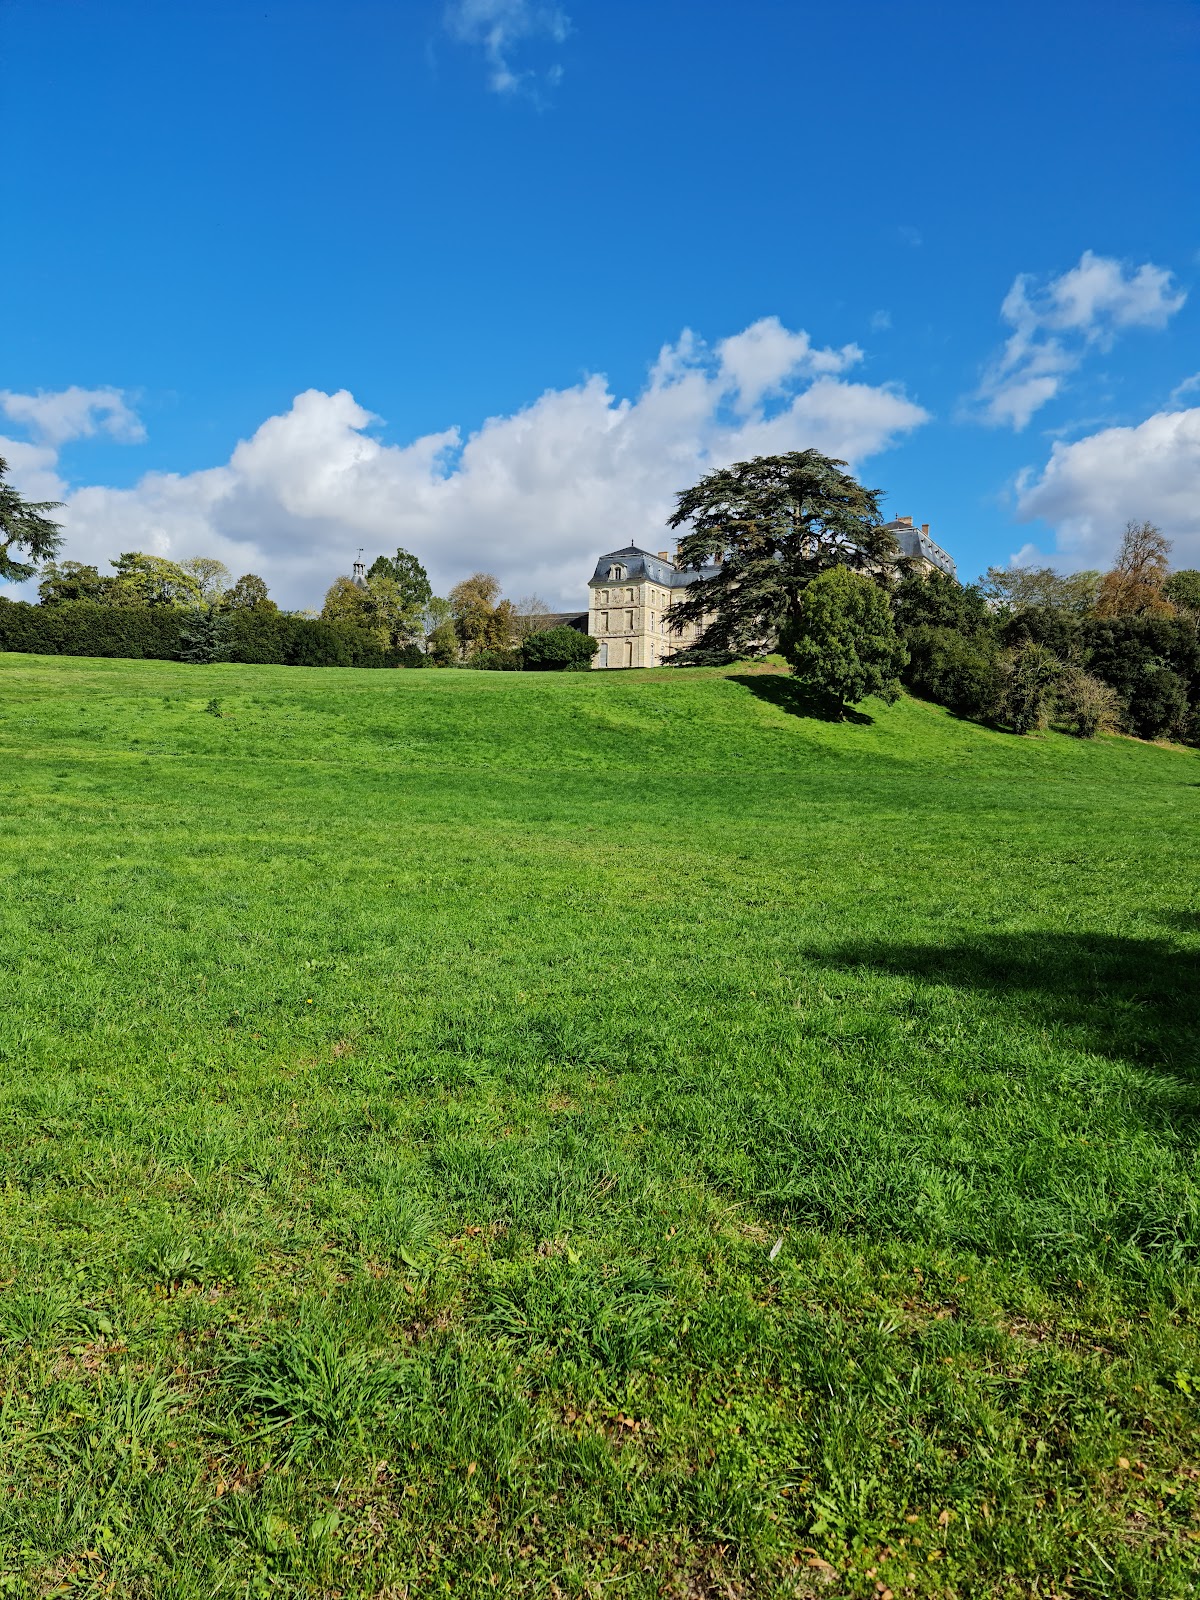
The later château is a square residential corps de logis, the principal residential block of a château. It has two full storeys and an attic level. Its turrets carry bulb-shaped roofs and contain latrines. The pediment was sculpted by Carrier-Belleuse, while the elevation sculptures are attributed to Le Vayer and the chapel sculptures to Le Touvenin.
Interiors
The protected interiors include the entrance hall, dining room, a bedroom on the terrace side with its antechamber, a salon, three ground-floor rooms behind the grand staircase, the grand staircase itself, the former chapel staircase, and an upper-floor library-salon. The painted decoration, heraldic elements, marble staircase, mascarons, and pediment belong chiefly to the alterations made around 1870–1875.
Gardens and grounds
The grounds originally included a French formal garden, a geometrically ordered garden based on symmetry and controlled planting, with a basin created in the early eighteenth century. The garden was partly destroyed at the end of the nineteenth century and converted into a landscape garden with an ornamental wrought-iron gateway. The former park and French formal garden remain protected elements of the château estate.