Wisbech Castle: A Medieval Fortress and Regency Villa in England
Site at a Glance
- Rating
- 4.5
- Popularity
- Very Low
- Country
- United Kingdom
- Primary era
- Modern
- External website
- Open
- Eras represented
- Medieval, Early Modern, Modern
- Civilizations
- British, English
- Site type
- Domestic
- Remains
- Elite Residence
On this page15 sections
History
Wisbech Castle is a historic castle in the United Kingdom, built by the Normans in the late eleventh century to fortify Wisbech on the orders of William I, also known as William the Conqueror. Its earliest form was probably a timber-and-turf enclosure, replaced or supplemented by a stone motte-and-bailey fortification in 1087. A motte-and-bailey combined a raised mound carrying a tower with an enclosed defensive courtyard. The precise foundation date remains uncertain, with dates around 1068 to 1072 proposed for the earlier work.
Medieval fortress and episcopal centre
The Domesday Book of 1086 does not mention the castle, but its use by the Diocese of Ely, the Church of England diocese historically centred on Ely Cathedral, is recorded by 1215. King John stayed there on 12 October 1216 while travelling from Lynn toward Lincolnshire. During the journey, his baggage train reportedly became stranded while crossing a river or estuary, and the royal regalia and other treasures were lost.
A severe flood or storm swept away the castle and town in 1236. The fortress was soon rebuilt or remained usable, since a keeper or constable is recorded in 1246. It continued to serve several purposes during the later Middle Ages, functioning as a residence, administrative centre, prison, and court. Edward II visited in 1292, 1298, 1300, and 1305. In 1350, John de Walton was imprisoned there for trespass and rebellion, while the Bishop of Ely’s constable and his men were besieged by John de Stonore, Lord Chief Justice of the King’s Bench.
Major improvements took place in 1409 and 1410. They included new flood and water gates, bridges leading toward the church, a chapel, a walled and moated garden, and a dovehouse. The dovehouse was destroyed in 1531. By 1443, the constable’s accommodation included buildings and chambers known as Le Dungeon.
Repairs to the ageing medieval castle became increasingly expensive during the fifteenth century. In 1478, John Morton, Bishop of Ely, began a new episcopal palace. His successor, John Alcock, extended and completed it, and died there in 1500. Morton was a prominent late-medieval churchman who later became Archbishop of Canterbury and Chancellor of England. Later bishops also spent heavily on the palace.
Prison under the Tudors and Stuarts
During the later Tudor period, the rebuilt castle became a prison, partly because Wisbech lay far from London. Protestants were confined there during Mary I’s restoration of Roman Catholicism. Under Elizabeth I, the prison held many Catholic recusants, people who refused to conform to the established Church of England, principally priests.
William Wolsey and Robert Piggott were imprisoned at Wisbech before being removed and later burned at the stake. John Feckenham, a former Abbot of Westminster, died in the castle in 1584. While imprisoned there, he is said to have paid for a market cross that was later replaced by an obelisk and removed in 1811.
In the 1580s, the castle was put in order and strengthened to receive prisoners. Its inmates included members of the Family of Love, who were examined there in 1580, and Catholic prisoners associated with the later Gunpowder Plot, including Robert Catesby and Francis Tresham. At least 111 prisoners are recorded, among them the Jesuits Christopher Holywood and William Weston, and the lay brother Thomas Pounde. Jesuits belonged to the Society of Jesus, a Catholic religious order active in missionary work.
A dispute among the Catholic prisoners in 1594 and 1595 became known as the Wisbech Stirs. Eighteen of the 33 prisoners sought a separate communal religious life. Their separation began in February 1595 and ended with a general reconciliation in November of the same year.
Recusant imprisonment continued into the early seventeenth century. Robert Nutter was held at Wisbech after an earlier imprisonment elsewhere, escaped, and was recaptured before being executed at Lancaster in 1600. Thomas Tunstal escaped in 1616, was recaptured, tried at Norwich, and executed. The castle ceased to be used for recusant prisoners in 1627.
Civil War and Commonwealth ownership
During the English Civil War, Oliver Cromwell, governor of the Isle of Ely and a supporter of Parliament, refortified Wisbech Castle and the town. Outposts were established at Horseshoe Sluice and Leverington. Colonel John Palgrave and Captain William Dodson commanded troops defending Wisbech, while the castle secured the River Nene frontier and blocked attempts by the Newark garrison to relieve Royalist forces at King’s Lynn.
In 1643, cannon brought from Ely armed the garrison, and town funds paid for repairs to the drawbridge. Skirmishing took place across the surrounding Fenland. A wider parliamentary naval blockade, siege, and bombardment contributed to the Royalist capitulation of King’s Lynn after three weeks.
During the Commonwealth, the period when England was governed without its restored monarchy, church lands were confiscated. John Thurloe acquired Wisbech Barton, Elm, Todd St Giles, and the castle estate. He demolished the remains of the Bishop’s Palace and built a mansion on the site, probably with the architect Peter Mills. After the Restoration, the return of the English monarchy in 1660, the estate reverted to the Bishop of Ely. The building returned to ecclesiastical ownership, although it was generally leased rather than occupied by the bishop.
From episcopal estate to Regency villa
The Southwell family held the property as tenants for more than a century. Giuseppe Baretti stayed with Edward Southwell and his family at the Castle for about a fortnight in 1778 and 1779, later describing the visit in his published letters.
The Wisbech Saint Peter’s Castle Act of 1793 empowered the Bishop of Ely to sell the estate. Joseph Medworth bought all six auction lots for £2,305 in November 1793. He later demolished Thurloe’s mansion and redeveloped the site, constructing the present Regency villa around 1816 from material recovered from the earlier building. The villa now occupies the centre of the Circus.
The site continued to serve residential, educational, and institutional purposes. During the nineteenth century it accommodated schools for young women and young gentlemen, including the boarding school operated by W. Holmes and later establishments associated with Miss Harman. William Peckover bought the property in 1864, after which it remained in the Peckover family.
Modern ownership and archaeological investigation
A chimney fire on 16 May 1903 set the roof alight and took twelve hours to extinguish. In the 1920s, the lawn was laid out as a tennis court, and F. W. Bradley remained a tenant until 1935.
After the death of A. P. D. Penrose, the property was auctioned in 1957. It was withdrawn at £4,450 and then bought by Mrs F. C. D. Fendick. Florence Fendick transferred ownership to the Isle of Ely County Council in March 1969. After later local-government mergers, ownership passed to Cambridgeshire County Council.
The building was subsequently used as an educational museum, a teachers’ professional-development centre, and a venue for cultural and educational meetings. The former drawing room became the Fendick Room for such meetings, and a concealed fire escape was installed.
Archaeological excavations in September 2009, conducted by Oxford Archaeology East and local volunteers with support from the Heritage Lottery Fund and Cranfield University, produced the first complete plan of the former Bishop’s Palace vaults. The project led to the formation of the Wisbech and District Archaeology Society, now FenArch, and received recognition at the 2010 British Archaeological Awards. Finds from the excavation are held by Wisbech and Fenland Museum. In 2018, Wisbech Town Council acquired a 30-year lease from Cambridgeshire County Council and took over operation through a council and volunteer management structure.
The vaults were listed at Grade II in 1969, while the Regency building received Grade II* listing on 31 October 1983. Grade II* is an English heritage designation for a particularly important building of more than special interest, while Grade II applies to buildings of special architectural or historic interest. Cambridgeshire County Council owns the site, and Wisbech Town Council operates it under the later lease arrangement.
Remains
Wisbech Castle’s surviving fabric brings together evidence from the medieval fortress, the Bishop’s Palace, Thurloe’s mansion, and Medworth’s Regency villa. The original castle was a stone motte-and-bailey work, probably preceded by a timber-and-turf enclosure and surrounded by a water-filled ditch or moat. Its plan is unknown, although it was probably oval and followed the line still marked by the Circus. The medieval complex included a tower or keep, bakehouse, chapel, bridges, flood and water gates, a walled and moated garden, dovehouse, and accommodation for the constable.
Medieval castle features
Tower and defensive works
A steel seal of John Colvile depicts the castle as a fortress with a circular keep. A wax copy of the seal is preserved in Wisbech and Fenland Museum. The castle tower was repaired in 1332 and 1333 with six fotmel of lead, approximately 420 pounds. In 1334, the bakehouse wall was strengthened with 6,000 bricks. The complex also included bridges and movable crossings leading toward the church, along with flood and water gates that formed part of its defence and management of the surrounding water.
Moat and associated finds
Excavations in 1955 on the site of a new building in the Market Place revealed evidence of a wall and an extensive moat. Pottery, leather shoes with slim, long-pointed toes, and an early fifteenth-century gilt spur were recovered from the moat. These objects provide material evidence for activity around the medieval defensive enclosure.
Palace, mansion, and vaults
Bishop’s Palace foundations
The Bishop’s Palace, built between 1478 and 1483, used bricks 11 inches long and 2.5 inches thick, with Ketton Stone dressings. Its exact position is uncertain, but its cellars and foundations survive beneath the later buildings. Thurloe’s mansion subsequently occupied the palace site, retaining the location as an important residential part of the estate.
Thurloe’s mansion and garden structures
When Joseph Medworth demolished Thurloe’s mansion, he covered hollows left by the earlier building with arches that supported a terraced garden walk. Part of the basement wall on the mansion’s garden front remains visible within the vaults, together with a preserved well. The lower part of the well may be older than the mansion. A statue of Mercury from Thurloe’s garden remained above the vaults as late as the 1930s.
Surviving vaults
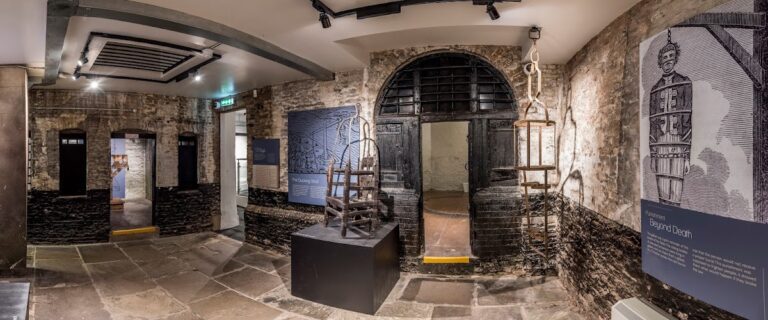
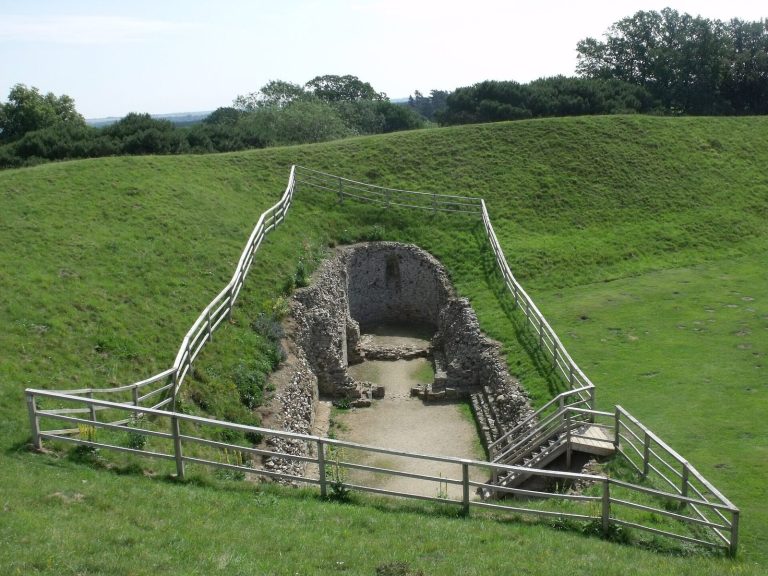
The vaults lie beneath the area occupied by Thurloe’s mansion and are entered through a door facing the front of Medworth’s villa. They are opened to the public on occasion. The vaults have sometimes been identified as Norman dungeons or as cells used by the Catholic prisoners, but archaeological investigations generally place them later than the Norman and early medieval periods. Details from William Weston’s diaries, including the view prisoners had through cell windows and the collapse of Thomas Pounde’s cell ceiling with its beams, plaster, and mortar, do not correspond to the surviving vaults.
Regency villa and later features
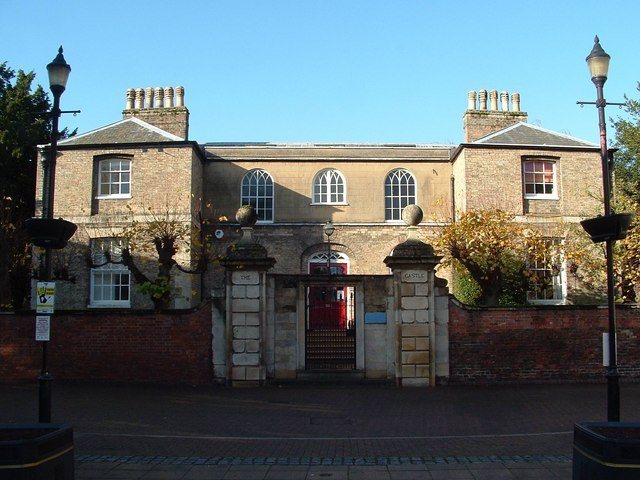
Medworth’s present Castle is a Regency villa built around 1816 from materials salvaged during the demolition of Thurloe’s mansion. It stands at the centre of the Circus and incorporates the later residential history of the site into its surviving form. The building also contains the Fendick Room, formerly the drawing room, and a concealed fire escape installed during its educational-museum use.
The villa’s balcony served as the setting for the balcony scene during an outdoor performance of Romeo and Juliet in 1987. The associated collections include archaeological material from the 2009 excavation and artworks depicting the castle, its former occupants, and other people connected with the site through its successive forms.