Crowland Abbey: A Former Benedictine Abbey Church in England
Site at a Glance
- Rating
- 4.7
- Popularity
- Low
- Country
- United Kingdom
- Primary era
- Medieval
- External website
- Open
- Eras represented
- Medieval
- Civilizations
- English
- Site type
- Religious
- Remains
- Church
On this page14 sections
History
Crowland Abbey is a Church of England parish church in Crowland, England, occupying part of a former Benedictine abbey church developed from an Anglo-Saxon Christian community. Its origins are associated with the hermit Saint Guthlac, who lived on the fenland island between 699 and 714, while tradition dates the foundation of the abbey to 716 under Æthelbald, king of Mercia. The surviving medieval complex includes work in the Decorated style, an English Gothic style known for elaborate tracery and ornament.
Guthlac and the Early Monastic Community
Guthlac’s life as a hermit attracted religious interest to the island, and a monastic community formed there during the eighth century. The developing foundation was dedicated to the Blessed Virgin Mary, Saint Bartholomew, and Saint Guthlac. His tomb later drew pilgrims from across England, including people from the highest social ranks.
During the third quarter of the tenth century, Turketul, a nobleman and cleric related to Osketel, archbishop of York, became abbot. He granted the abbey extensive estates, and the community is thought to have adopted the Benedictine rule around this time. This was a system of communal monastic discipline based on the Rule of Saint Benedict, with the monastery governed by an abbot.
The monks drained parts of the surrounding fenland, helping a settlement grow beside the abbey. By the medieval period, Crowland held land in six counties and had become a wealthy and influential English religious house. The wider community also included Hereward the Wake, an eleventh-century resistance leader associated with opposition to the Norman conquest, who was a tenant of the abbey.
Fire, Scholarship, and Medieval Memory
The abbey was destroyed or badly damaged by the Danes in about 870. Fires followed in 1091 and 1170. After the major fire of 1091, Abbot Geoffrey of Orleans invited Orderic Vitalis and William of Malmesbury, two medieval monks and historians, to Crowland. Orderic wrote a monastic history beginning with Guthlac, edited a life of the saint, and composed an account of the death of Waltheof, whose body was buried at Crowland.
Waltheof II was an eleventh-century nobleman who held the title Earl of Northumbria and remained associated with burial at the church. Saint Ælfthryth of Crowland is also linked with a burial there. In the thirteenth century, Henry of Avranches, a poet who wrote in Latin, produced a versified history of Crowland’s foundation.
Crowland is traditionally regarded as the place where the Croyland Chronicle, also called Historia Croylandensis, was begun by a monk and continued by later writers. It was once attributed to Ingulf, an eleventh-century abbot, but is now regarded as a fourteenth-century work by the unidentified author or authors known as Pseudo-Ingulf. This has made accounts based on the chronicle, including its early story of the abbey bells, uncertain.
Dissolution and Parish Survival
In 1537, the abbot wrote to Thomas Cromwell, a principal minister of Henry VIII, sending him a gift of fish while seeking favourable treatment for the abbey. The appeal did not prevent its dissolution in 1539 during the Reformation. Under Edward VI, the former abbey was granted to Lord Edward Clinton and later passed to the Hunter family.
The monastic buildings were then rapidly dismantled. The chancel, transepts, and crossing, the part of a church where the nave, chancel, and transepts meet, appear to have been demolished soon after the Dissolution. The nave and aisles had already served as the parish church and continued in that role.
War, Structural Loss, and Continuing Use
During the English Civil War, the surviving buildings were fortified and occupied by Royalist forces under Governor Thomas Stiles in 1642. Parliamentarian troops commanded by Oliver Cromwell captured them after a short siege in May 1643, an action that apparently caused serious structural damage.
The nave roof collapsed in 1720, and the principal south wall was demolished in 1744. The surviving north aisle was refurbished and remained the parish church. Crowland Abbey is now a Grade I listed building, the highest category of statutory protection for historic buildings in England, and remains a Church of England parish church in the Diocese of Lincoln and the province of Canterbury.
The church has also retained associations with local religious memory and literary history. A skull identified as that of Abbot Theodore, said to have been killed by Vikings at the altar, was displayed publicly until it was stolen in 1982 and returned anonymously in 1999. John Clare wrote the sonnet “Crowland Abbey,” first published in The Literary Souvenir in 1828 and reprinted in The Rural Muse in 1835.
In 2021, excavations at Anchor Church Field led by students from Newcastle and Sheffield universities changed the interpretation of a high-status medieval building. Previously thought to have been a chapel, it was identified as a medieval hall used as a residence.
Remains
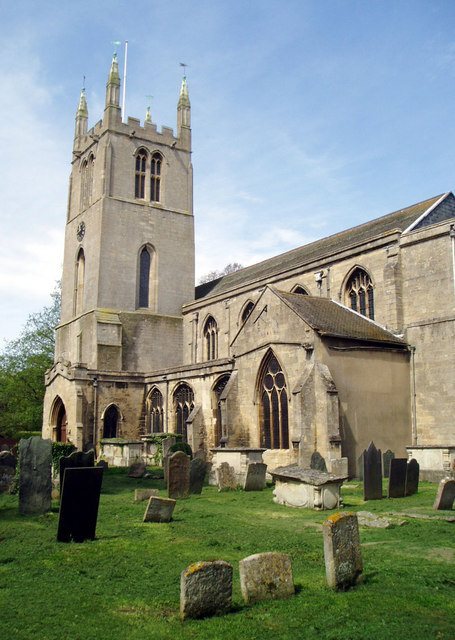
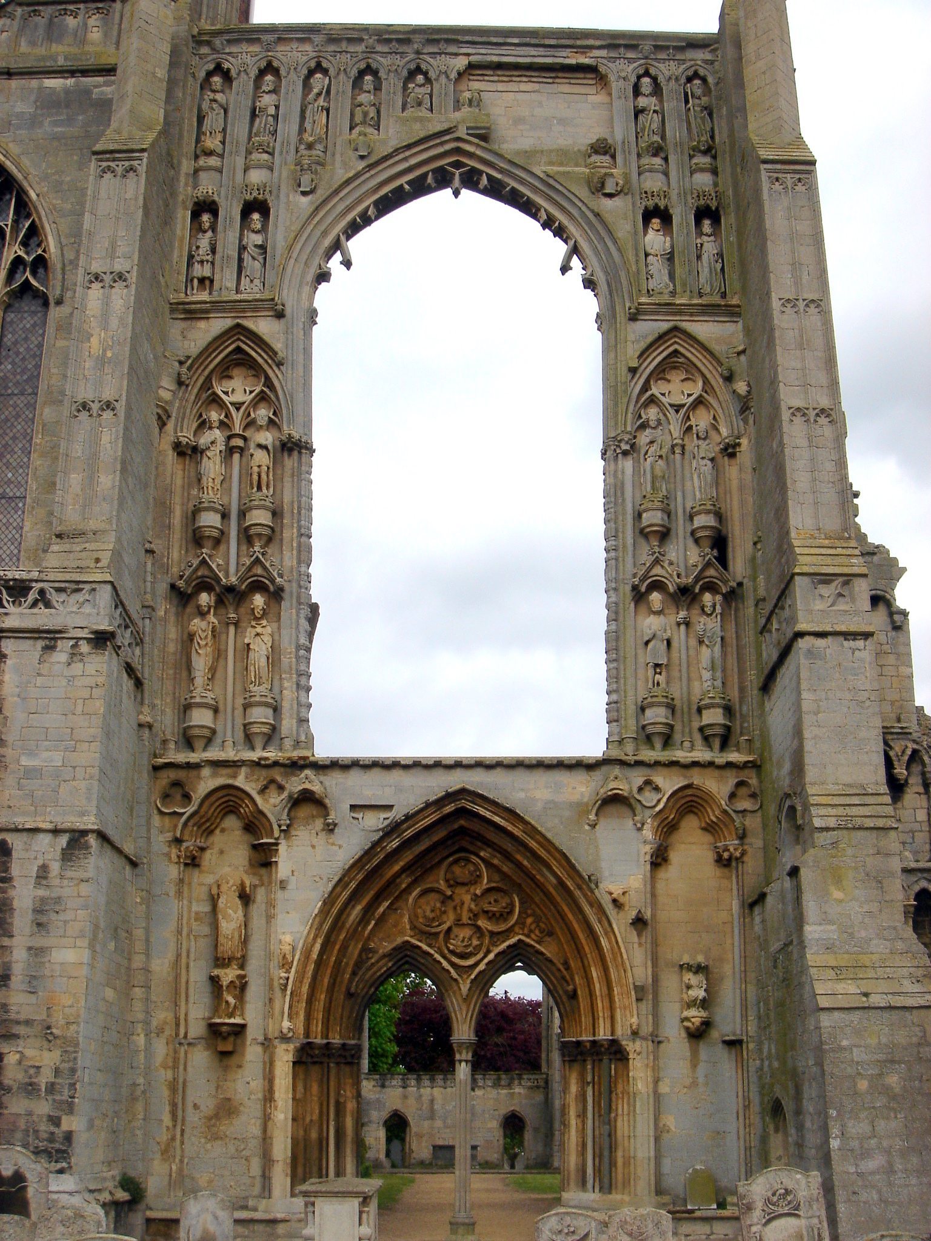
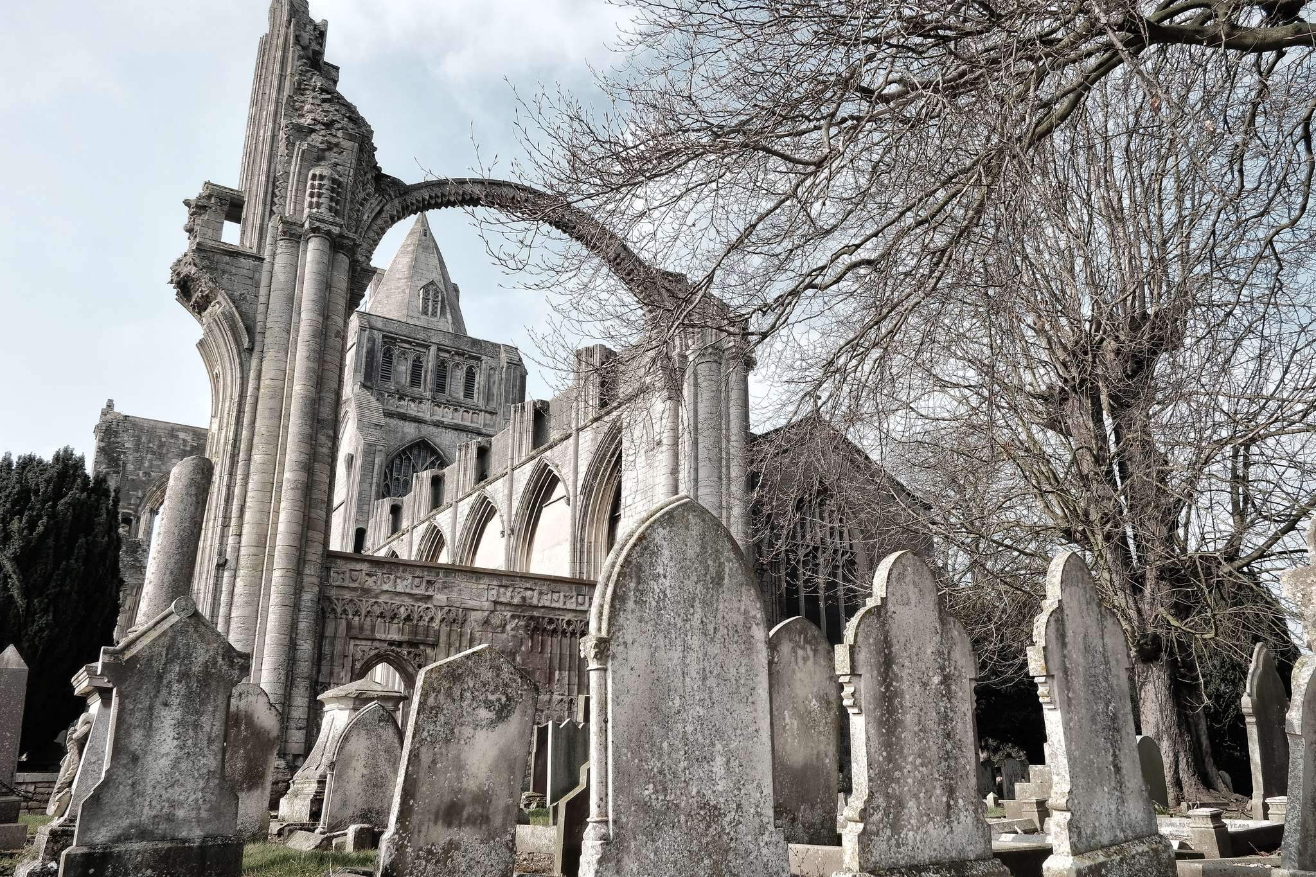
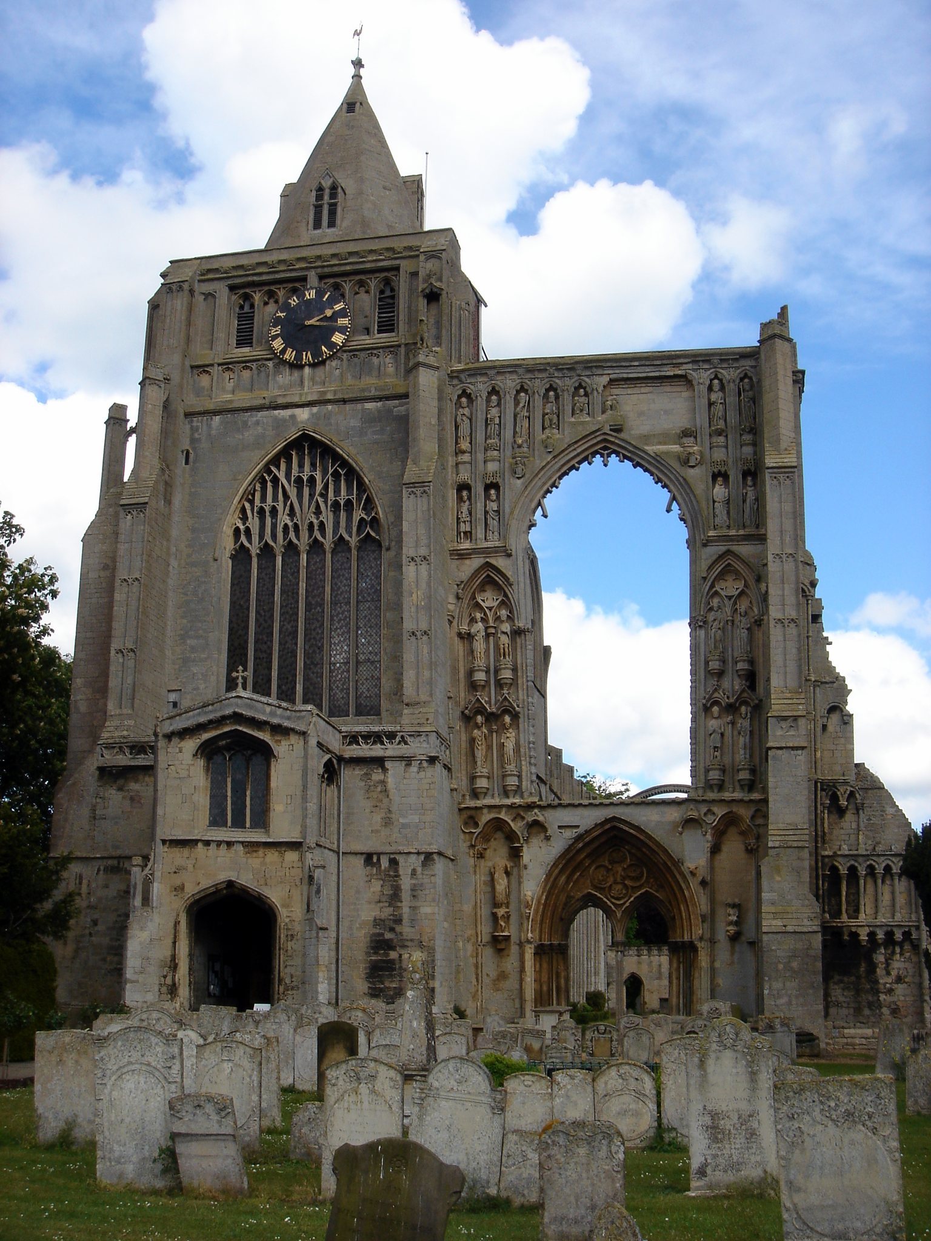
The surviving complex consists chiefly of the ruined west front, or westwork, and the north aisle of the former abbey church. A westwork is the monumental western part of a medieval church, often containing entrances, upper rooms, or towers. The north aisle remains in use as the parish church, while the west front preserves several medieval building phases and decorative elements.
West Front and Parish Church
West Front
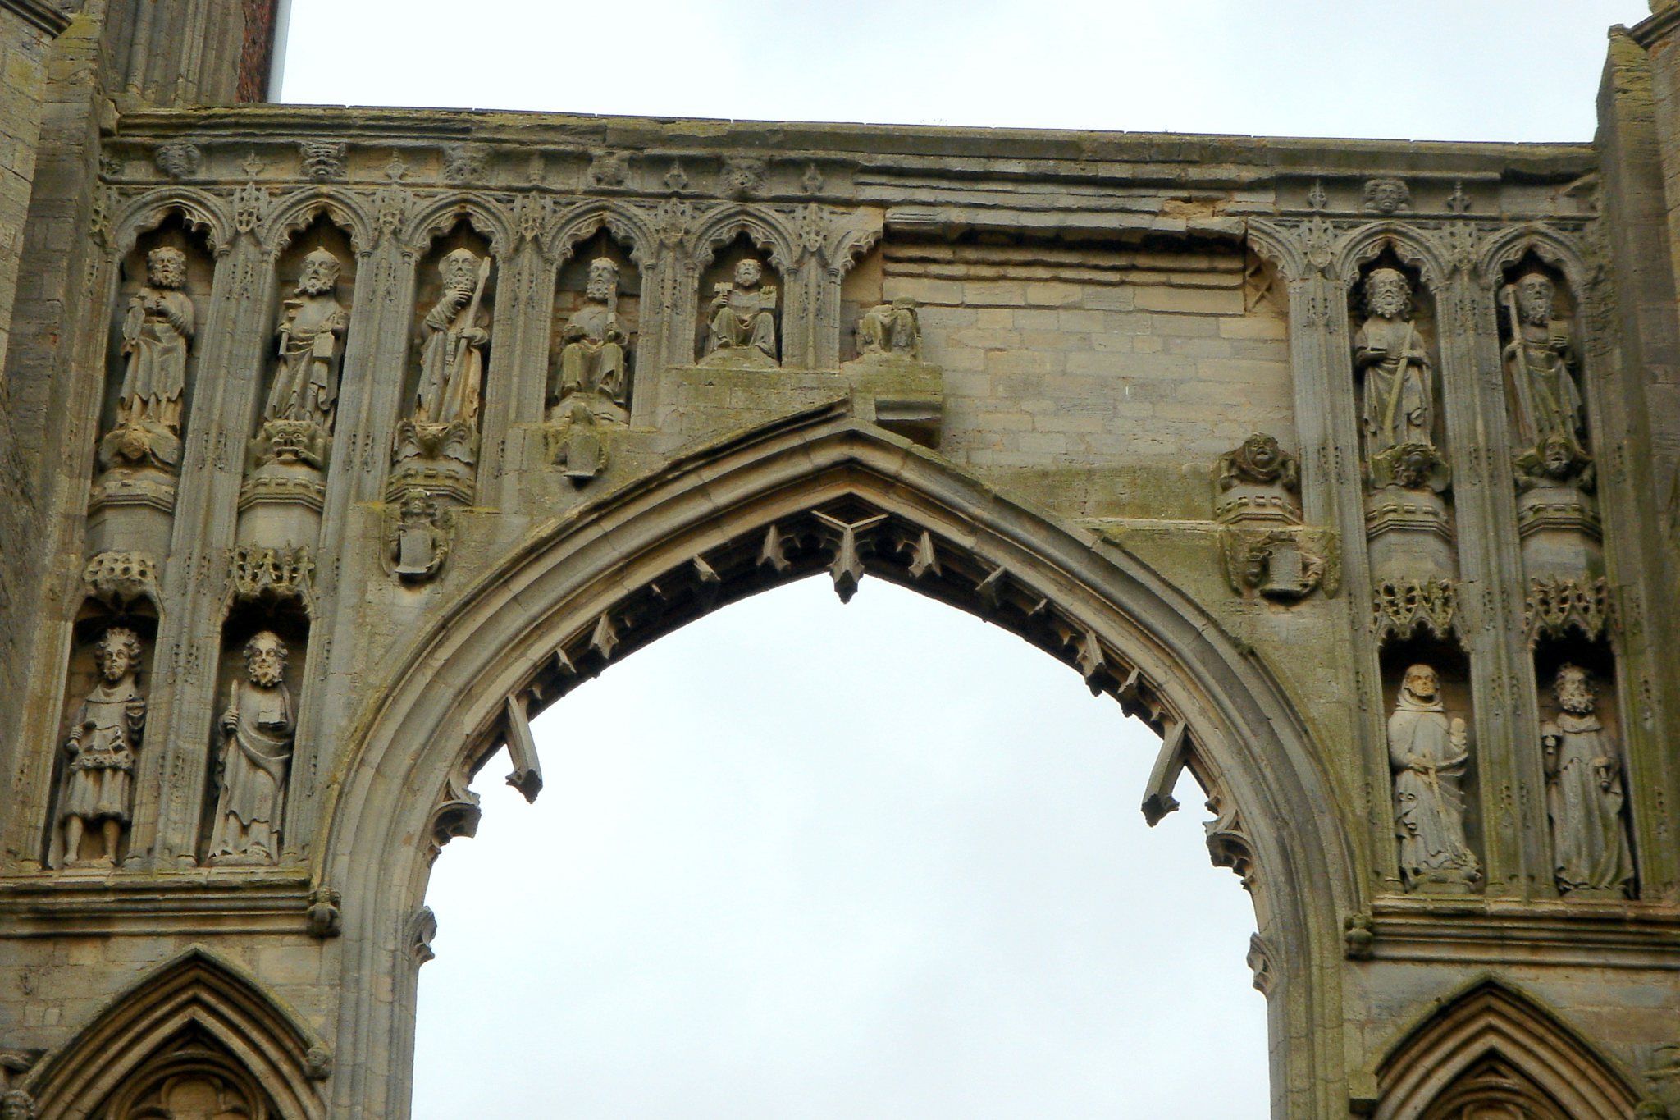
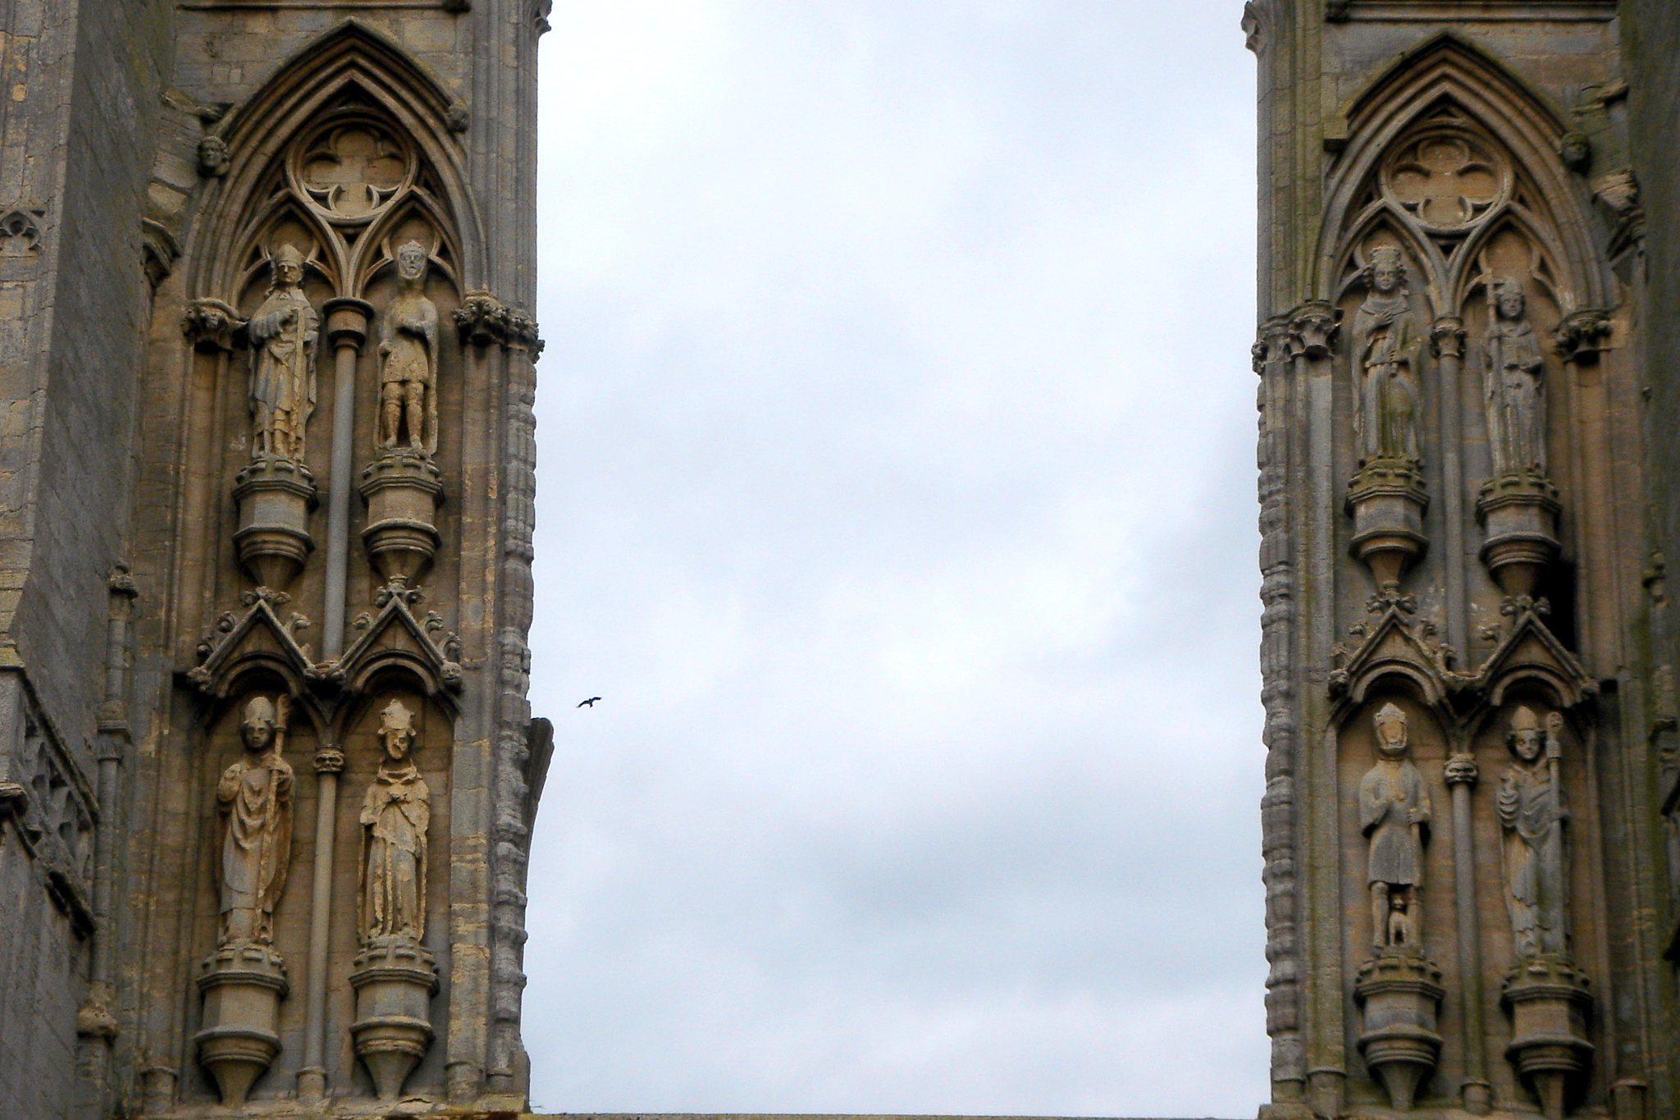
The ruined west front contains a large window, arcades, and figurative decoration. Its lower section belongs to building phases of the twelfth or thirteenth centuries. The upper portion was constructed in the fourteenth or fifteenth century and is in the Decorated style, with more elaborate Gothic ornament. Together, these parts show the long development of the western façade.
North Aisle and Tower
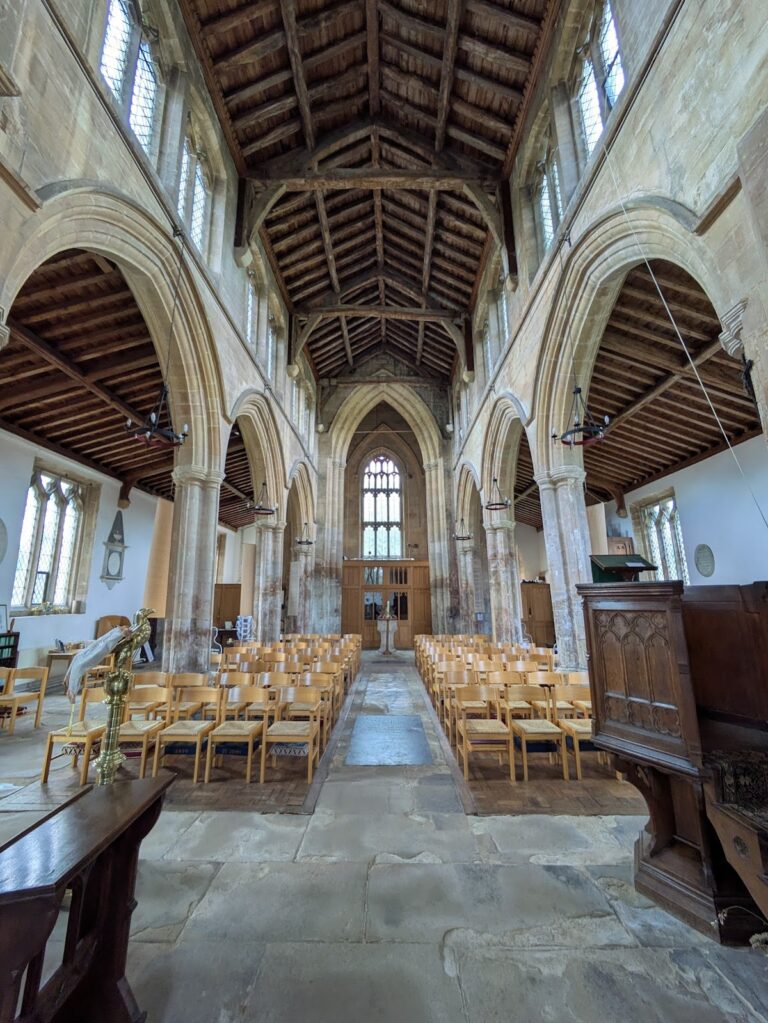
The north aisle and tower were built by William of Wermington, a Benedictine monk and master mason who died in 1427. This surviving aisle forms the present parish church. The former abbey church also included a chancel, transepts, a crossing, a nave, and other aisles, but the chancel, transepts, and crossing were demolished after the Dissolution. Later collapse of the nave roof and removal of the main south wall left the north aisle as the principal surviving worship space.
Interior Features
Screen, Glass, and Vault Bosses
A fifteenth-century rood screen, a partition separating the nave from the chancel and traditionally associated with a crucifix, is attributed to the monastic brother Simon Eresby. Remnants of medieval coloured-glass windows survive, together with six well-preserved vault bosses. One boss shows a Green Man, a foliate figure with a human face surrounded by or emerging from leaves, described here as a pagan fertility symbol.
Relic and Organ
The skull associated with Abbot Theodore was kept in a display case against the inner tower wall before its theft in 1982 and anonymous return in 1999. The church also contains a small two-manual pipe organ.
Bells
Crowland is traditionally said to have possessed England’s first tuned peal, or ring, of bells and one of the earliest such rings in the world, around 986. The traditional account assigns seven bells to Abbots Egelric and Turketul: the large bells Bartholomew and Bettelm, the middle-sized Turketul and Tatwin, the small Pega and Bega, and the very large Guthlac. Because this history comes from Pseudo-Ingulf, the early account remains uncertain.
Of the bells now hanging in the tower, one dates from the fifteenth century and the others are later. Their chimes were the first to be broadcast by the BBC on wireless radio, on 1 November 1925. The bell ropes are about 90 feet long and are traditionally claimed to be the longest in England.
Anchor Church Field
Excavation at Anchor Church Field revealed a high-status medieval hall used as a residence. The building was divided into three parts and had an additional room at one corner. Its reinterpretation from chapel to hall provides evidence for a residential structure associated with the medieval landscape around Crowland Abbey.